跳至內容
Unison Architecture

2019年 Wood Design Awards 的 Interior Beauty Design 類別獲獎專案

Ts’kw’aylaxw Cultural + Community Health Centre

Ts'kw'aylaxw
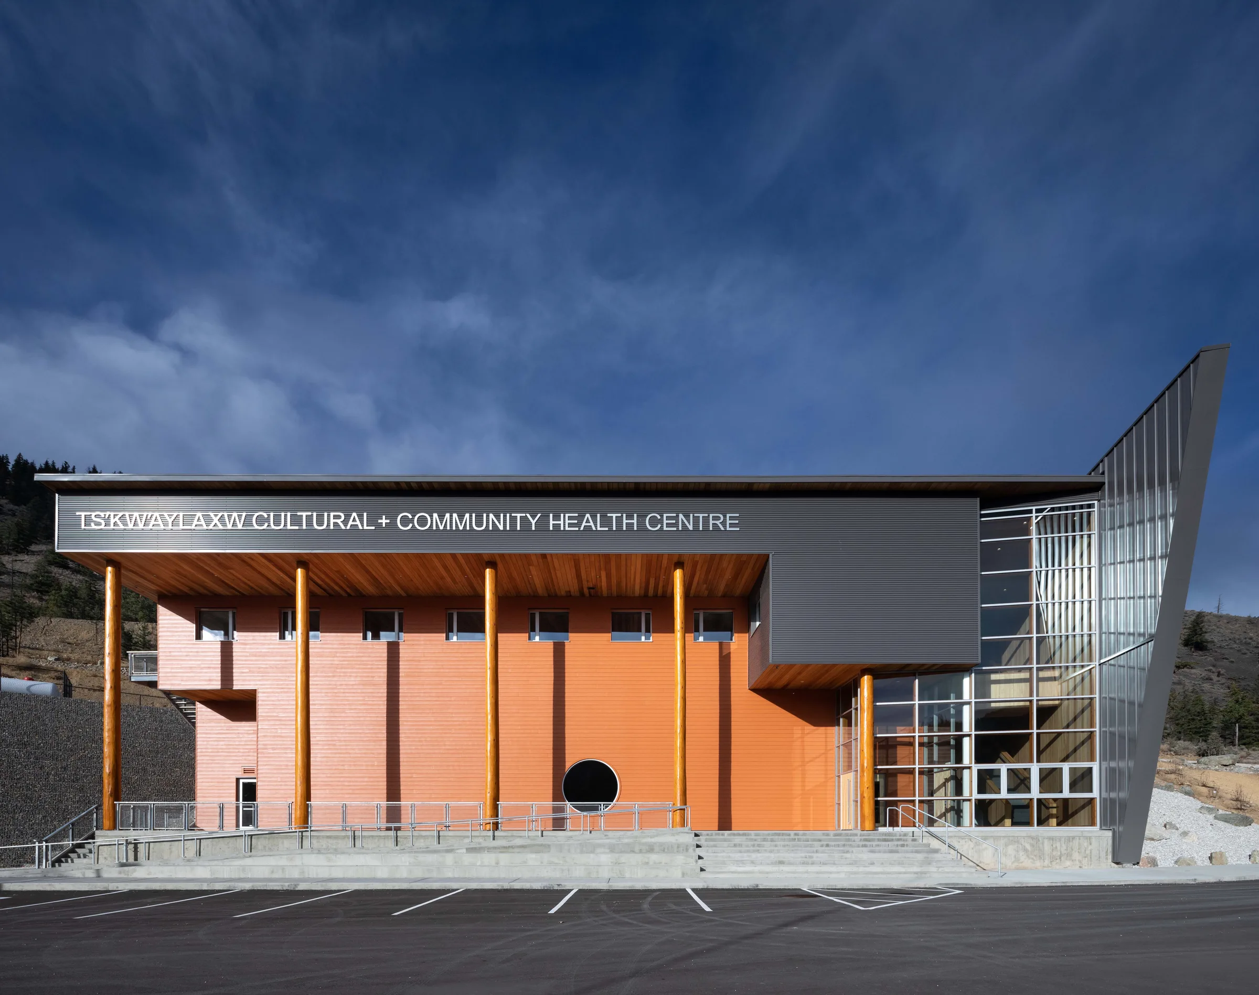
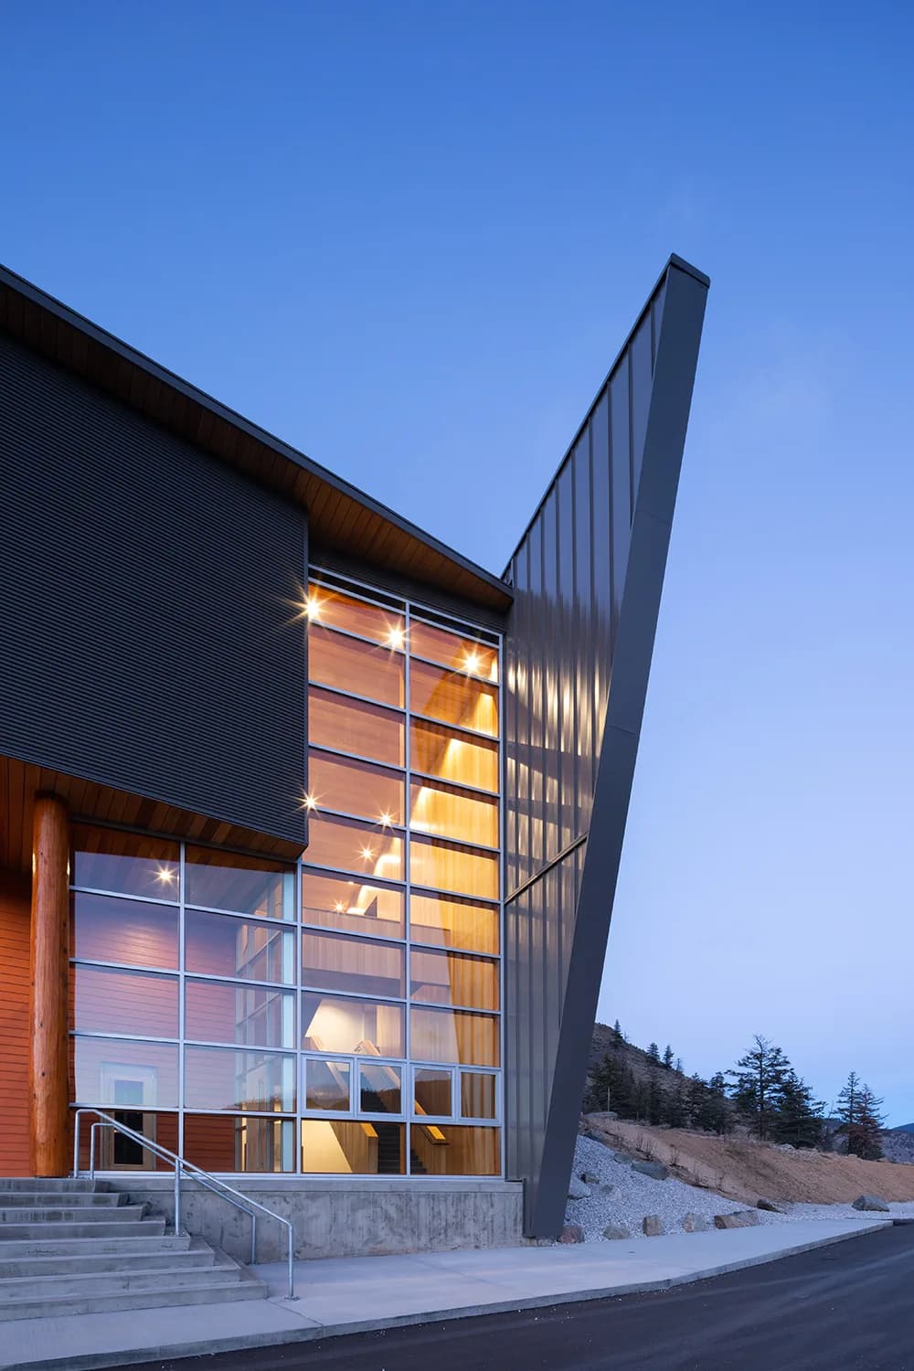
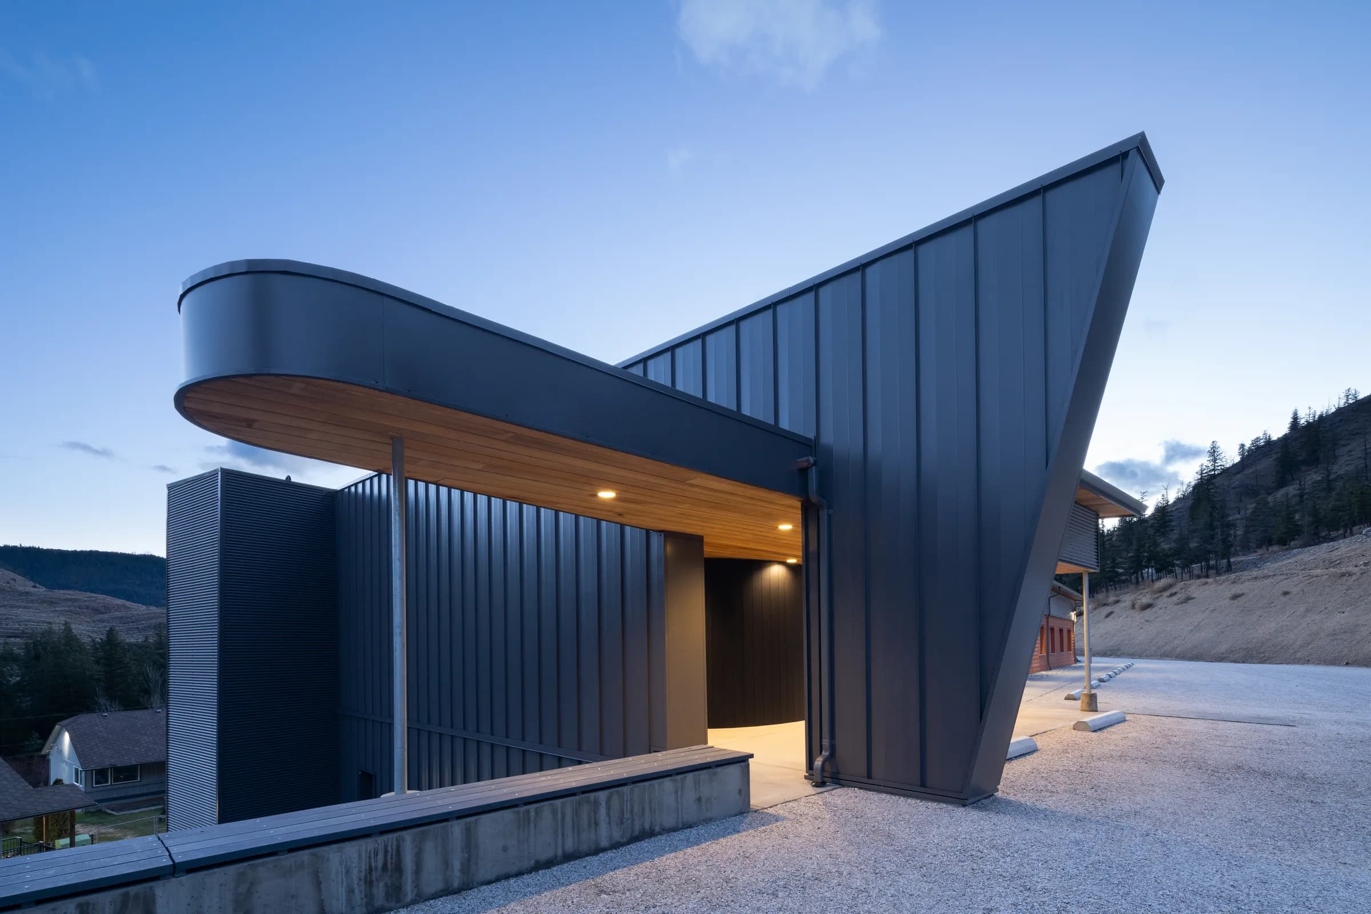
The completed centre at dusk, its facade and angled metal roof set against the dry hills of the Pavilion Mountain.

Ts’kw’aylaxw Cultural + Community Health Centre 為 Ts’kw’aylaxw First Nation(讀作 tisk-why-lah,亦稱 Pavilion Indian Band)而建,位於BC省中南部內陸的 Lillooet 與 Cache Creek 之間。中心於2018年竣工,與 BC Passive House 合作,採用被動房原則。所有外部及結構構件均在 BC Passive House 工廠預製後現場組裝。設計源於社群以身體、心理、情感和精神療愈維護安寧與尊嚴的整體願景。中心依照全面健康模式,既提供基礎醫療,也作為社群健康樞紐,培育身心潛能。核心多功能聚會空間在不作體育館使用時,可舉辦文化活動、婚禮和葬禮,旁設商用廚房及配套設施。18,800平方英尺的建築容納兒童輔導、社工、NNADAP、教育、診室、居家護理、傳統療愈,以及面向青年群體的籃球、排球、羽毛球和舉重等日常活動。


Photos: Ema Peter Photography

社群
Ts’kw’aylaxw First Nation
型別
醫療, 文化與社群
狀態
已竣工
竣工年份
2018
委託方
Ts'kw'aylaxw First Nation
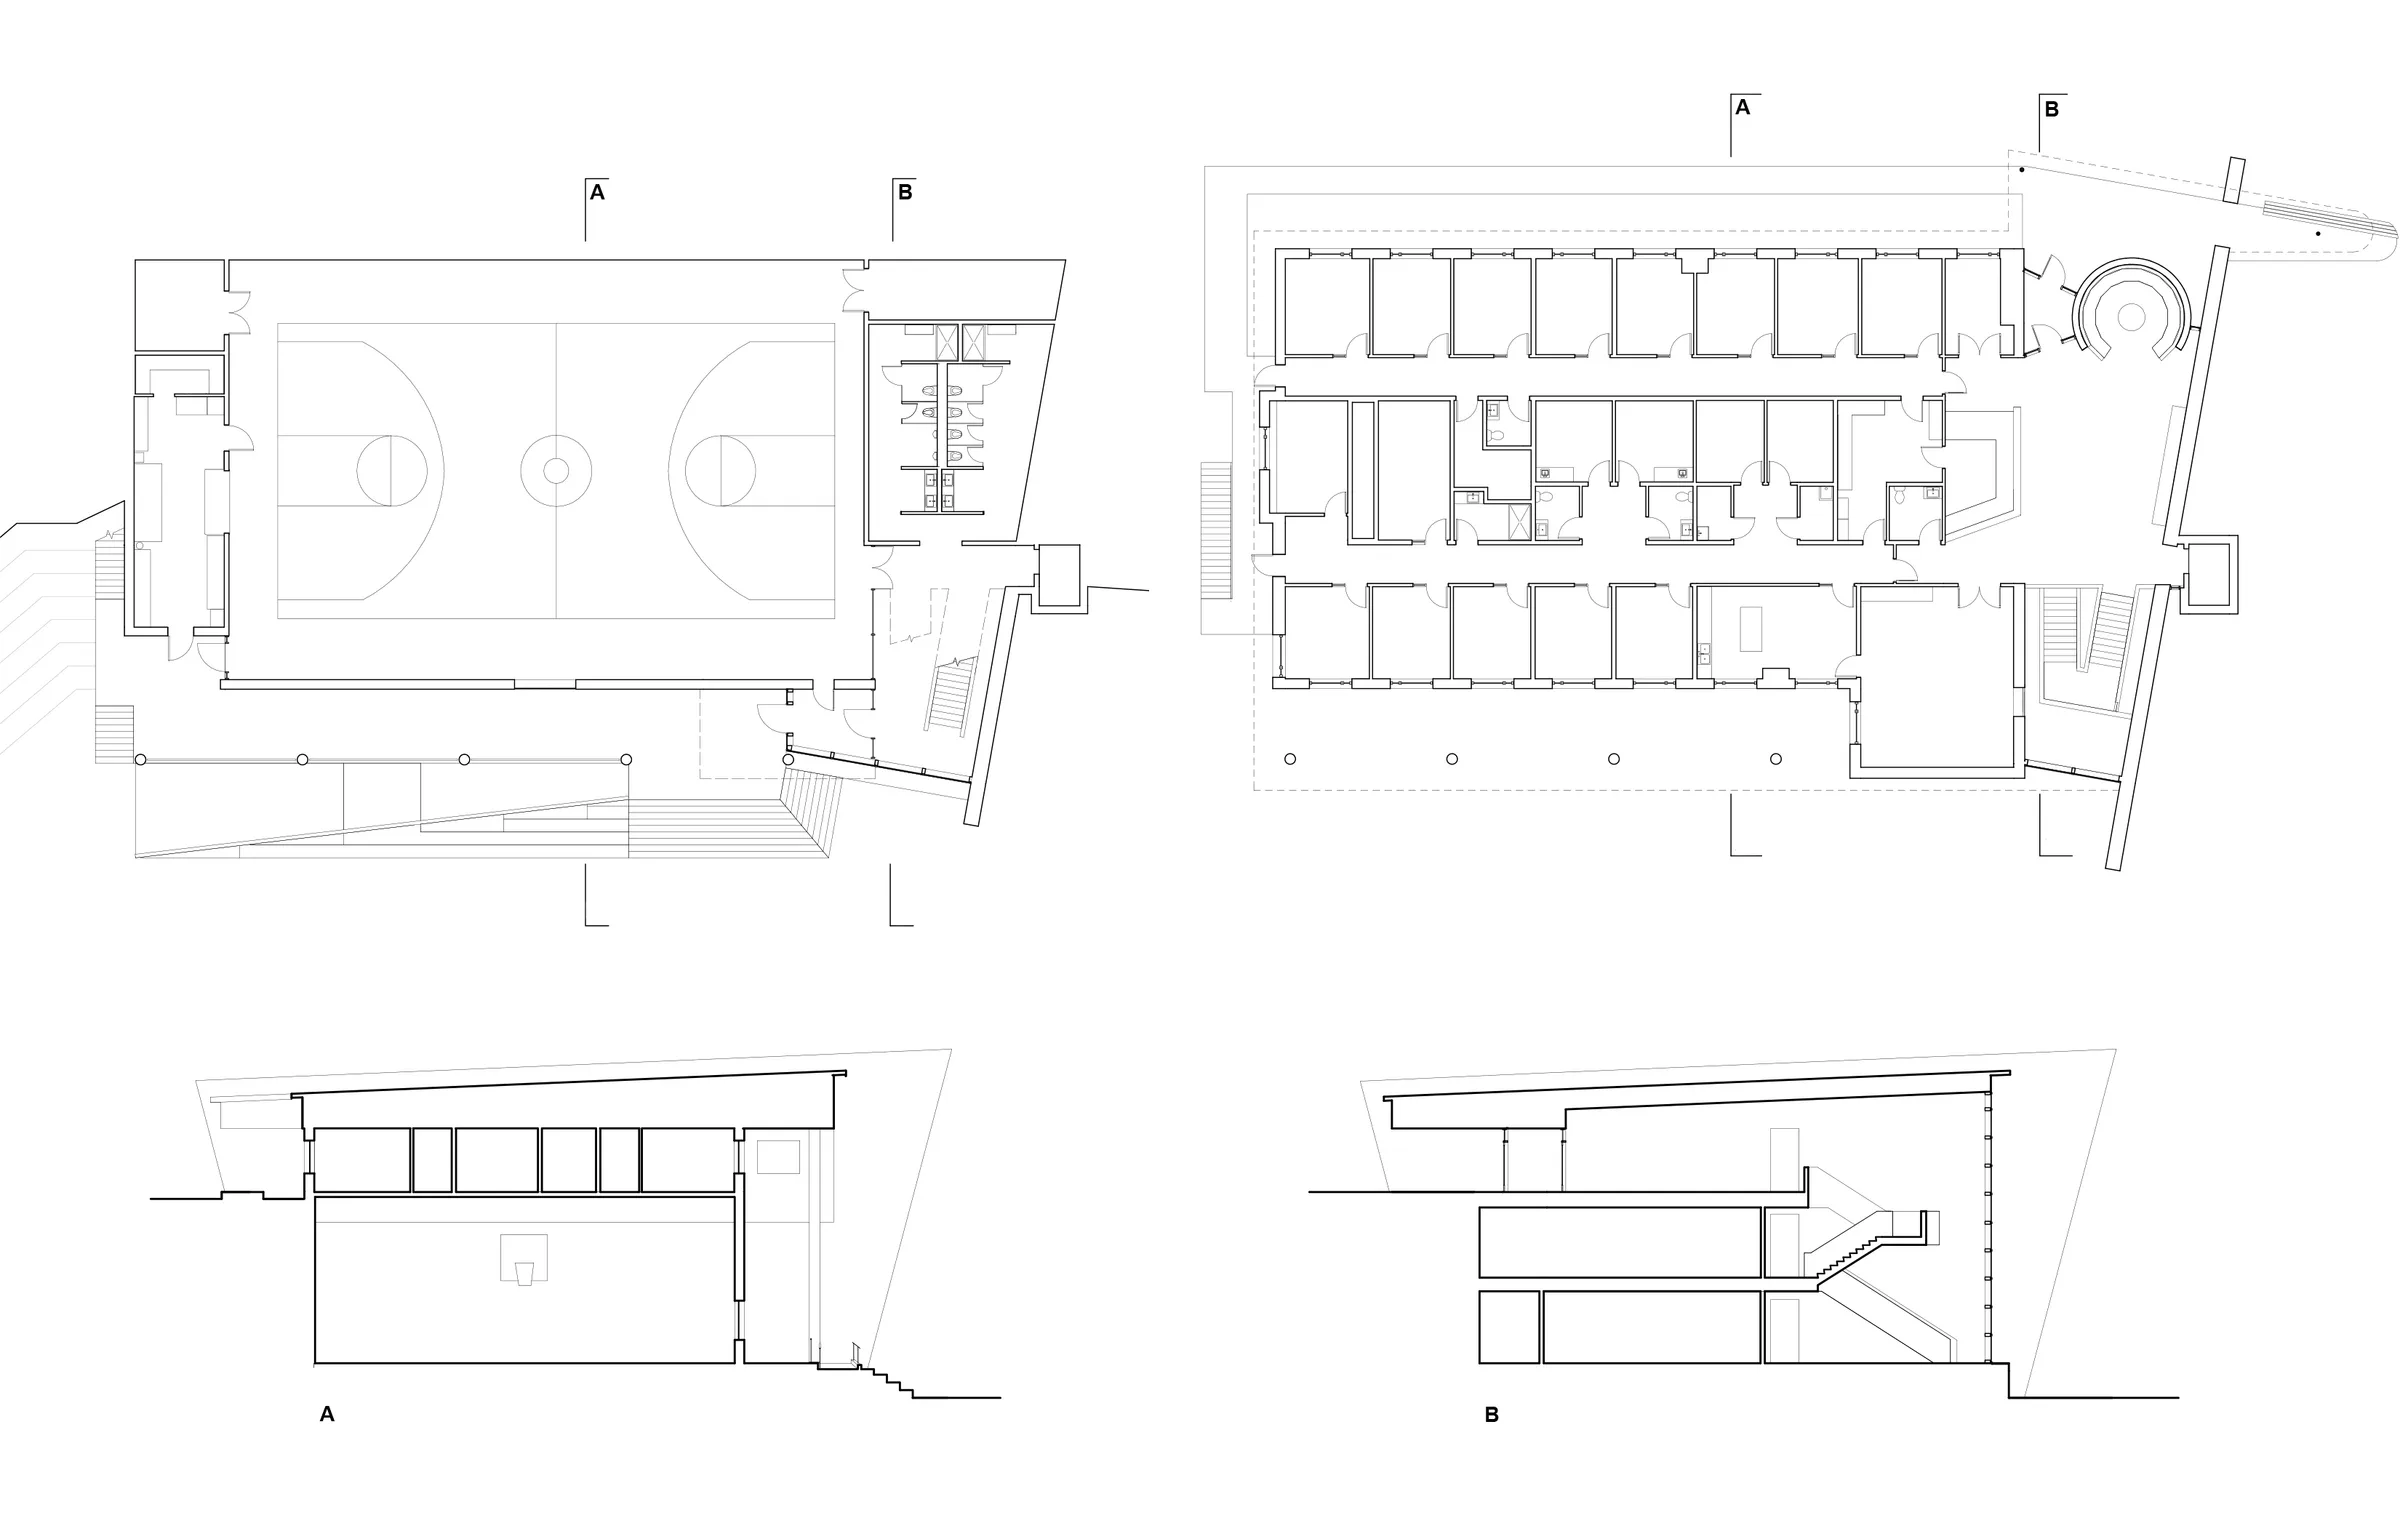
  • 中心平面圖與剖面圖。

    圖紙

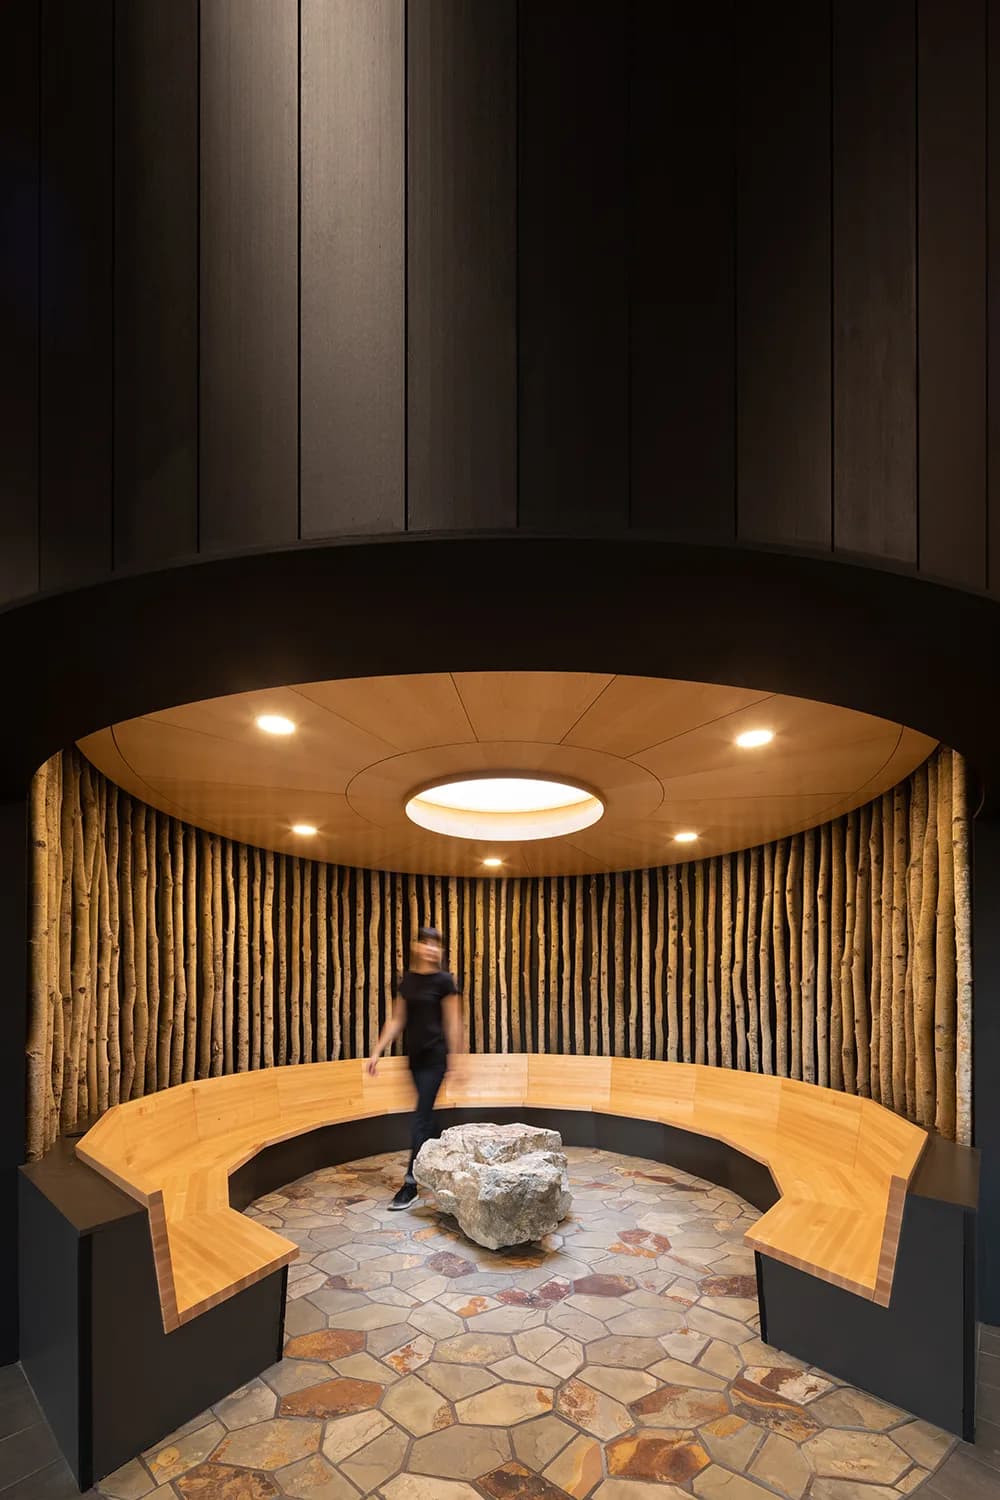
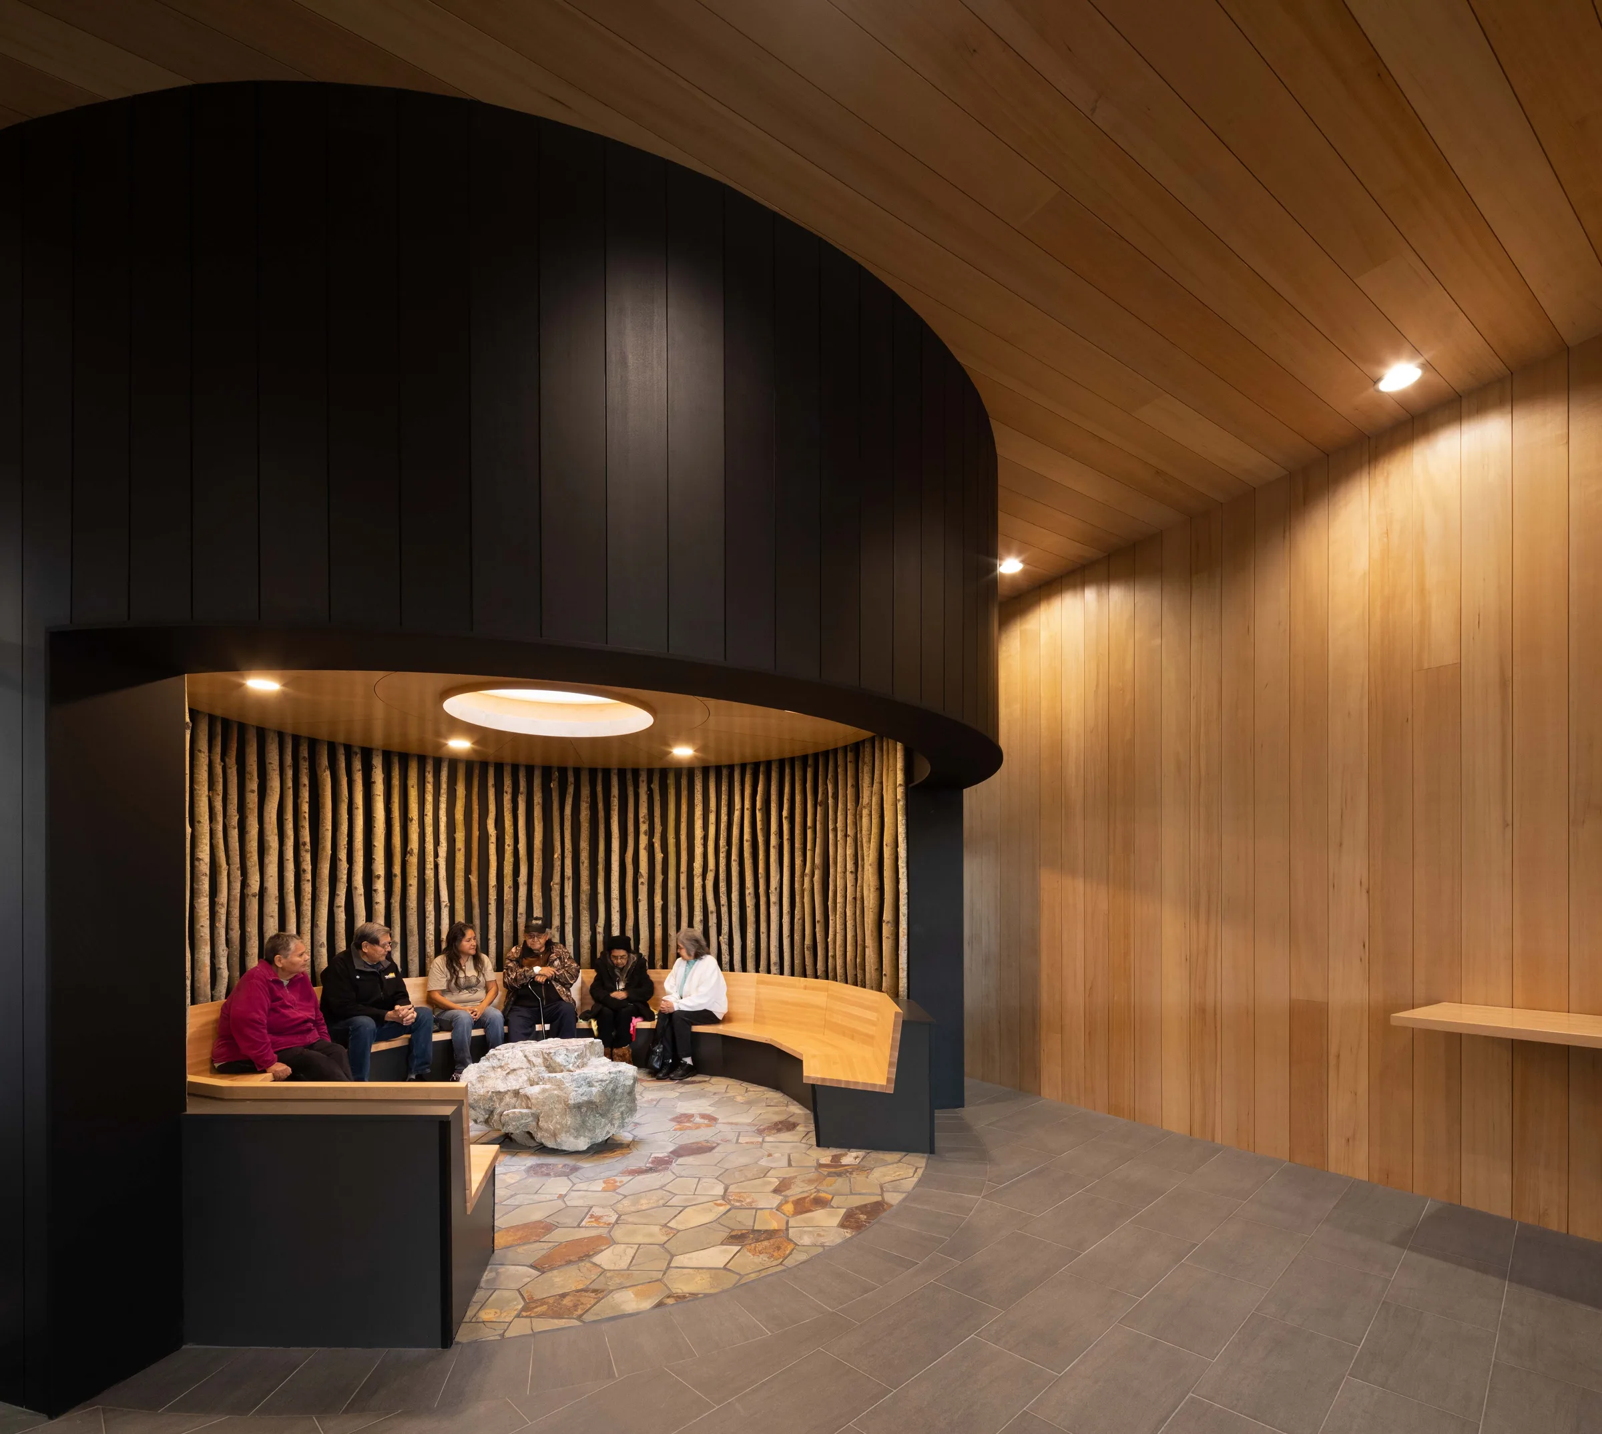
  • A cultural gathering room dressed with vertical local wood, with a curved timber bench and stone floor set around a central boulder. Ready for smudging.
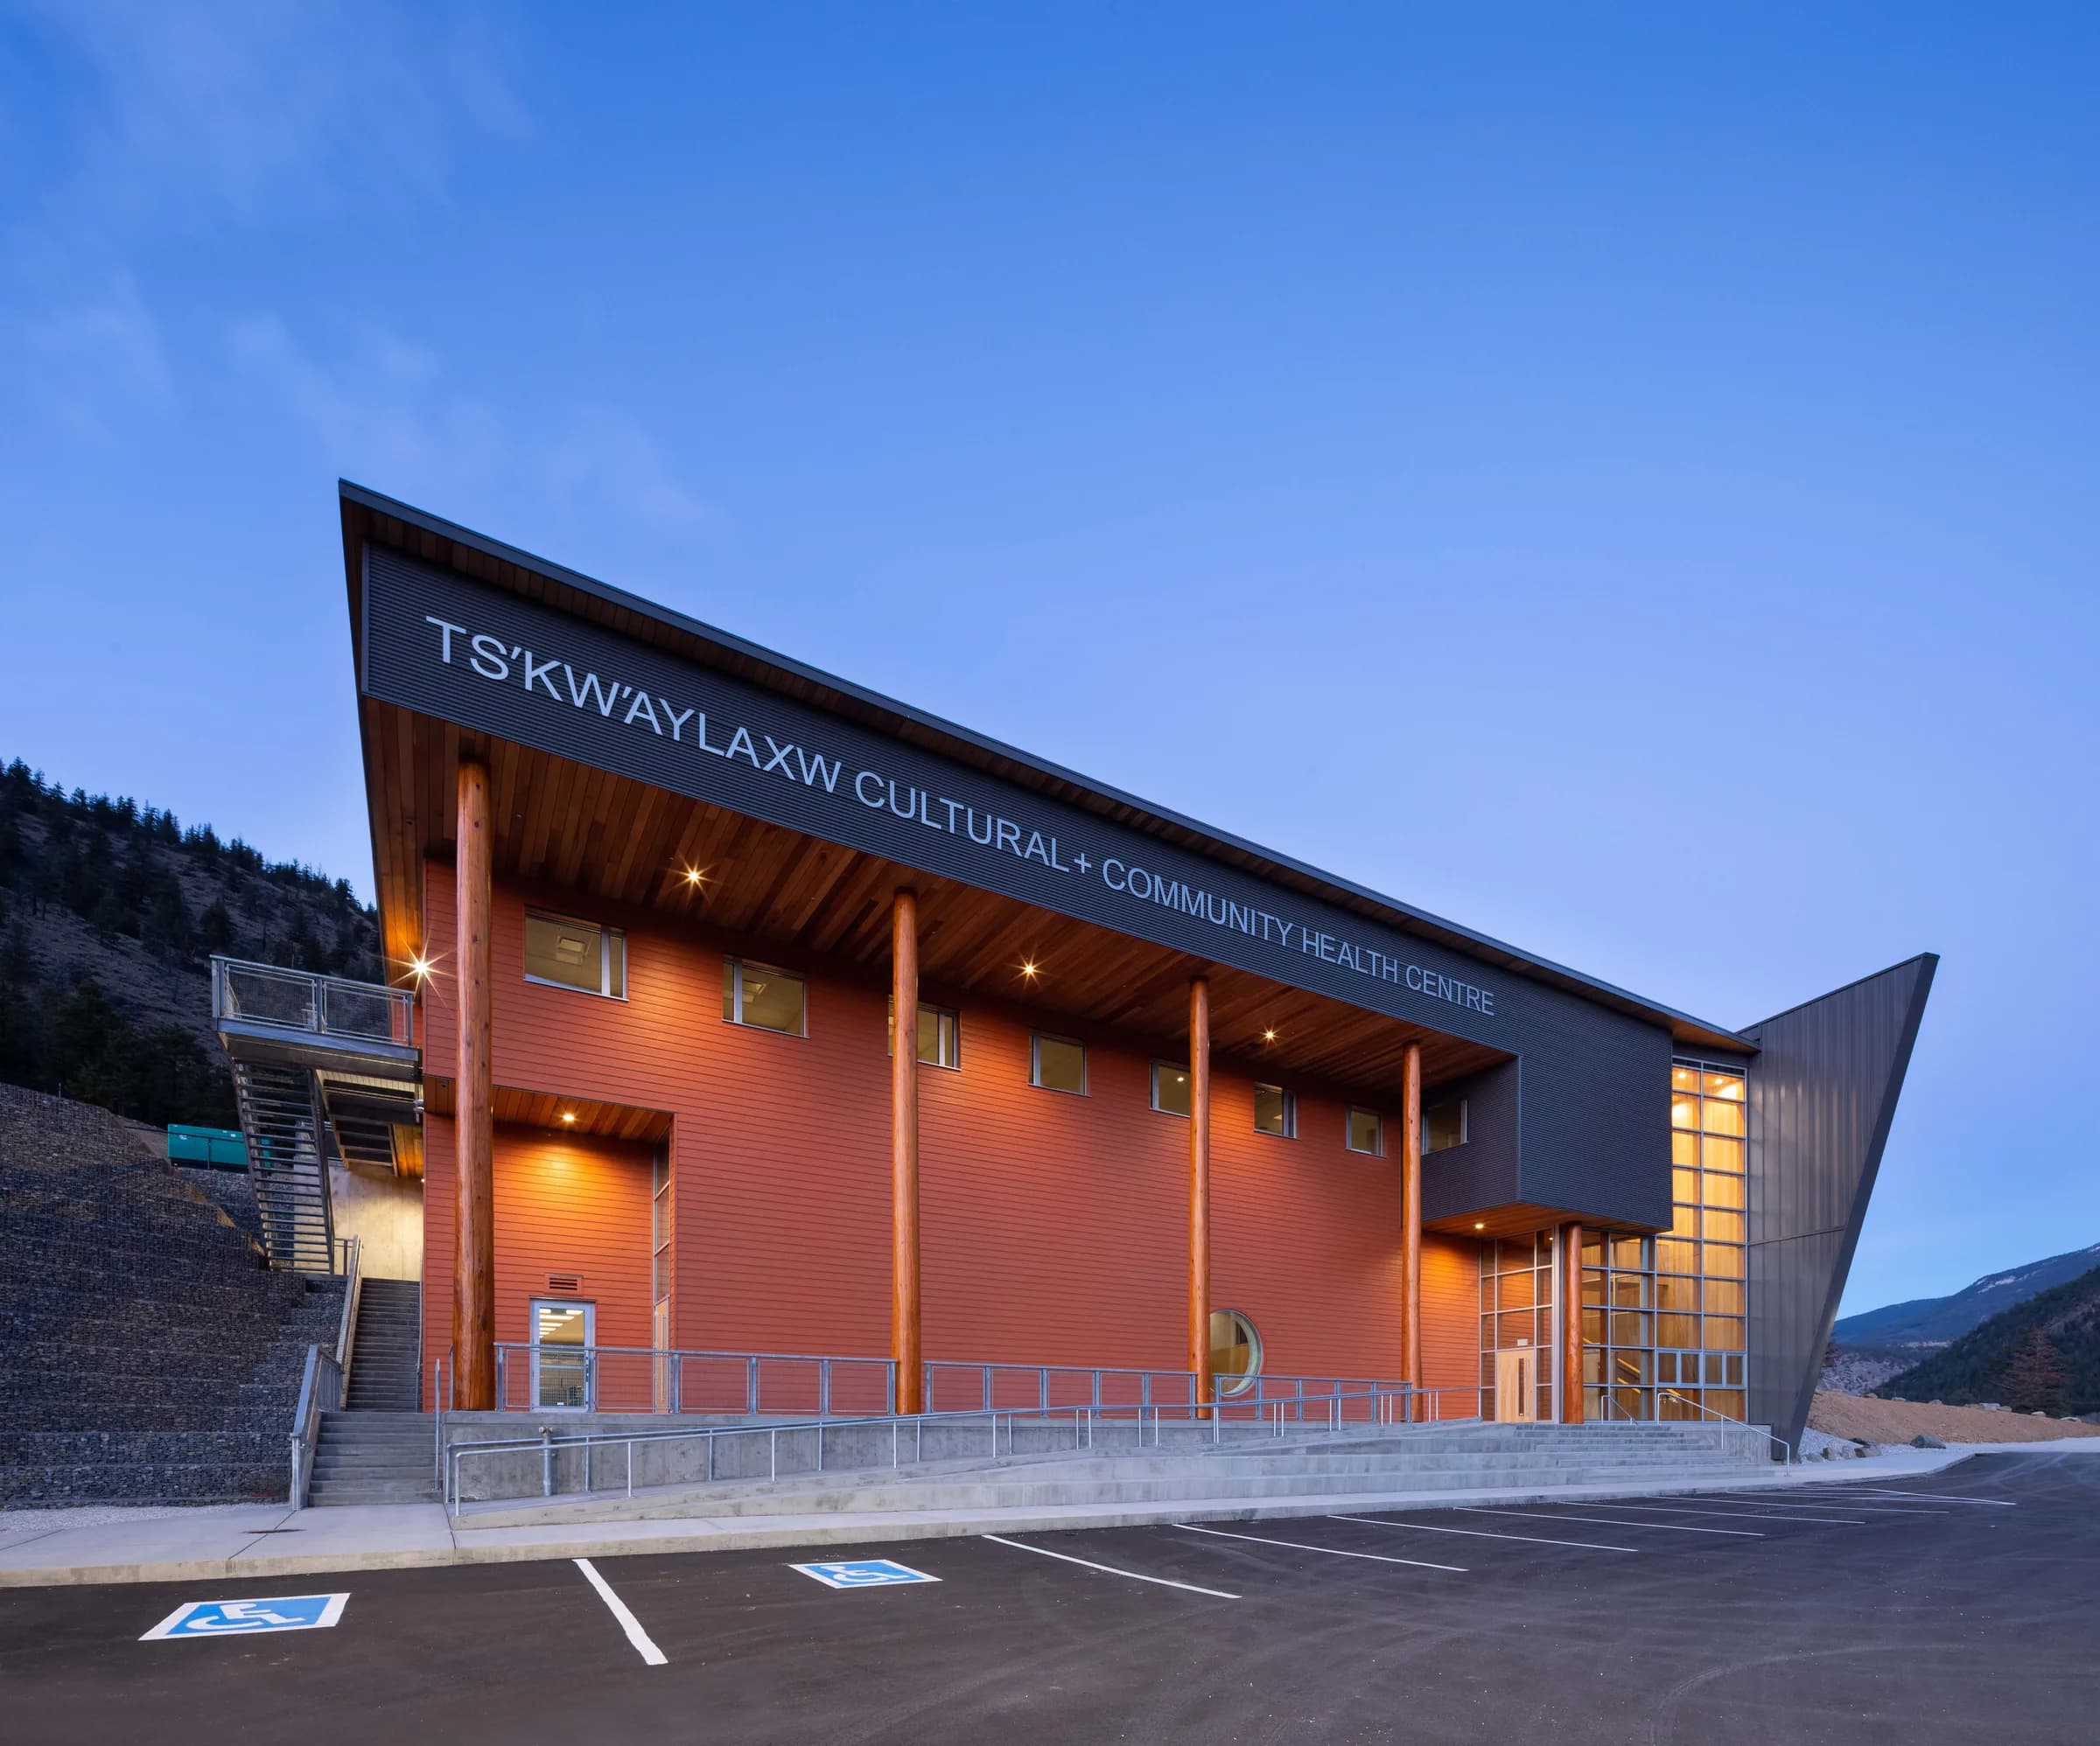
  • 暮色中從內部點亮的玻璃樓梯塔與懸挑屋面。
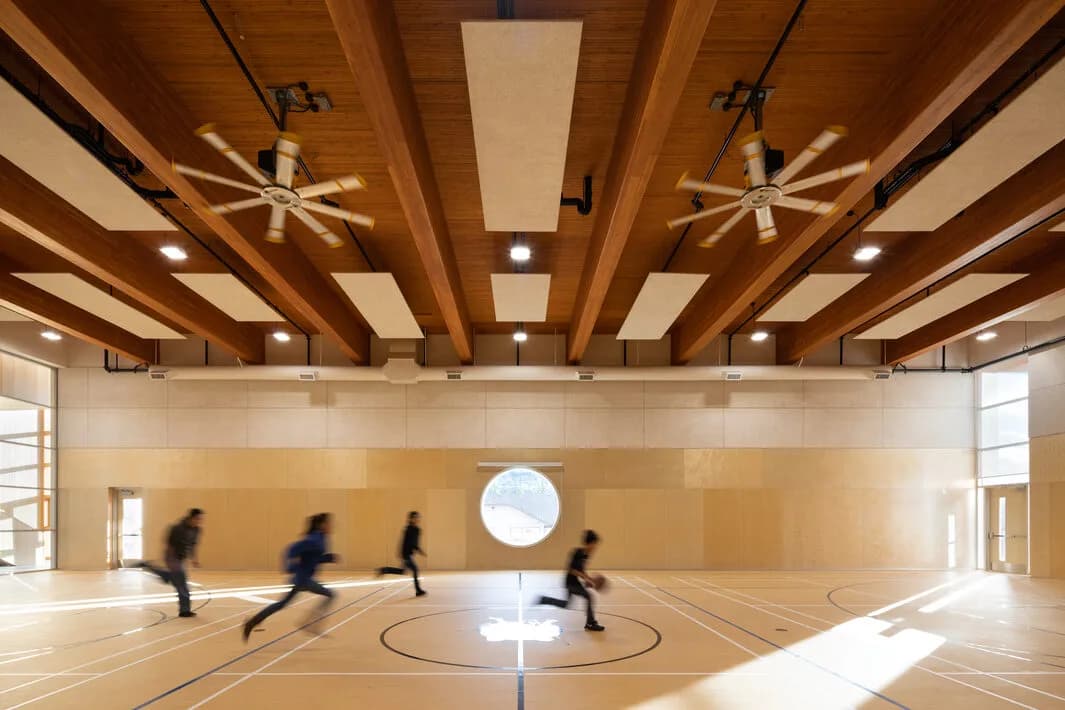
  • Children playing basketball in the gymnasium beneath exposed glulam beams and NLT panels, with a round window looking out.
  • The upper entrance canopy and its curved timber soffit, with the surrounding hillside beyond mark a casual seathing area.
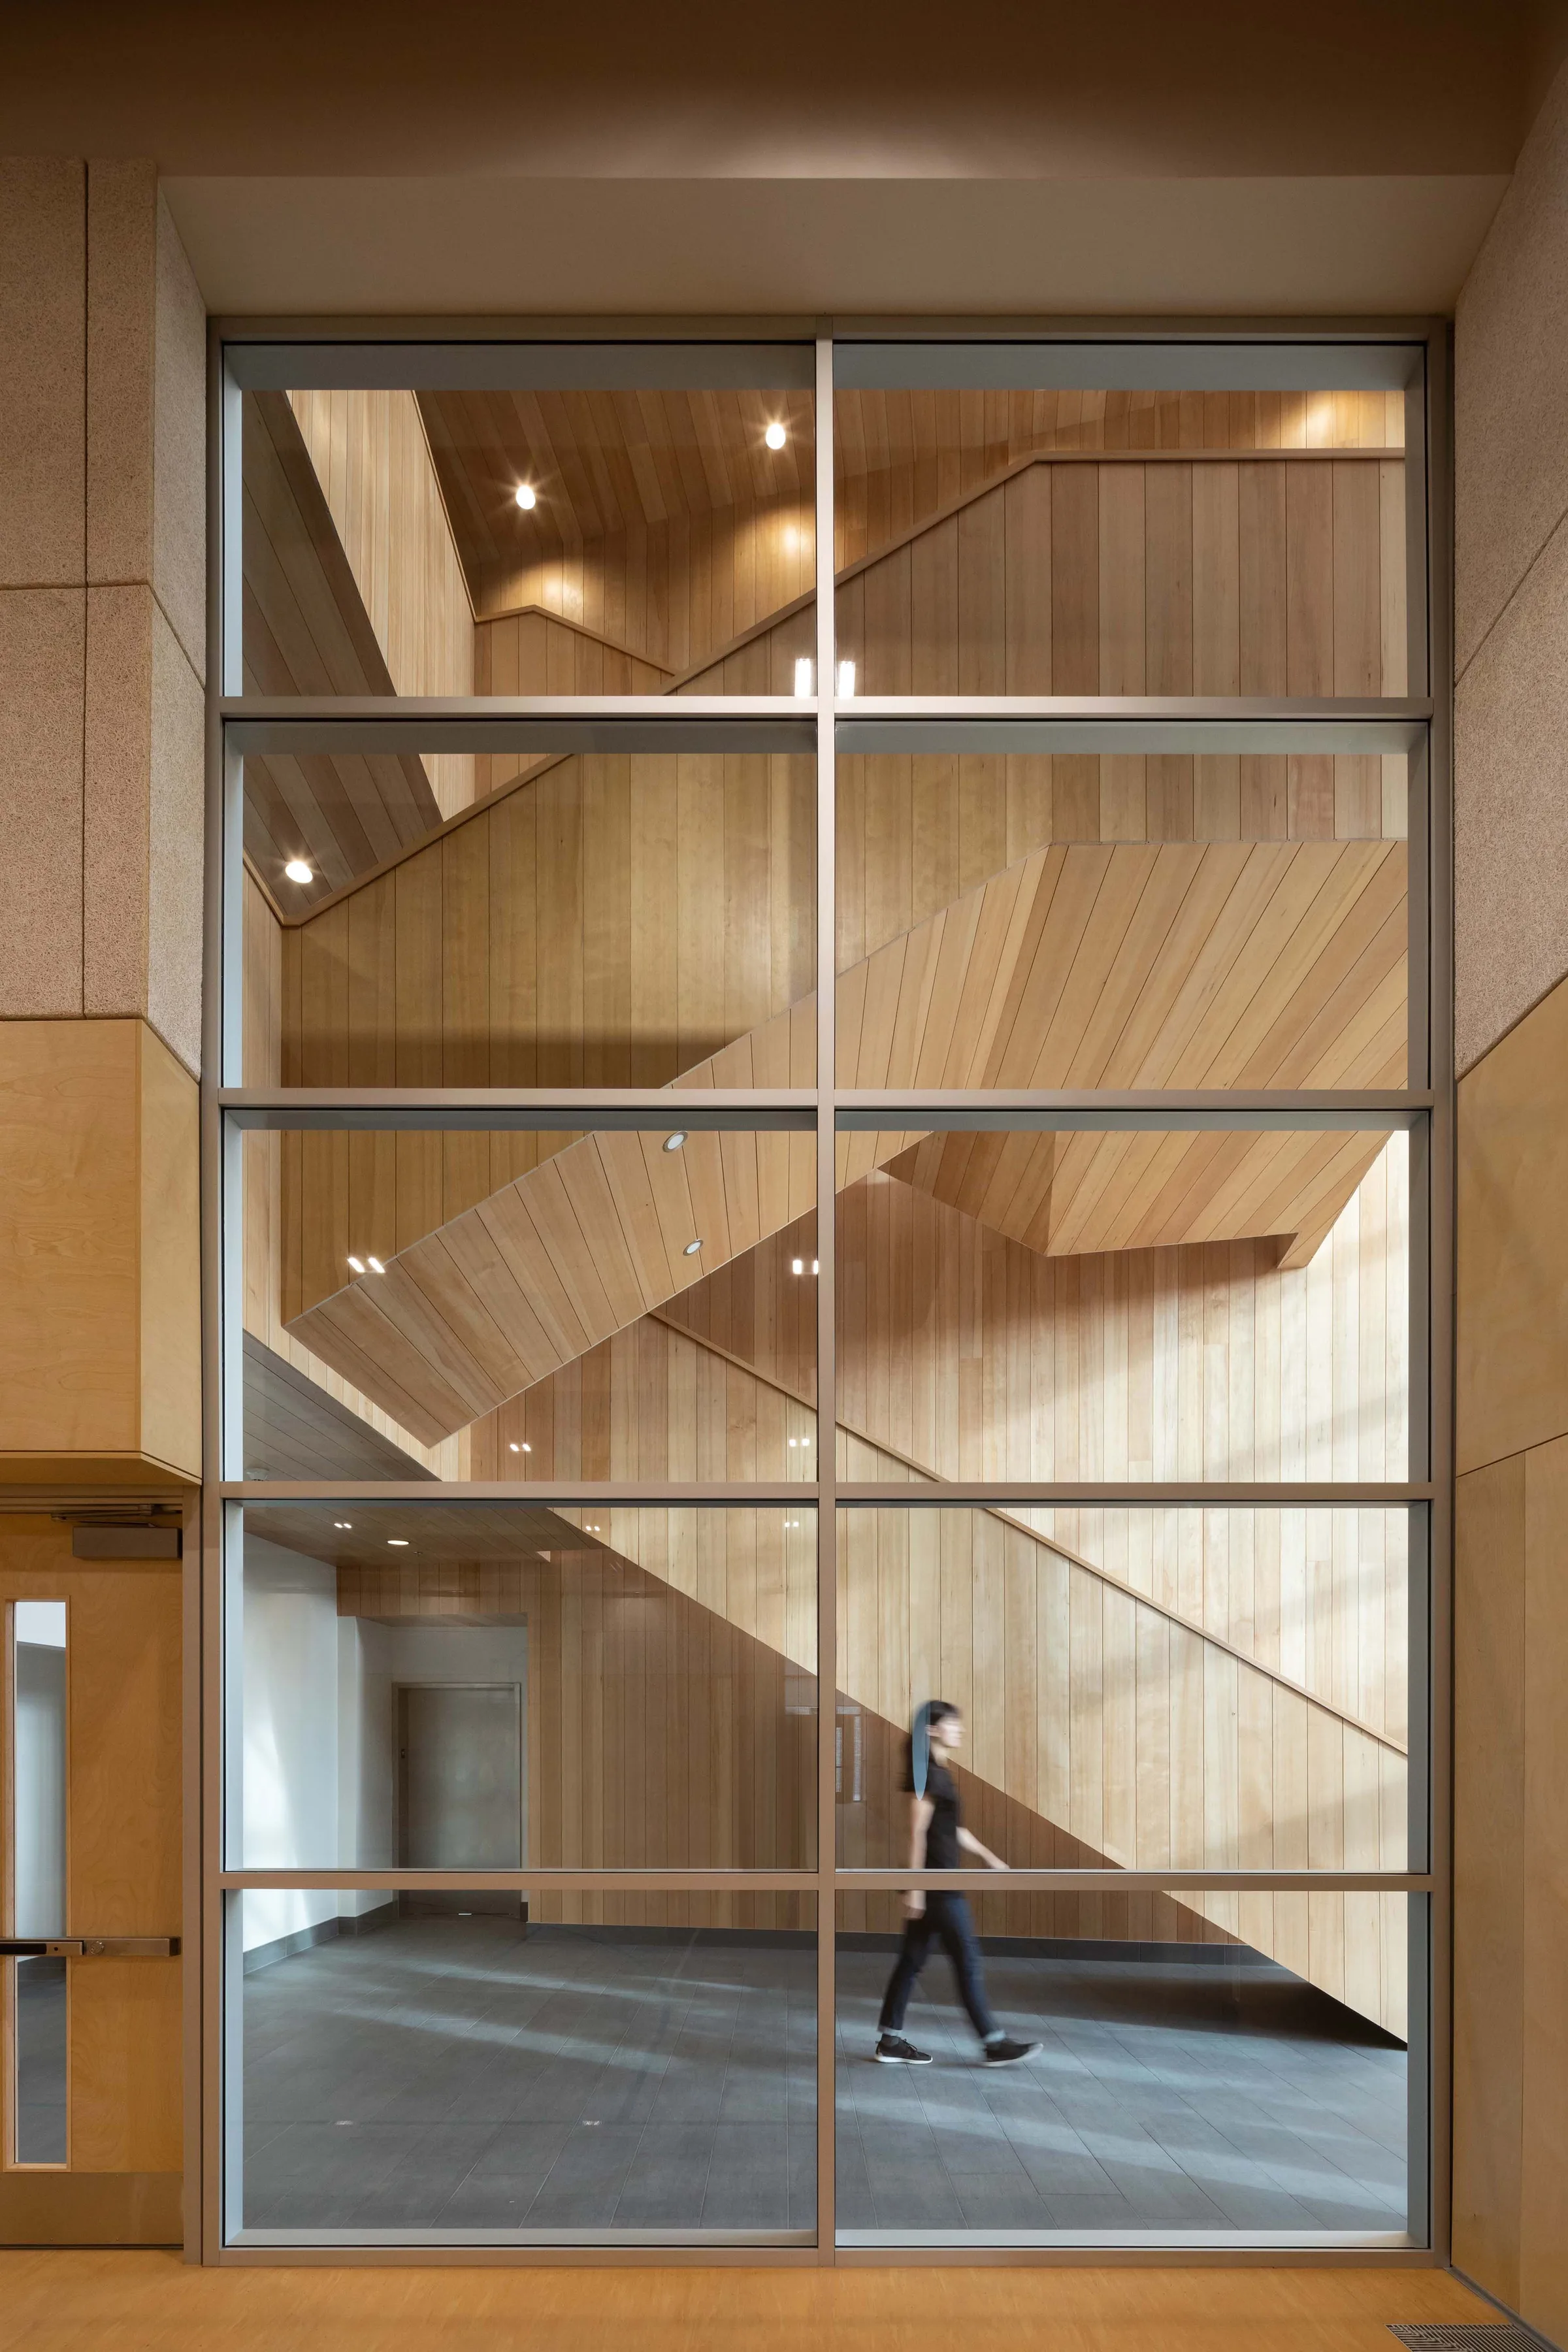
  • A full-height glazed wall revealing the locally sourced hemlock-lined stair, with a person crossing the lobby.
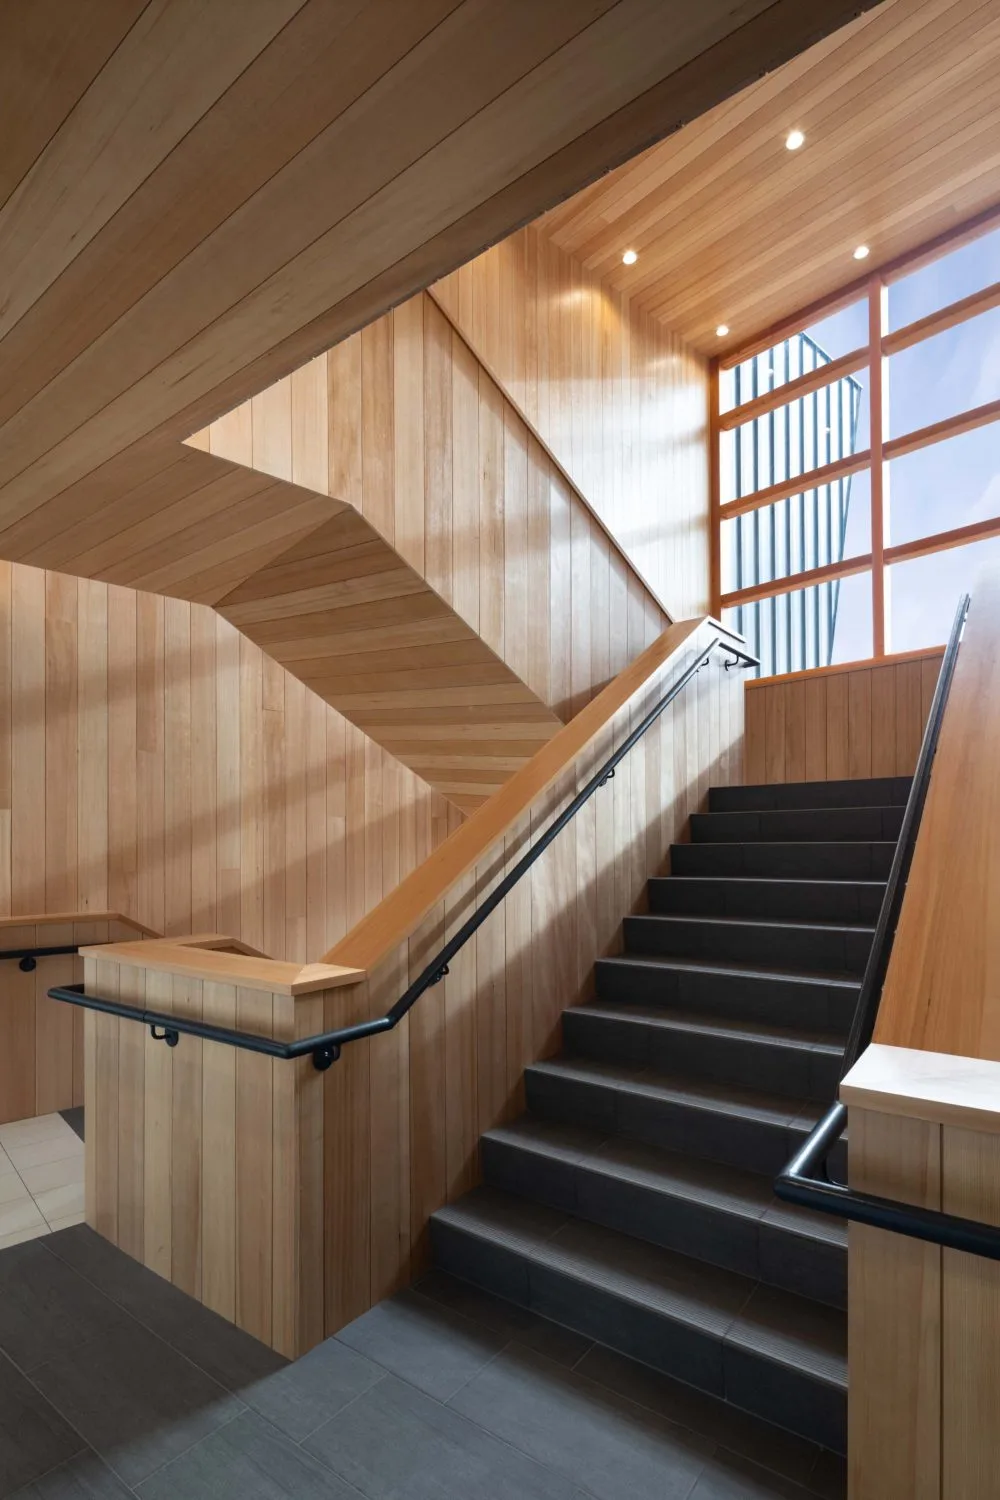
  • The locally sourced hemlock-lined main stair, its folded ceiling and slatted screen filtering daylight.
  • Ts'kw'aylaxw Community Centre. Informal Gathering space.
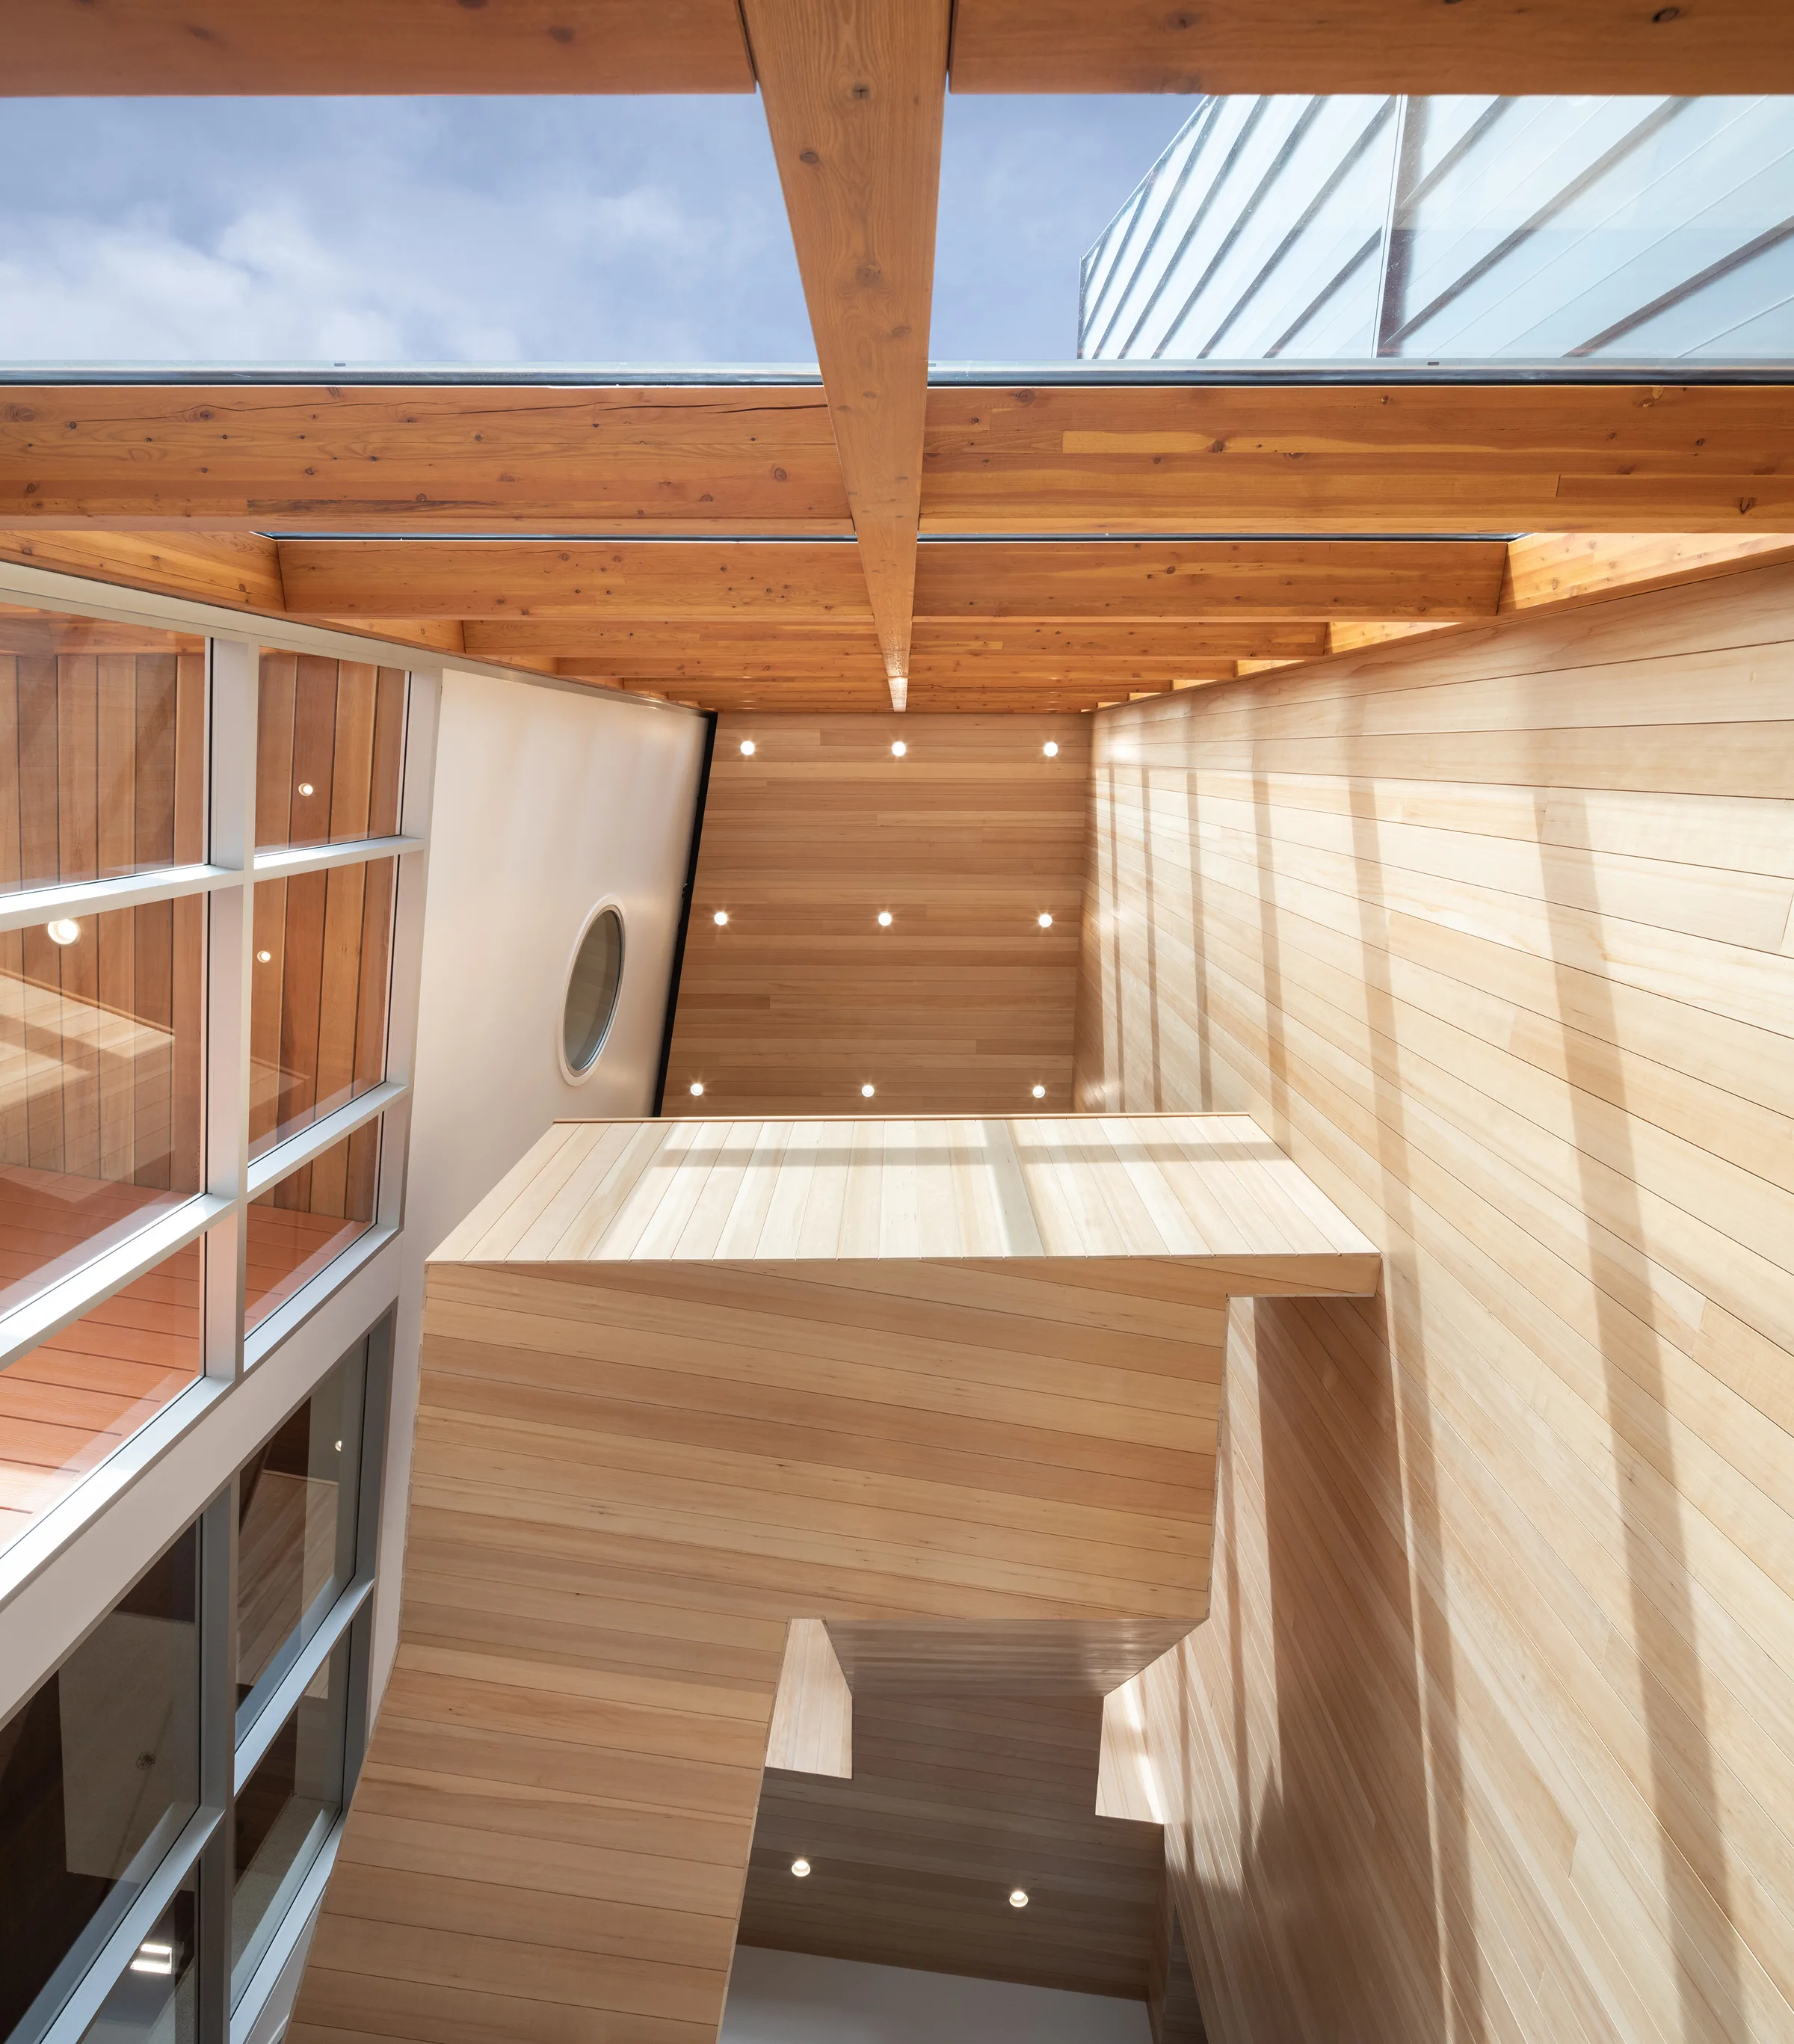
  • Ts'kw'aylaxw Community Centre. Looking up to suspended staircase.
  • Ts'kw'aylaxw Community Centre. Evening shot.

諮詢

從交流開始。

請介紹社群、場地以及建築需要實現的功能。我們會與您聯絡,討論諮詢如何開展。