プロジェクト
Laneway Home
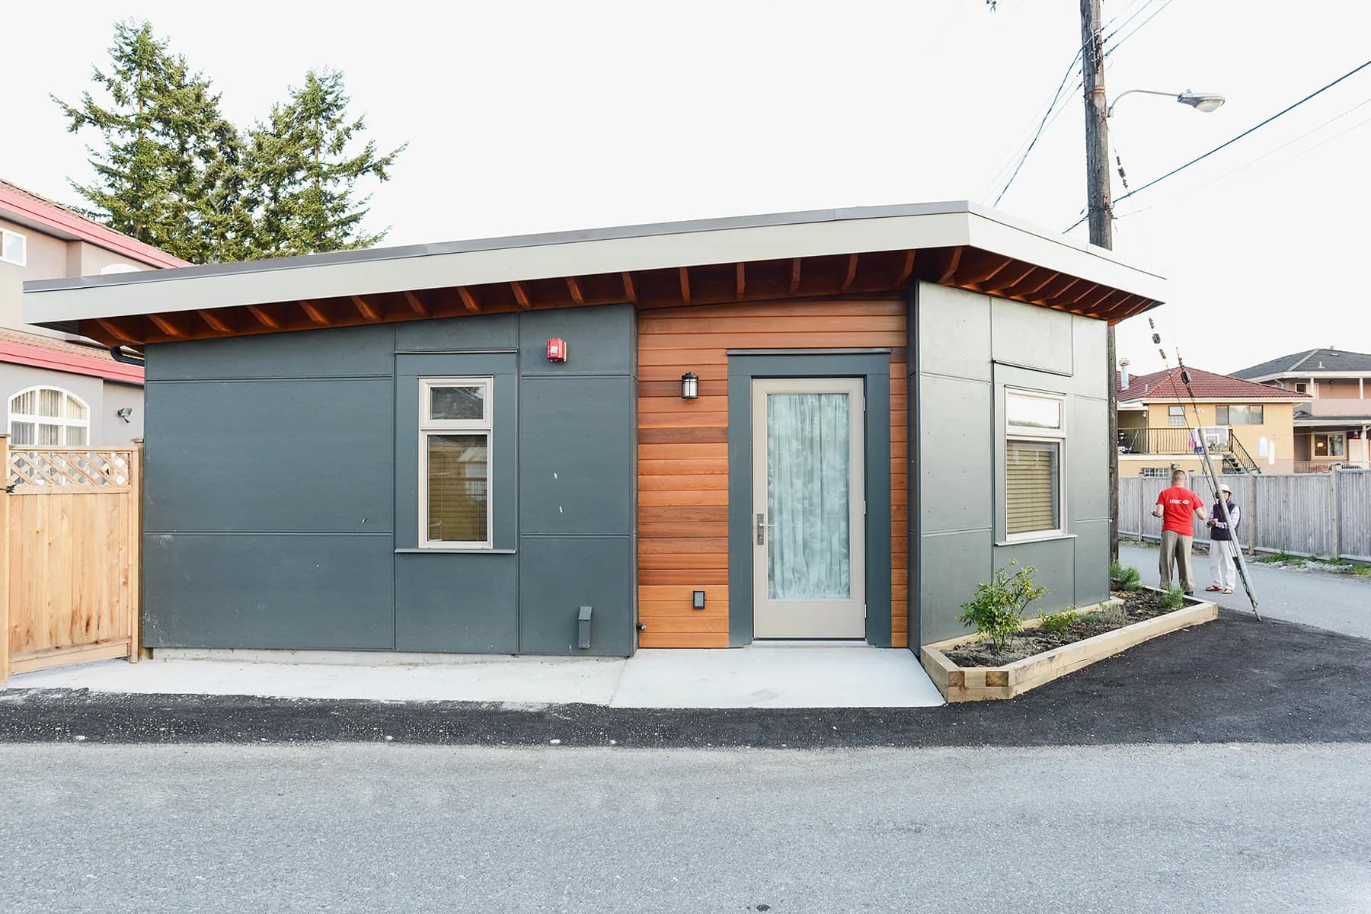
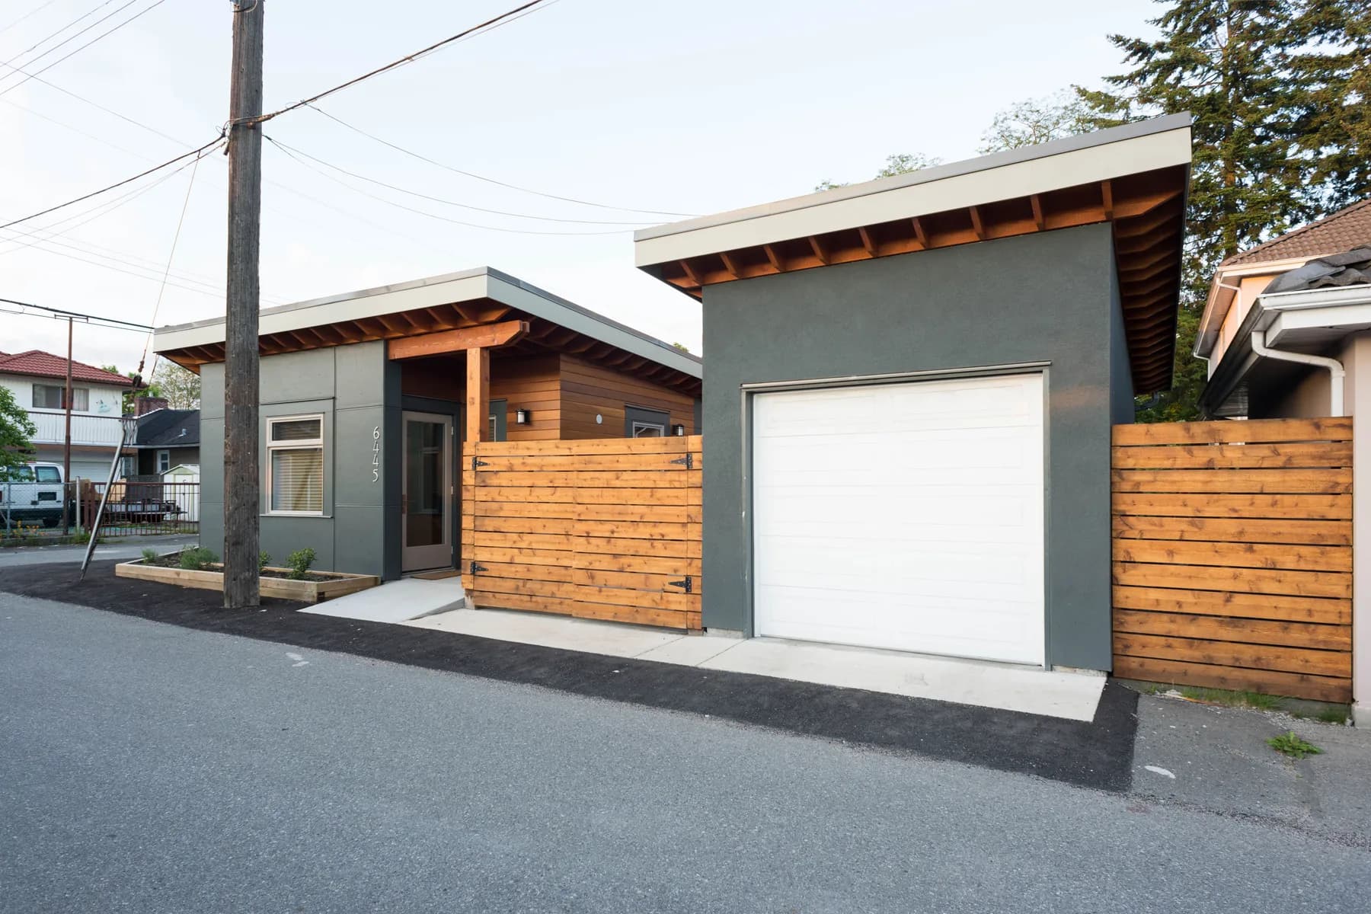
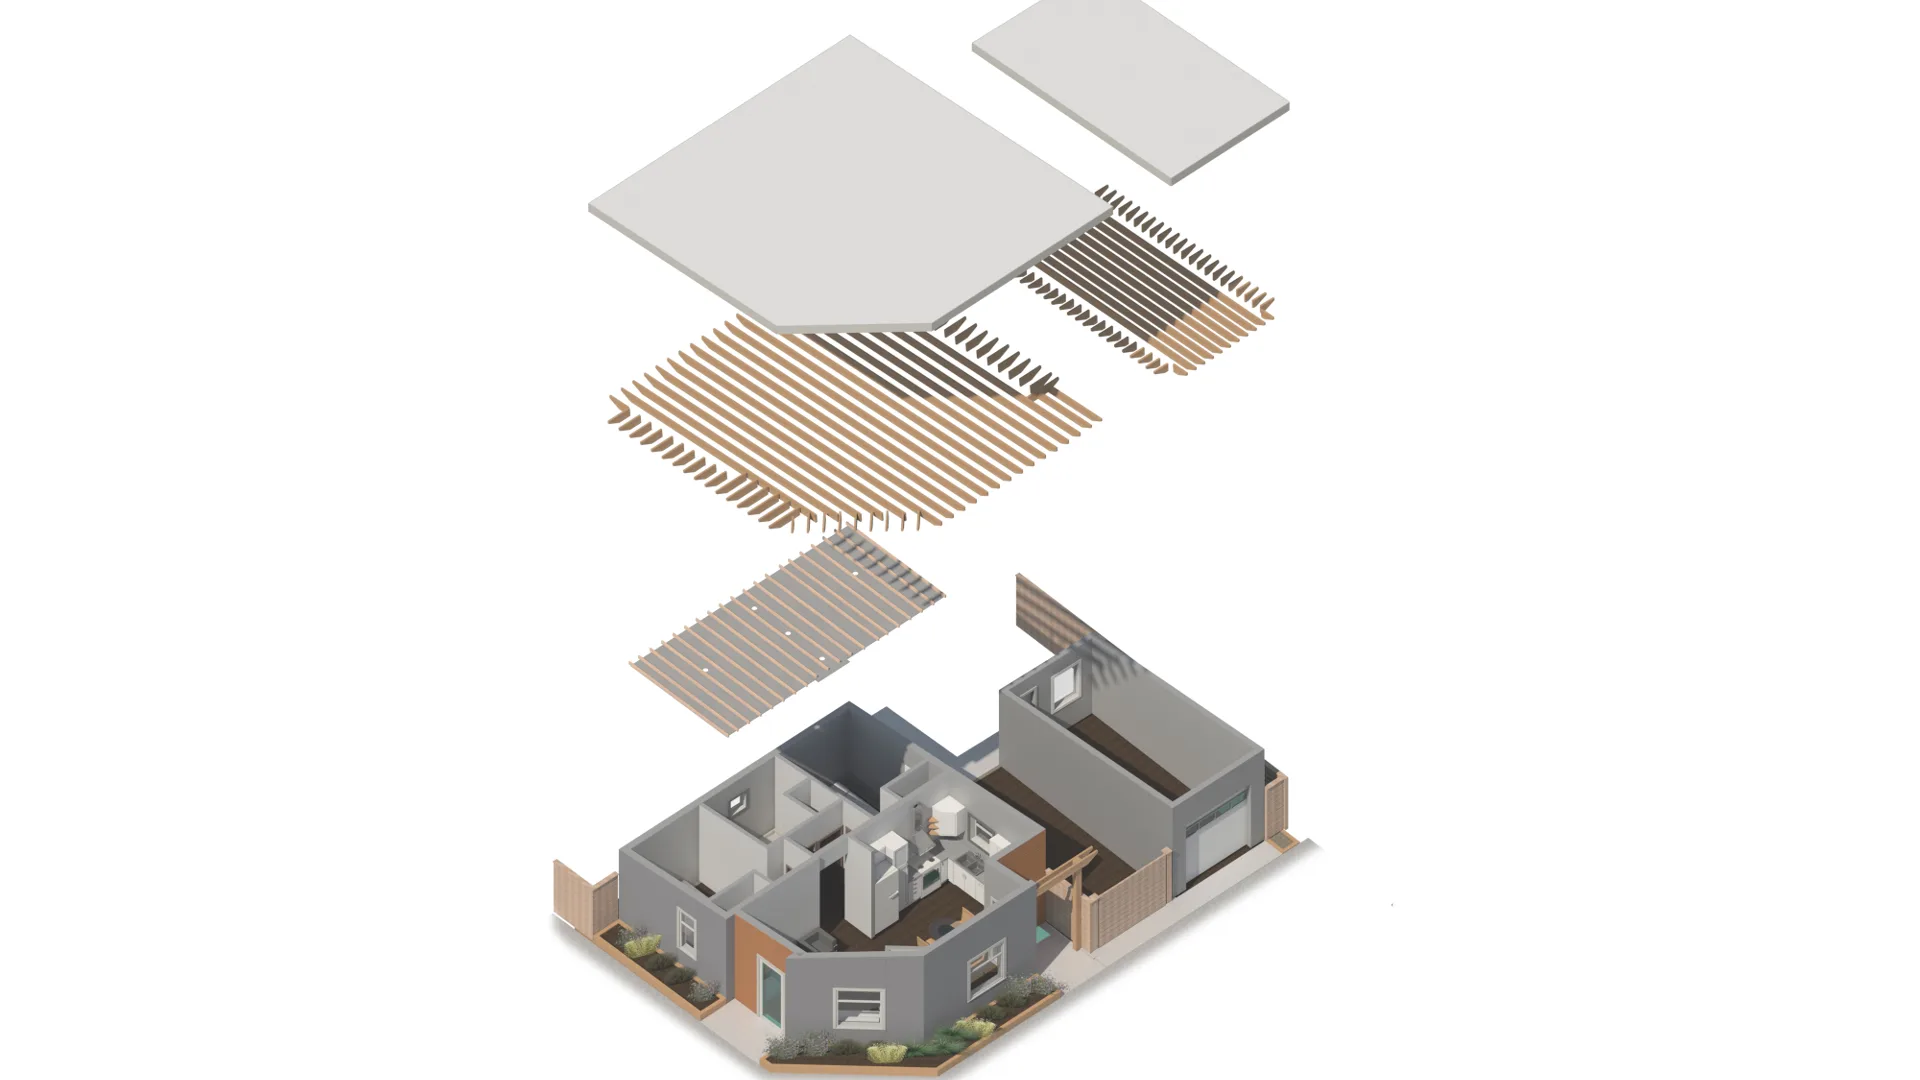
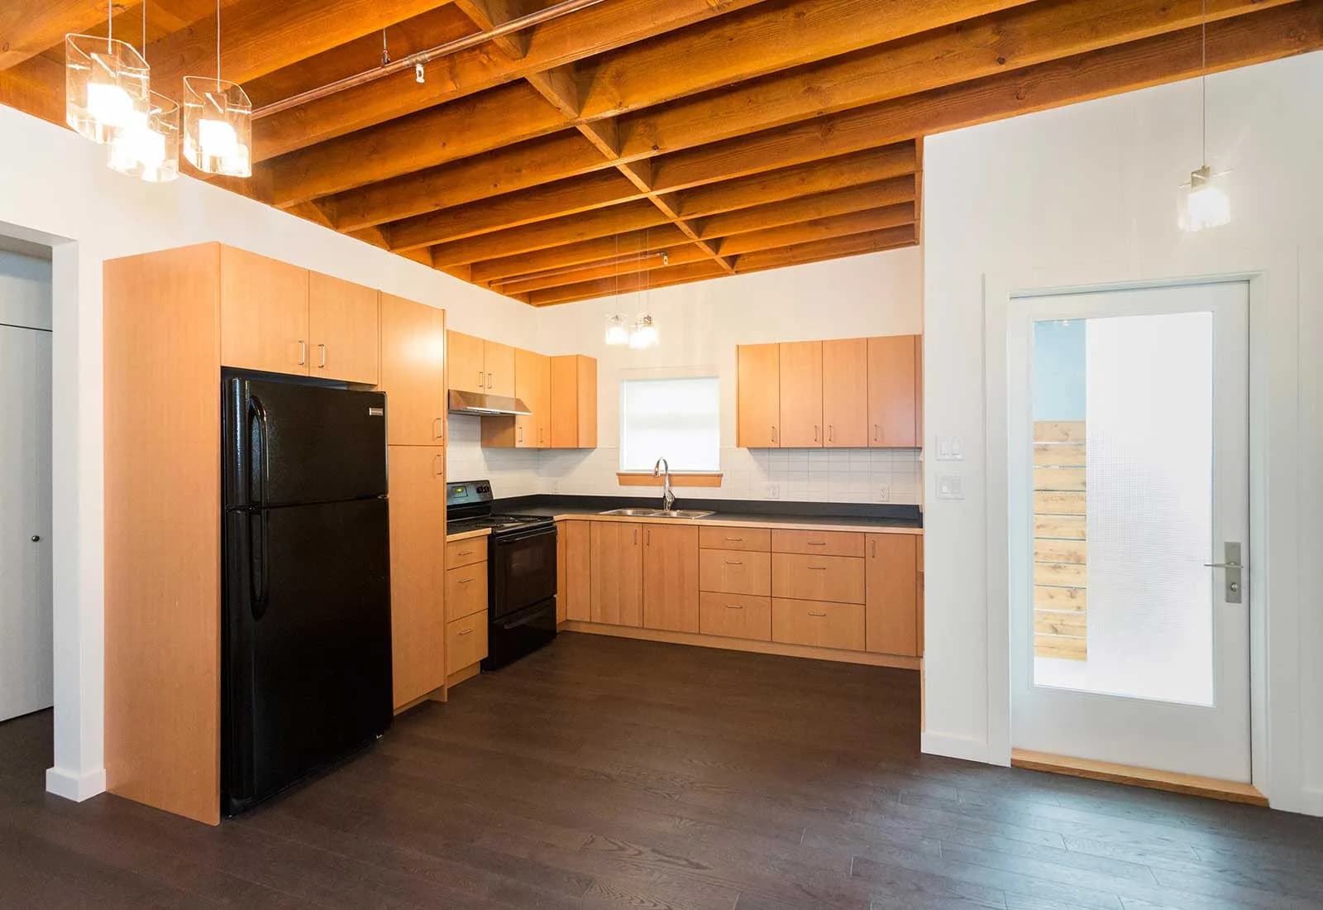
A small but functional two bed Lane Home in east Vancouver with two car parking, meeting client's accessibility requirements.
- 所在地
- バンクーバー、ブリティッシュコロンビア州
- 用途
- 住宅
- 状況
- 竣工
- クライアント
- Kennedy Construction

プロジェクト
A small but functional two bed Lane Home in east Vancouver with two car parking, meeting client's accessibility requirements.