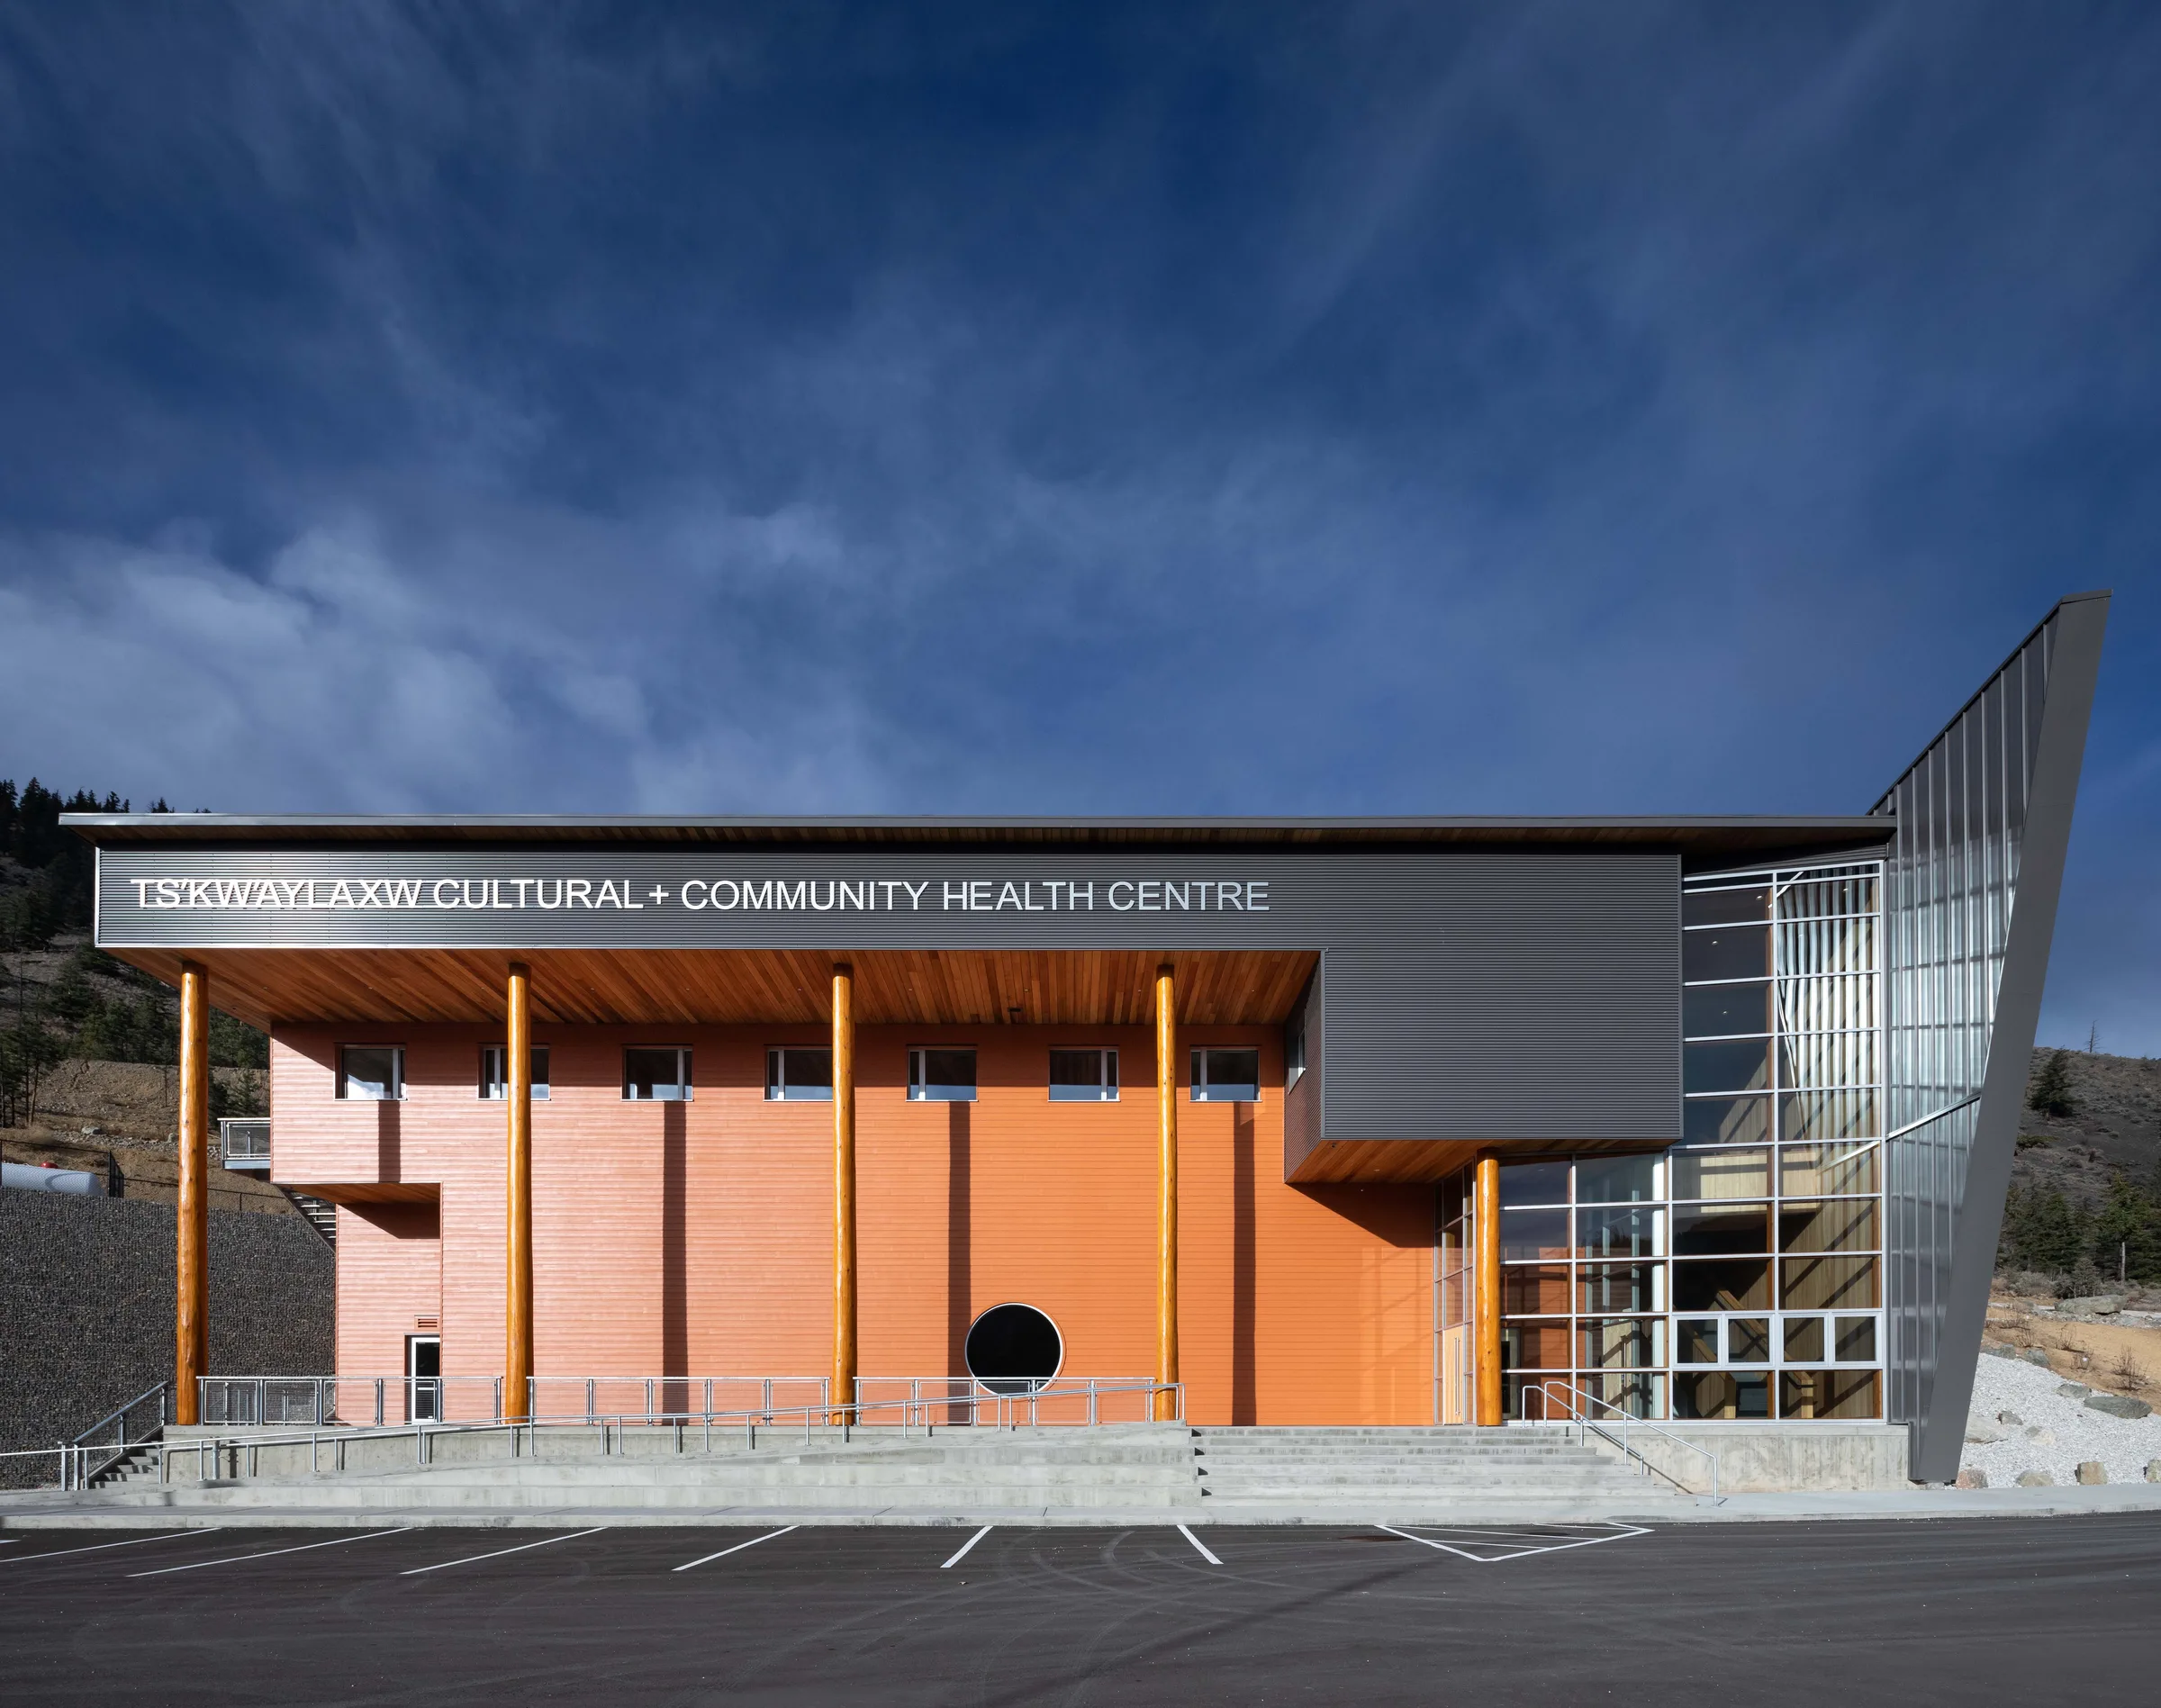
Ts’kw’aylaxw Cultural + Community Health Centre
Ts’kw’aylaxw First Nation
医療, 文化・コミュニティ · 竣工 · 2018

バンクーバー、ブリティッシュコロンビア州
Unisonは、美しさと使いやすさを兼ね備えた建築を手がける、バンクーバーの小規模専門スタジオです。小規模住宅や中規模の医療センターから、大きな行政・オフィスビル、文化施設、ホテル、商業施設、注文住宅まで幅広く対応します。質の高い仕事と地域への理解をお求めなら、ぜひお話しください。既製の型ではなく相談から始め、大規模事務所にも匹敵する技術力で、運営費を抑え世代を超えて使える建築を目指します。
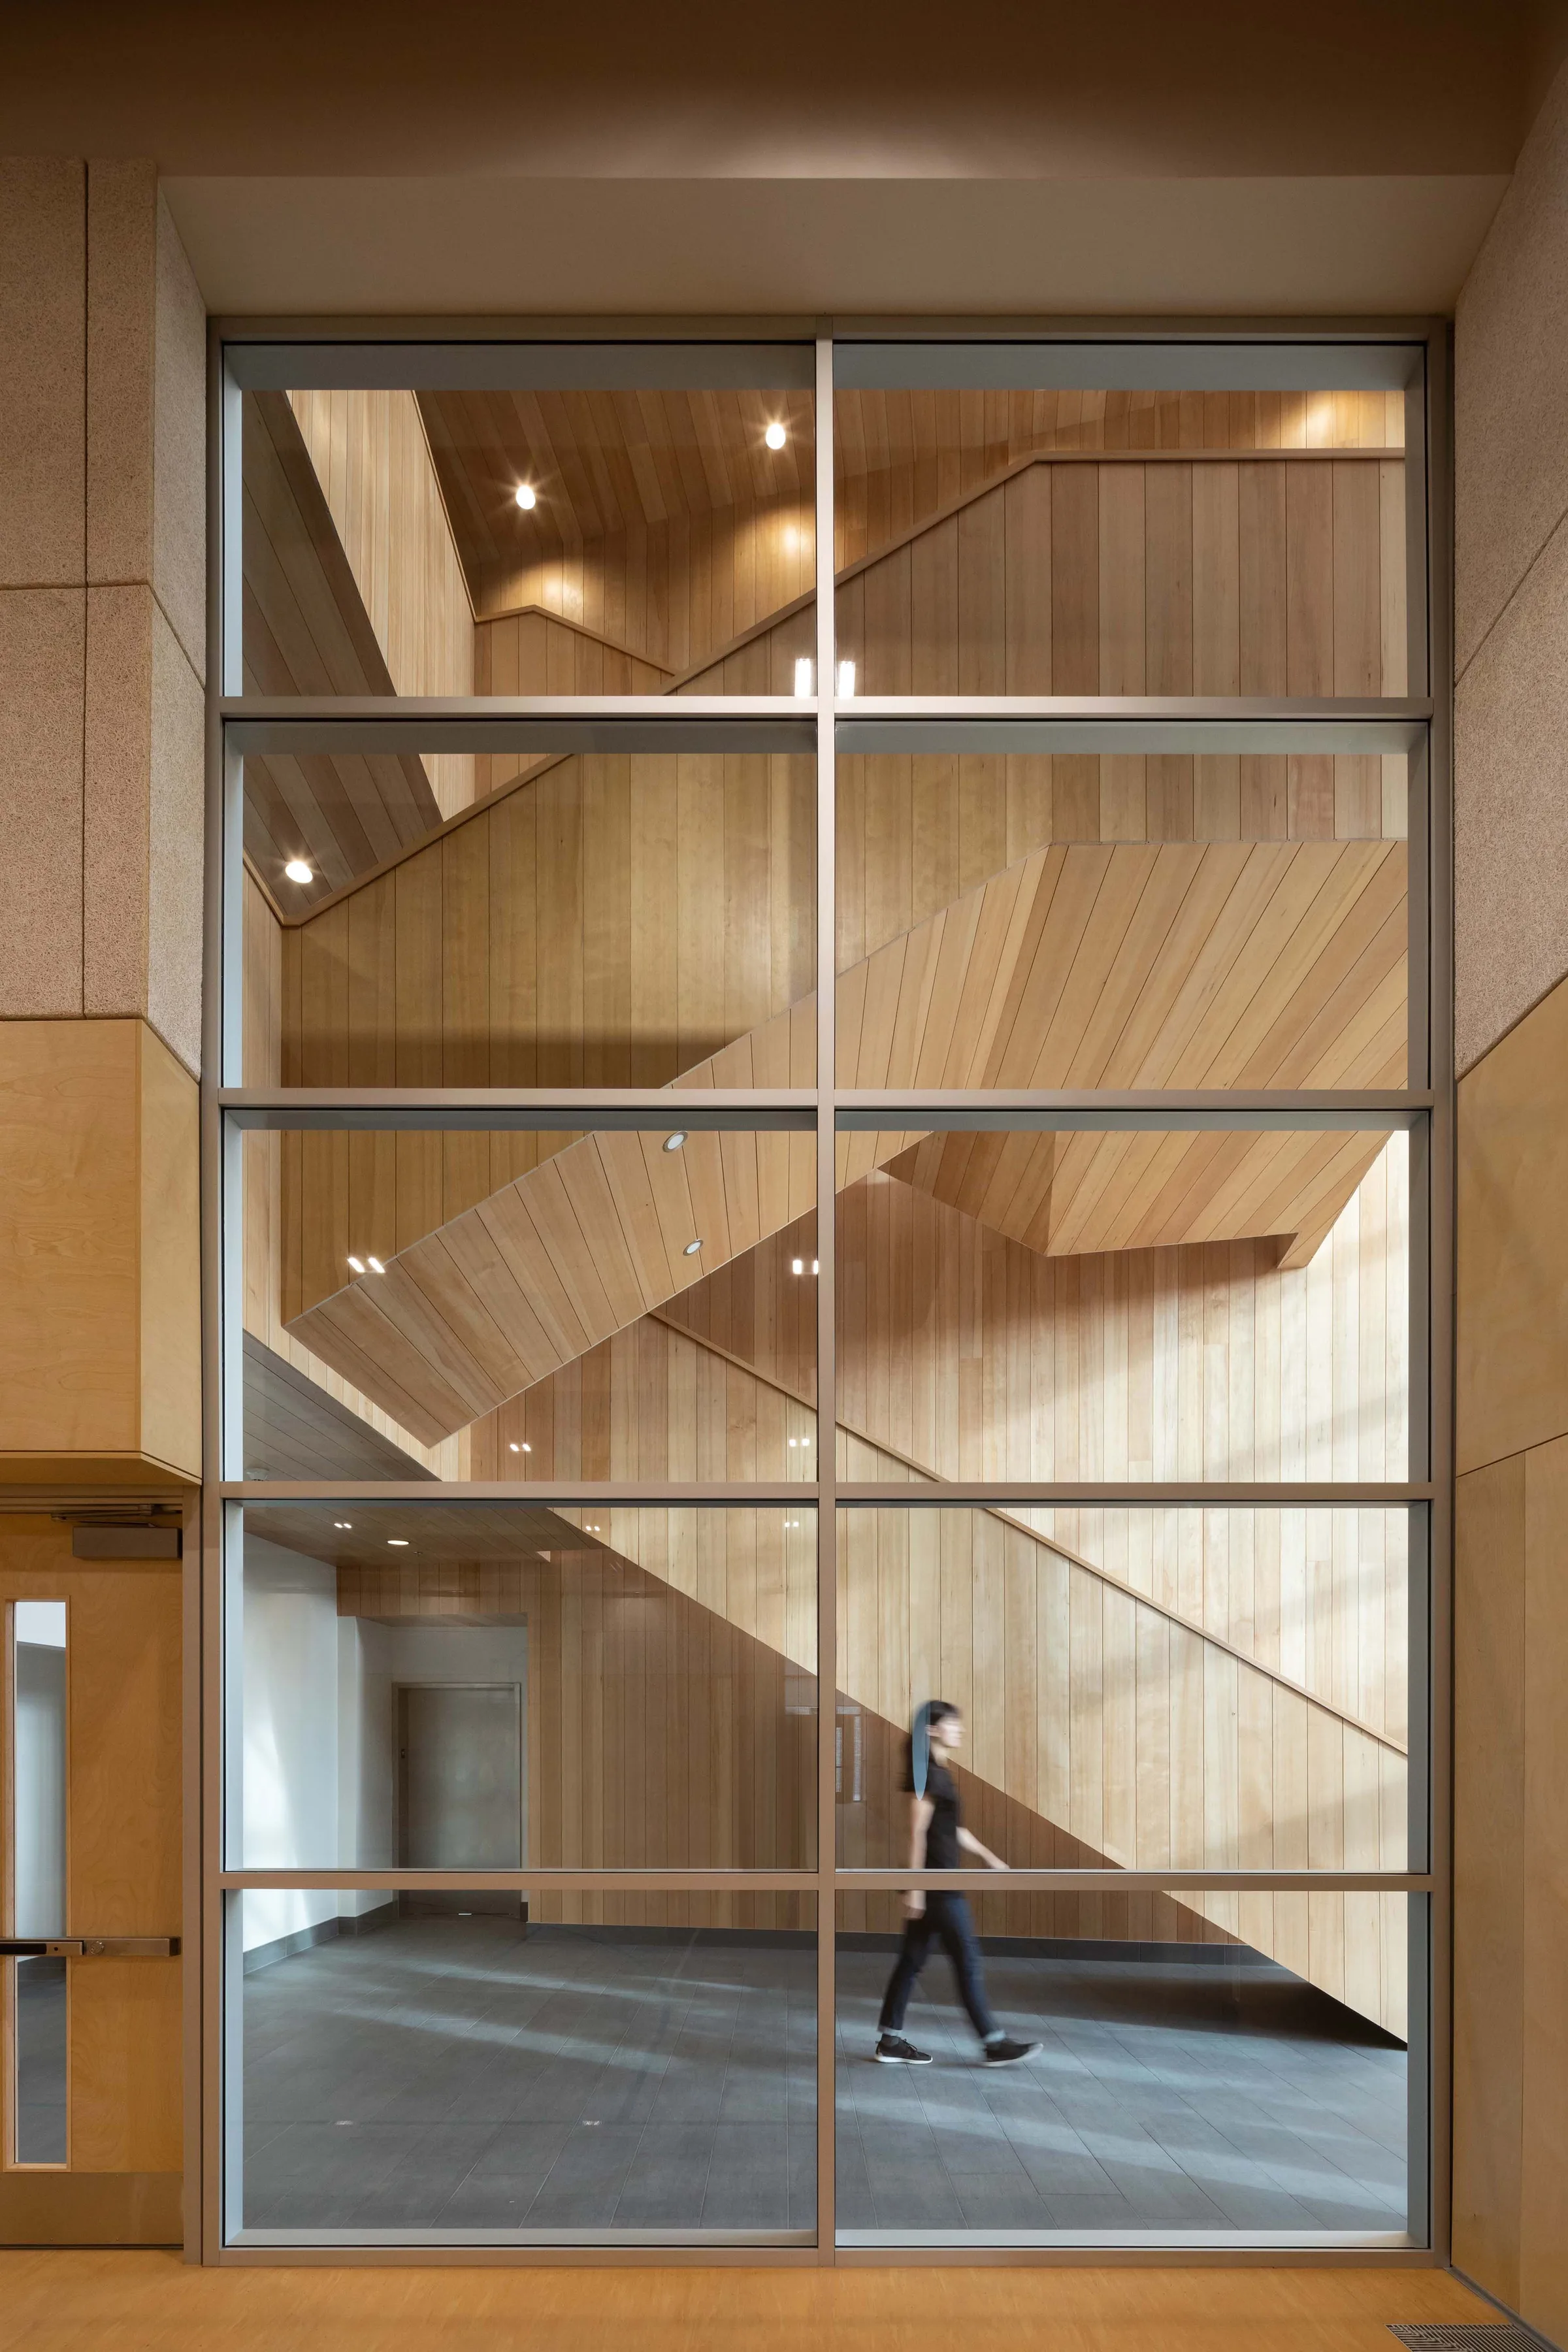
Ts’kw’aylaxw Cultural + Community Health Centre · Photos: Ema Peter Photography
主な実績
Ts’kw’aylaxw First Nation
医療, 文化・コミュニティ · 竣工 · 2018
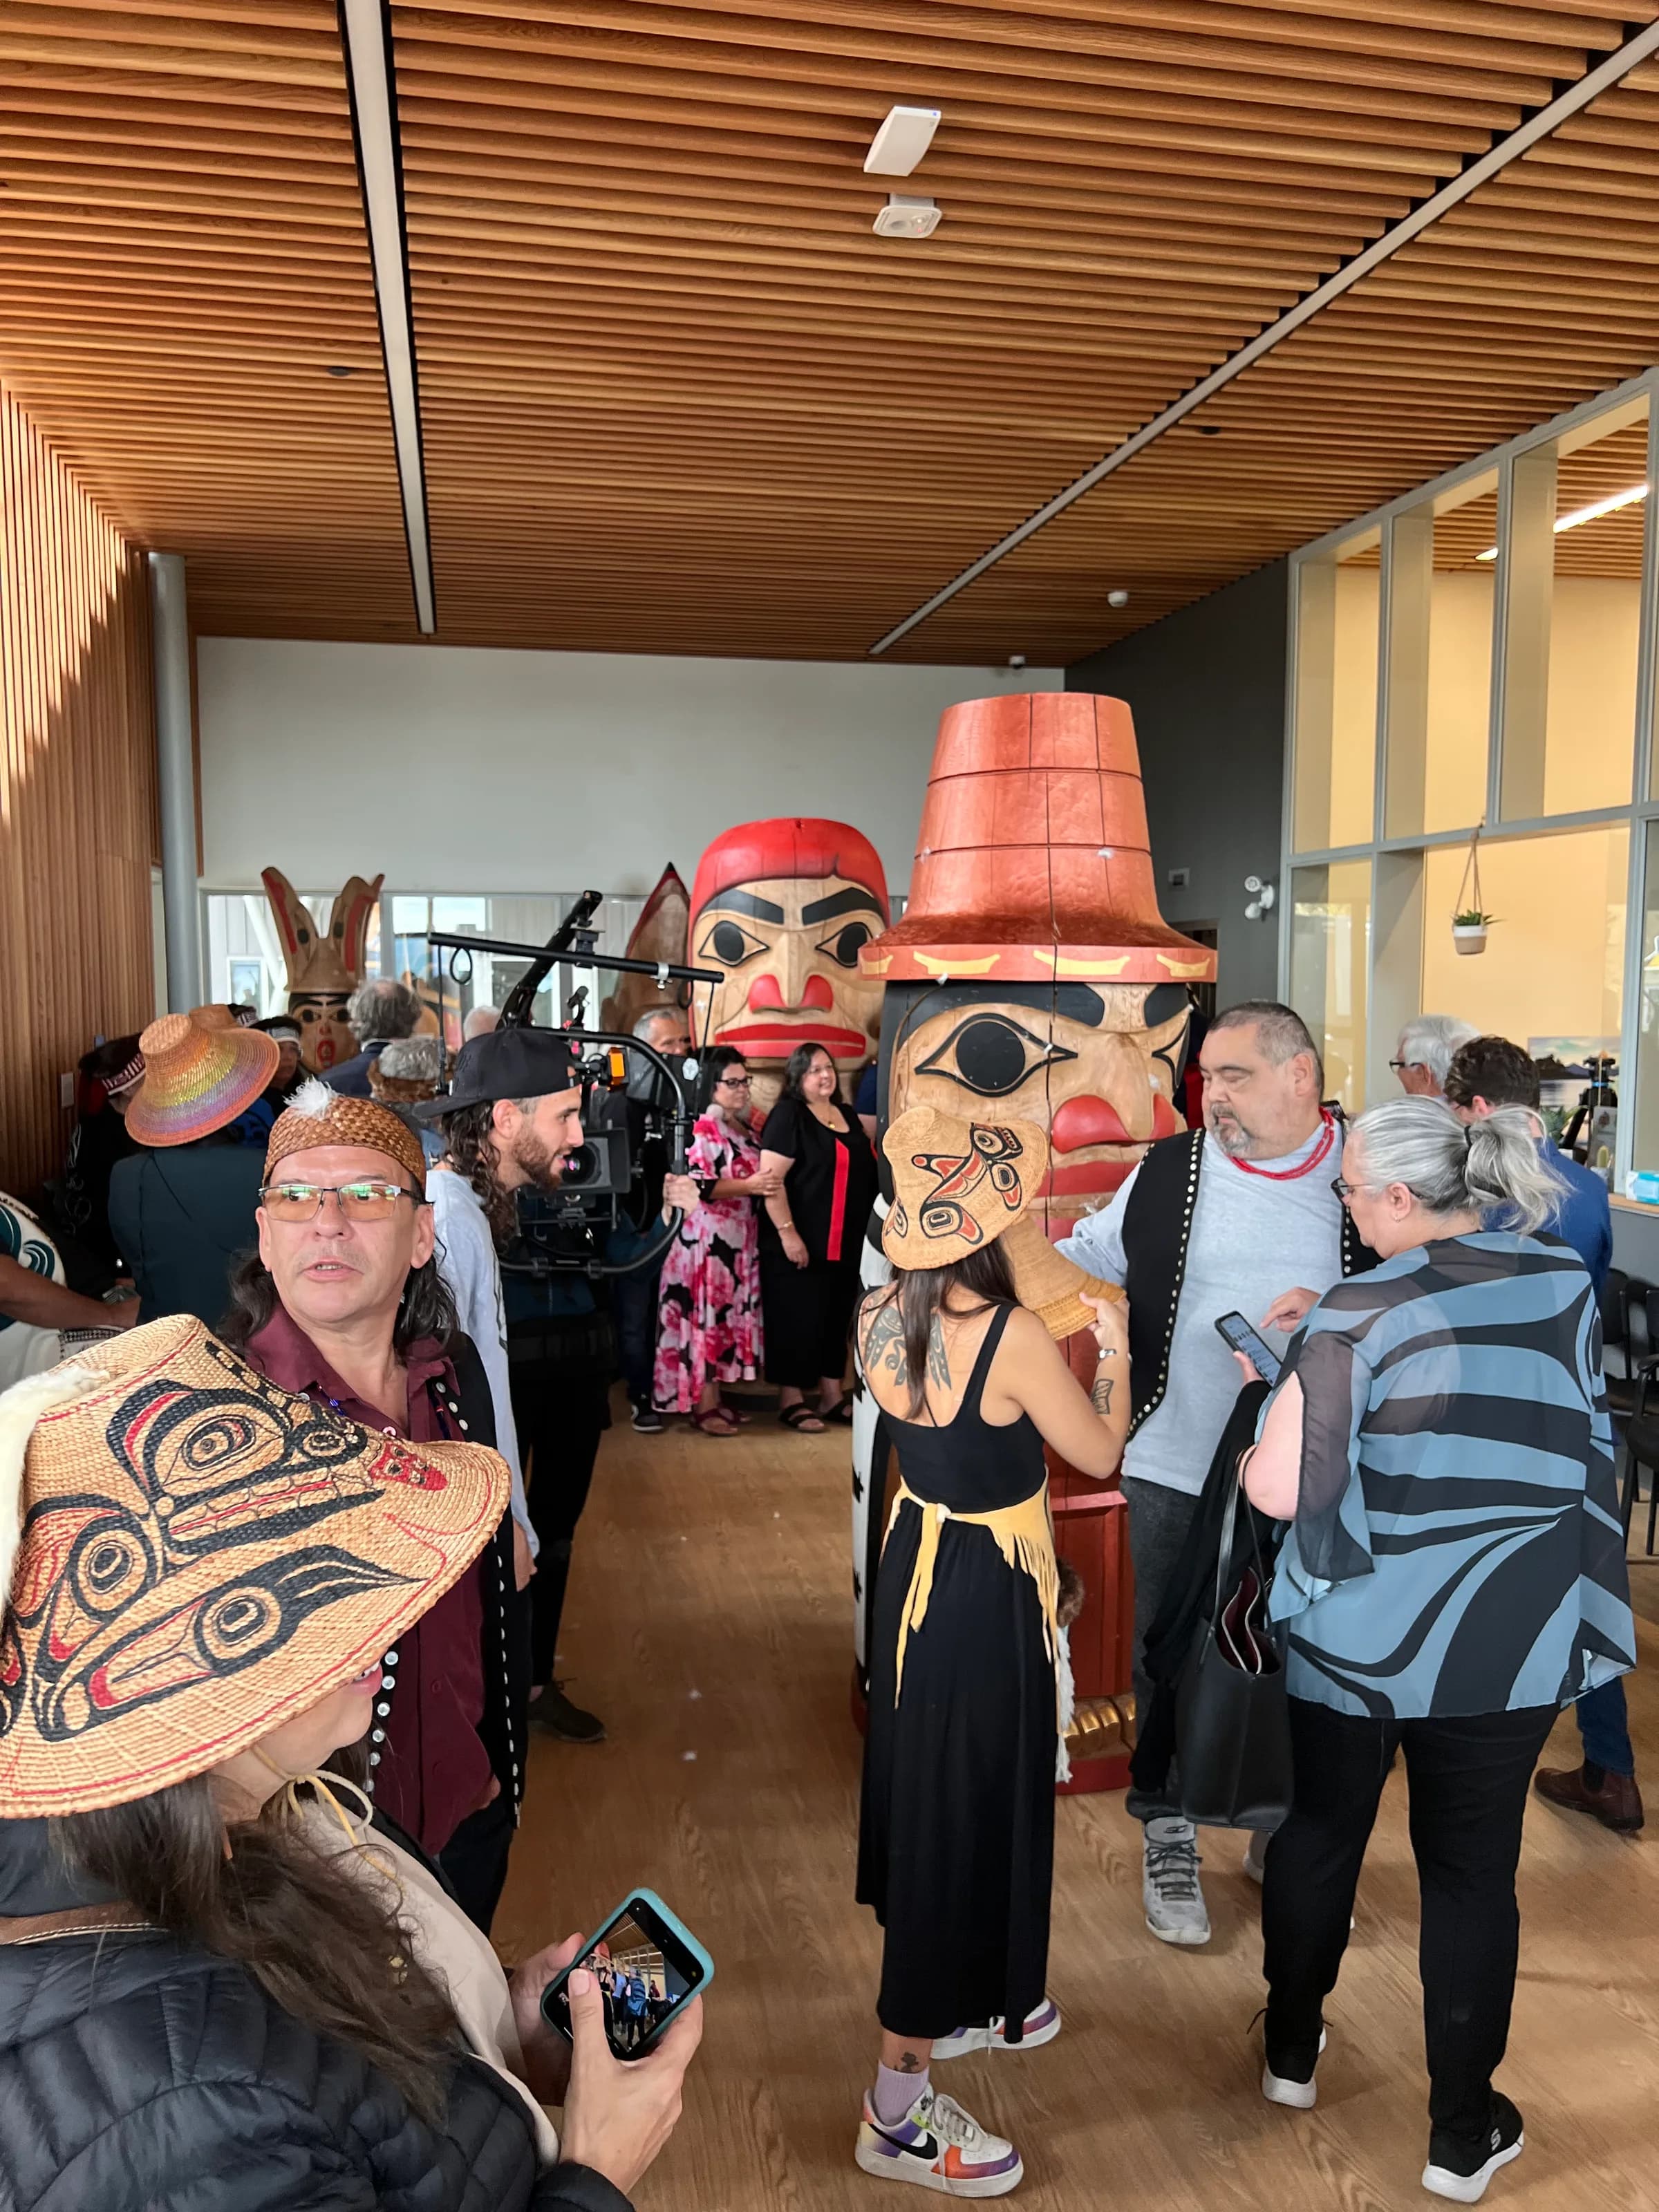
Skidegate Band · Skidegate, Haida Gwaii, BC
医療 · 竣工 · 2022
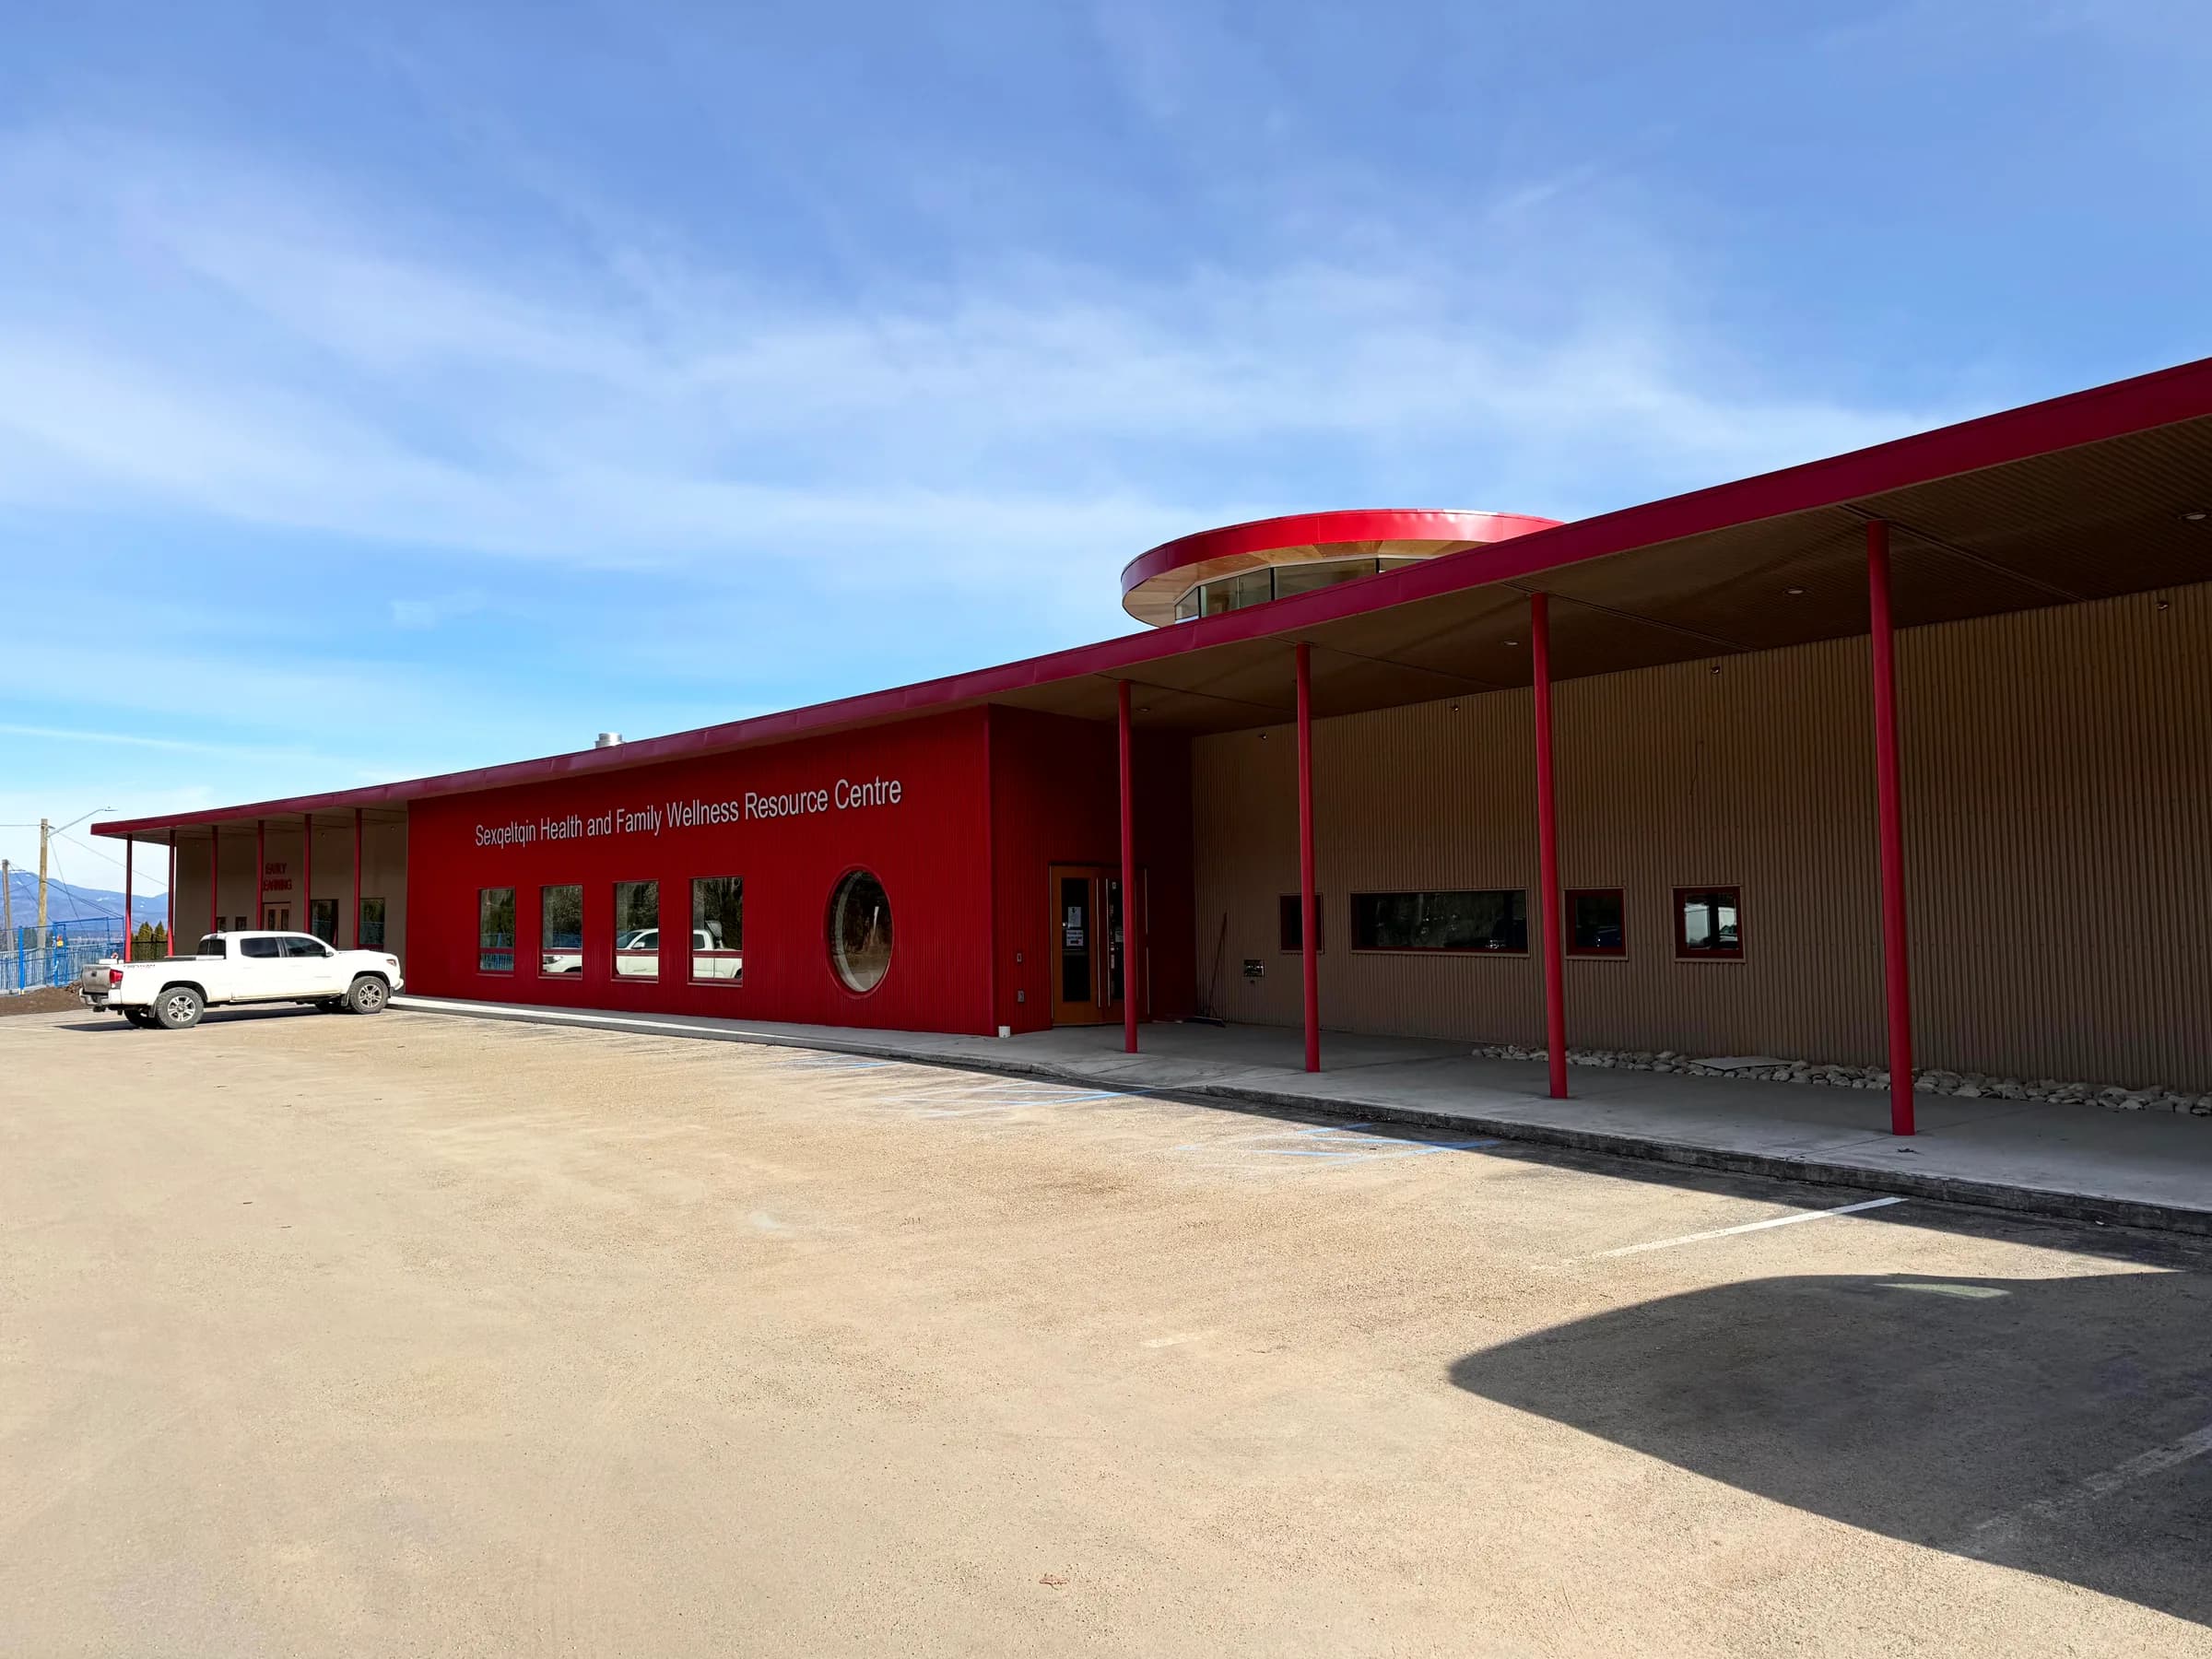
Adams Lake Indian Band · Chase, BC
医療, 文化・コミュニティ, 保育 · 竣工 · 2023
設計の進め方
01
Needs assessments, Programming, Feasibility Study, Planning, Community Consultations, Research and Detailed Site Analysis, before any drawing that matters. The brief is arrived at with the client/ community, not handed to them.
02
Those inputs become sketches and diagrams, then get tested and iterated using building information modelling, laser cutting, 3D printing and virtual reality — so people can see the building and interiors before it is built.
03
実現可能性の検討から竣工後まで、一貫したサービスを提供します。クライアント、コンサルタント、施工者との綿密な調整によって、合意した建物を実現します。
No design moves forward without the client's approval. We work collaboratively, with our clients engaged throughout the process. That review gate is part of how we work, and it is the part a competitor cannot copy by writing the same sentences. 設計の進め方を詳しく見る.