本文へ移動
Unison Architecture

プロジェクト

Skidegate Health and Wellness Centre
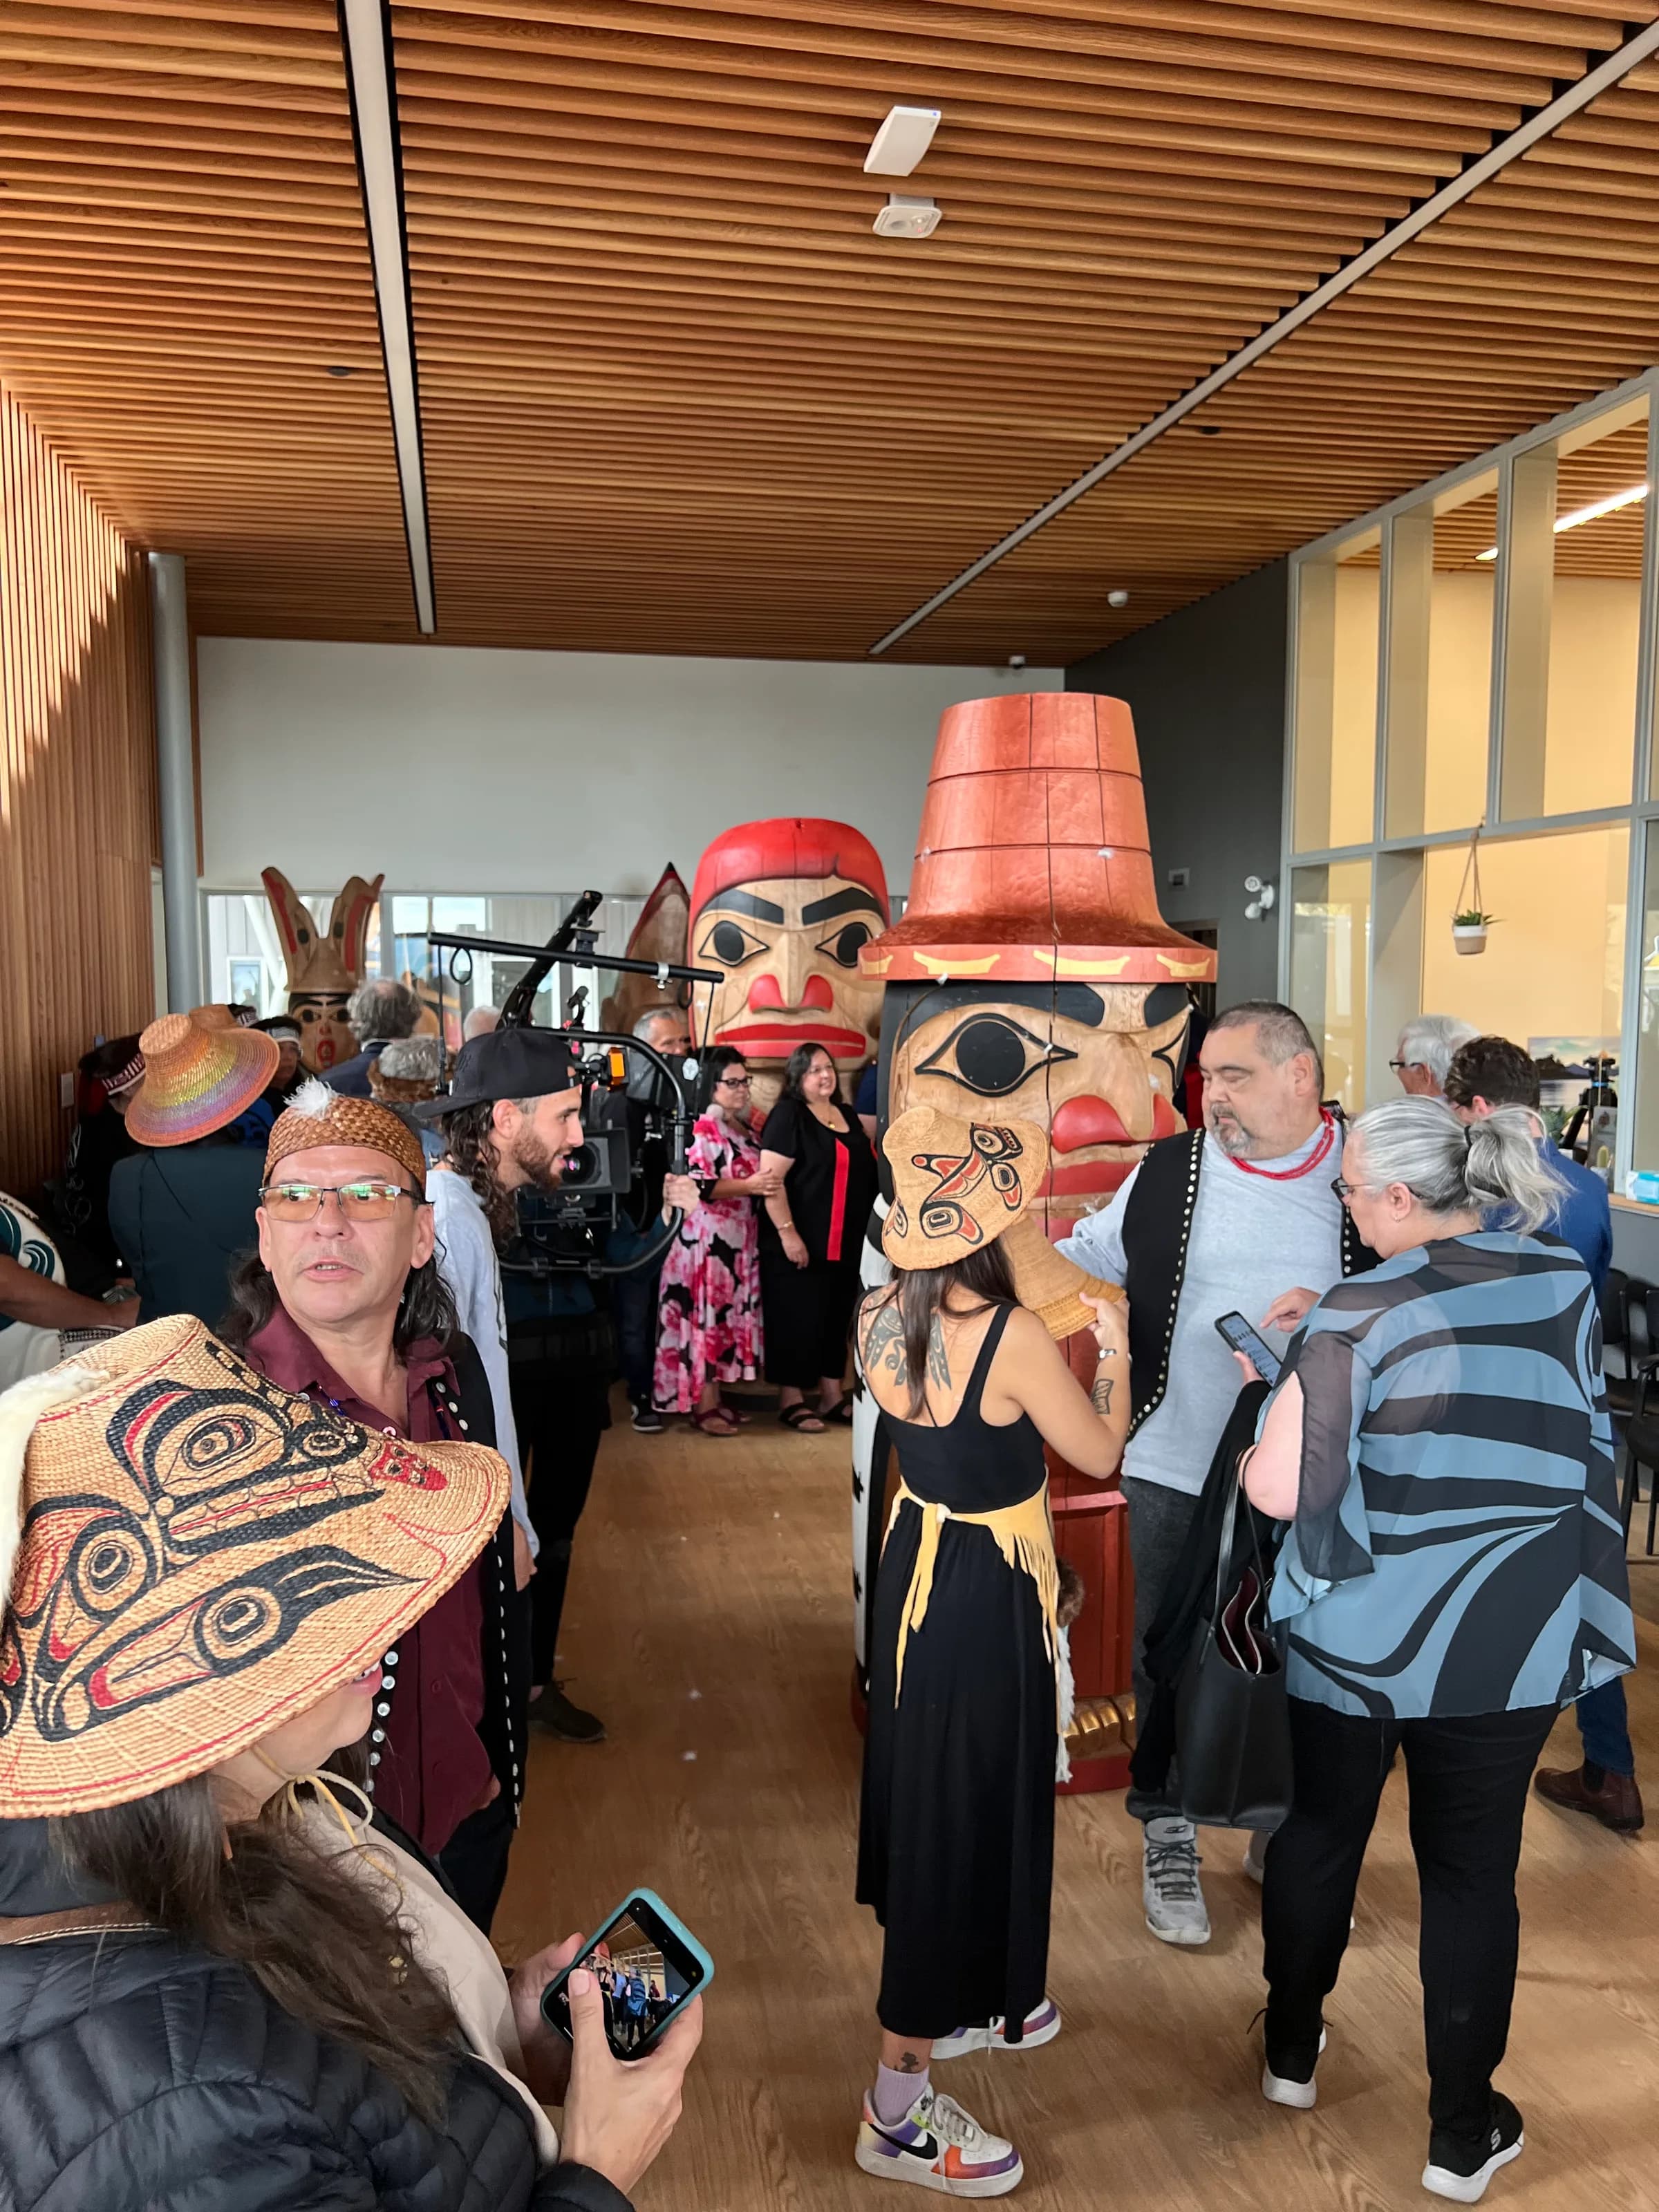
Celebration at grand opening

Skidegate BandのためのSkidegate Health and Wellness Centreは、伝統的なHaidaの長屋を着想源に、太平洋を望みます。2階建て9,500平方フィートの施設は、急性期医療より一次医療と伝統的な癒やしを重視。NUKAケアシステムをモデルとしたサービス志向の拠点として、Haida Gwaiiの医療提供を変えています。医療者の空間は協働と知識交流を促すよう計画し、2022年5月に完成しました。

コミュニティ
Skidegate Band
所在地
Skidegate, Haida Gwaii, BC
用途
医療
状況
竣工
竣工年
2022
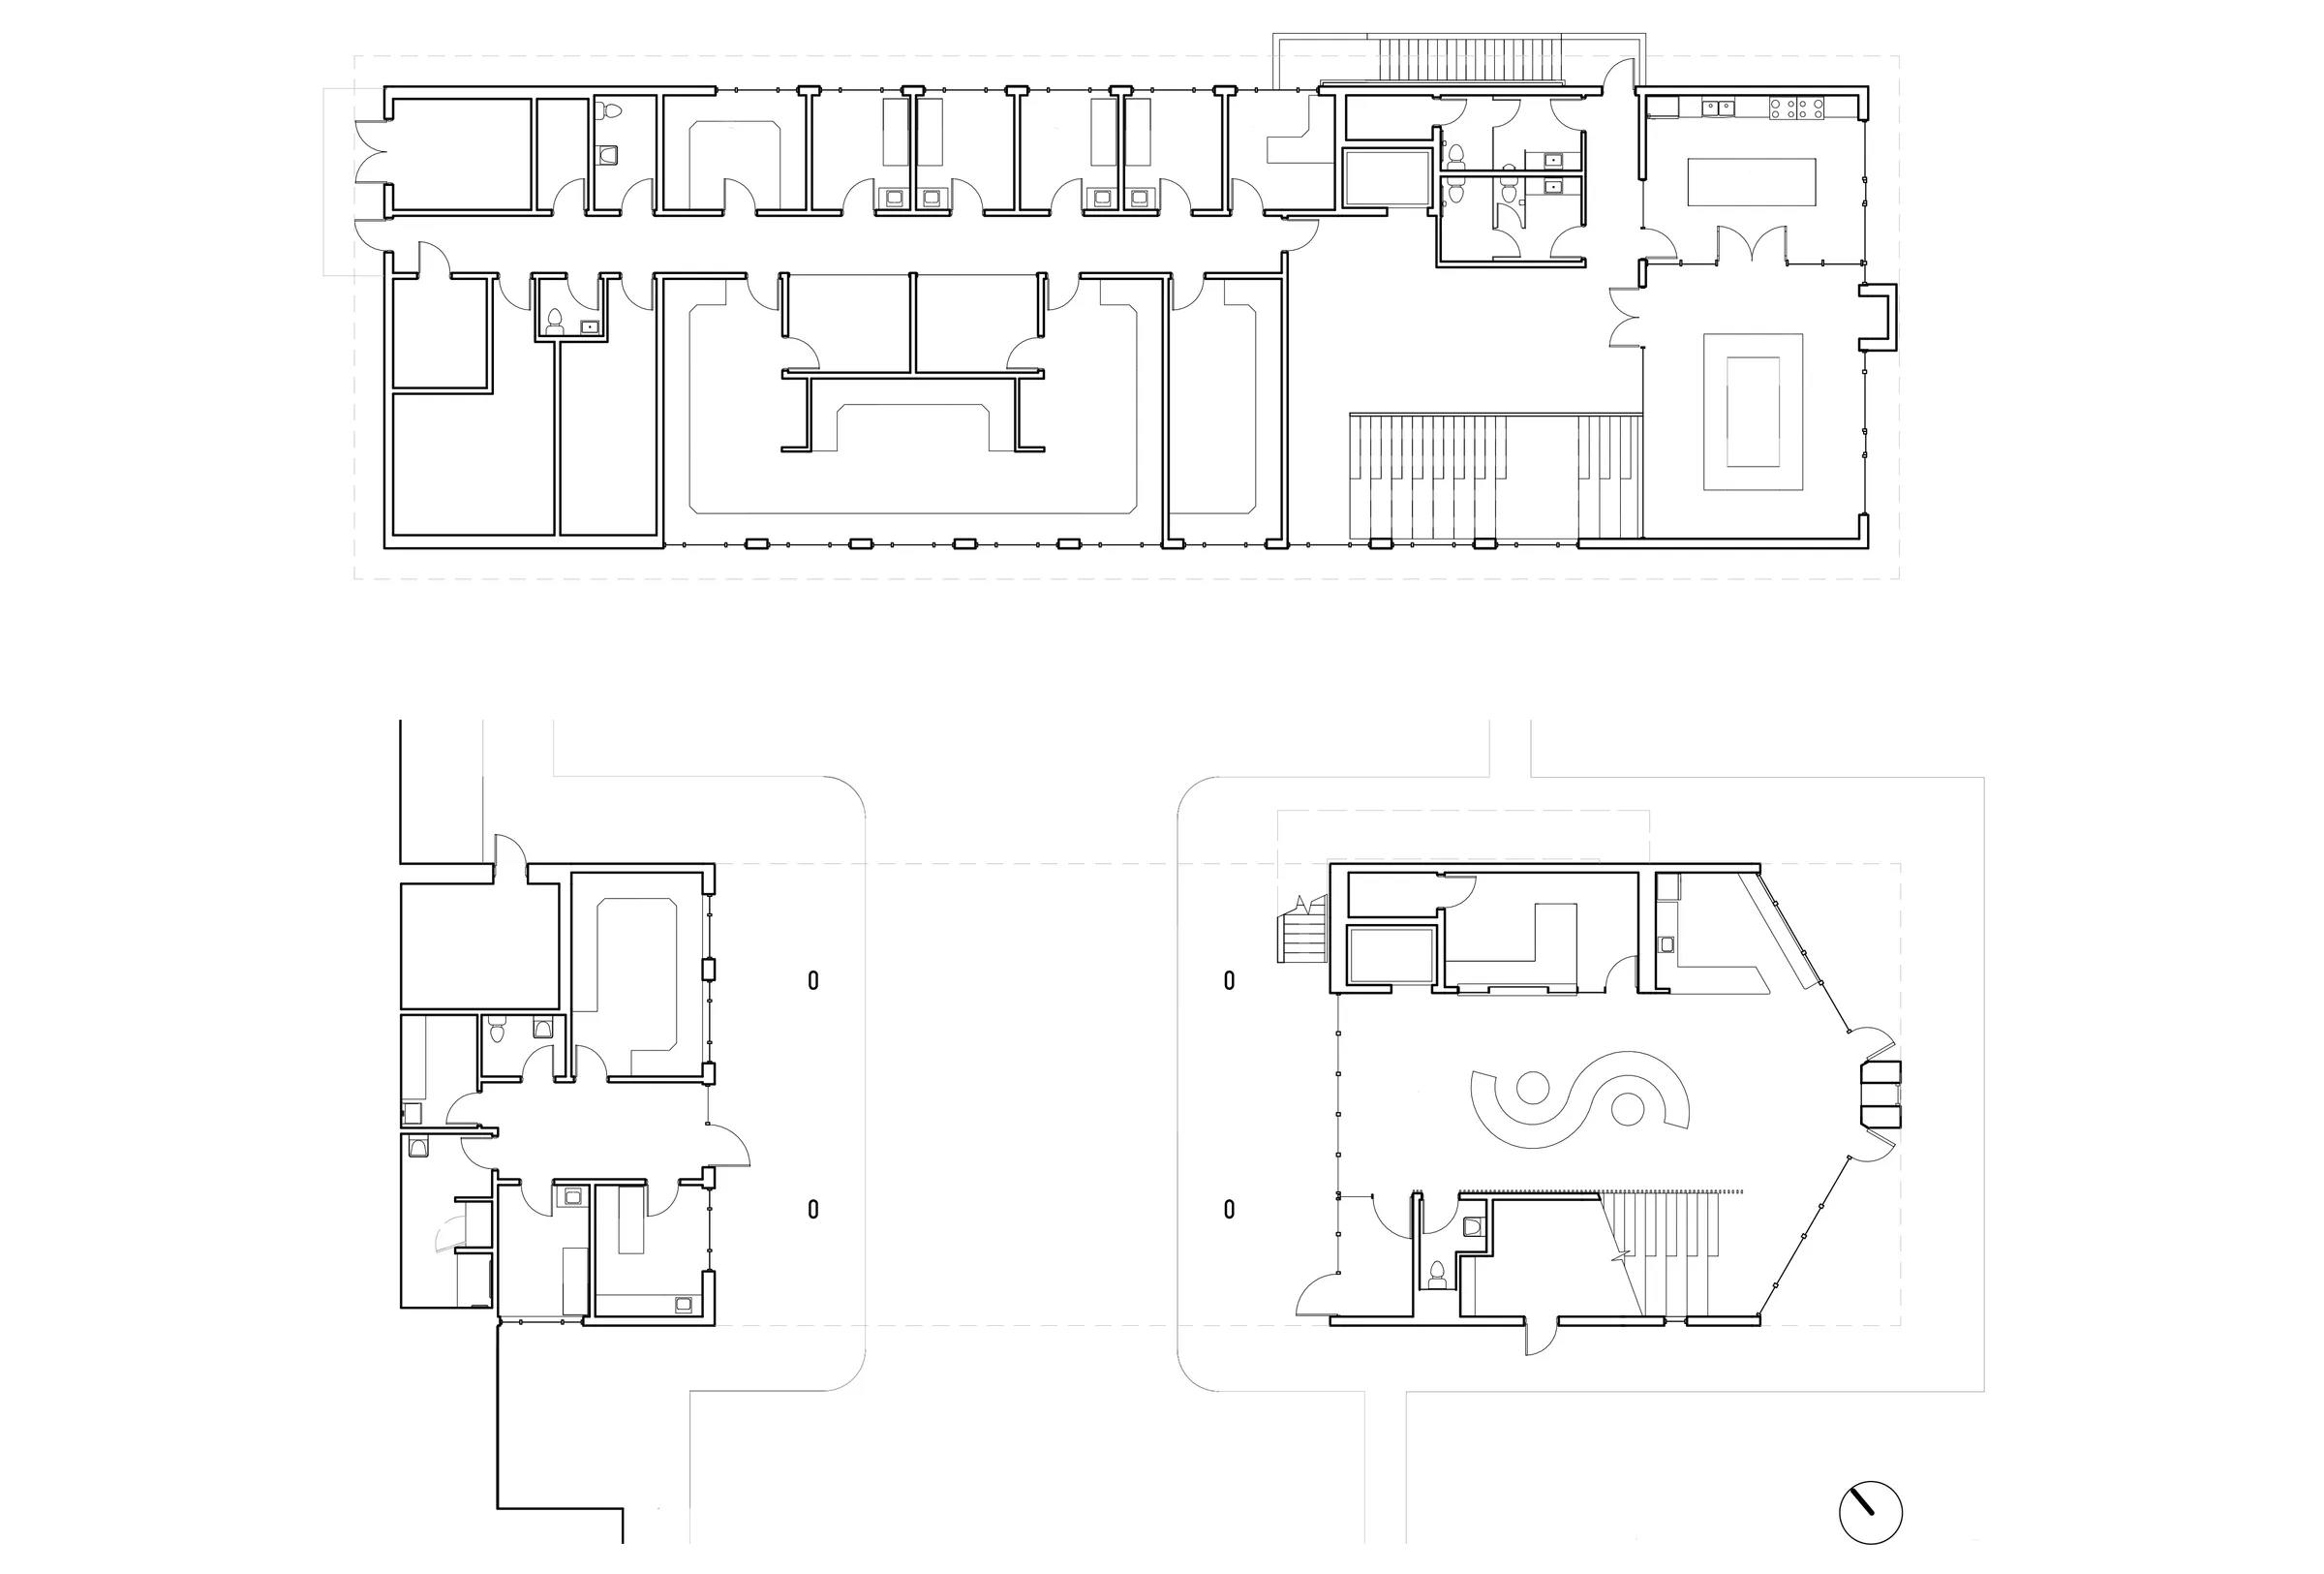
  • 医療センターの平面・断面図。

    図面

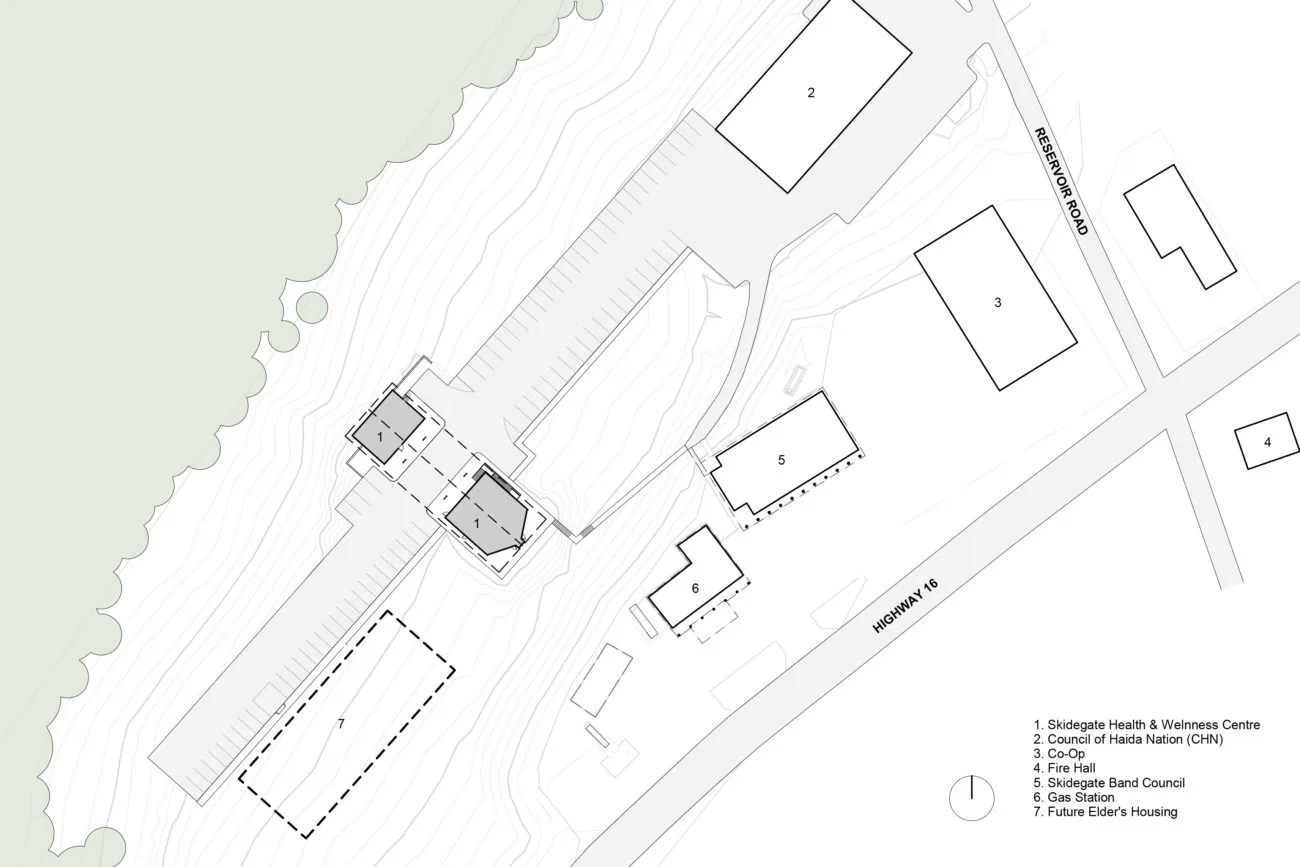
  • Council of the Haida Nation、Co-Op、消防署、評議会事務所に隣接する配置図。

    図面

  • Skidegate grand opening. Main Entry.
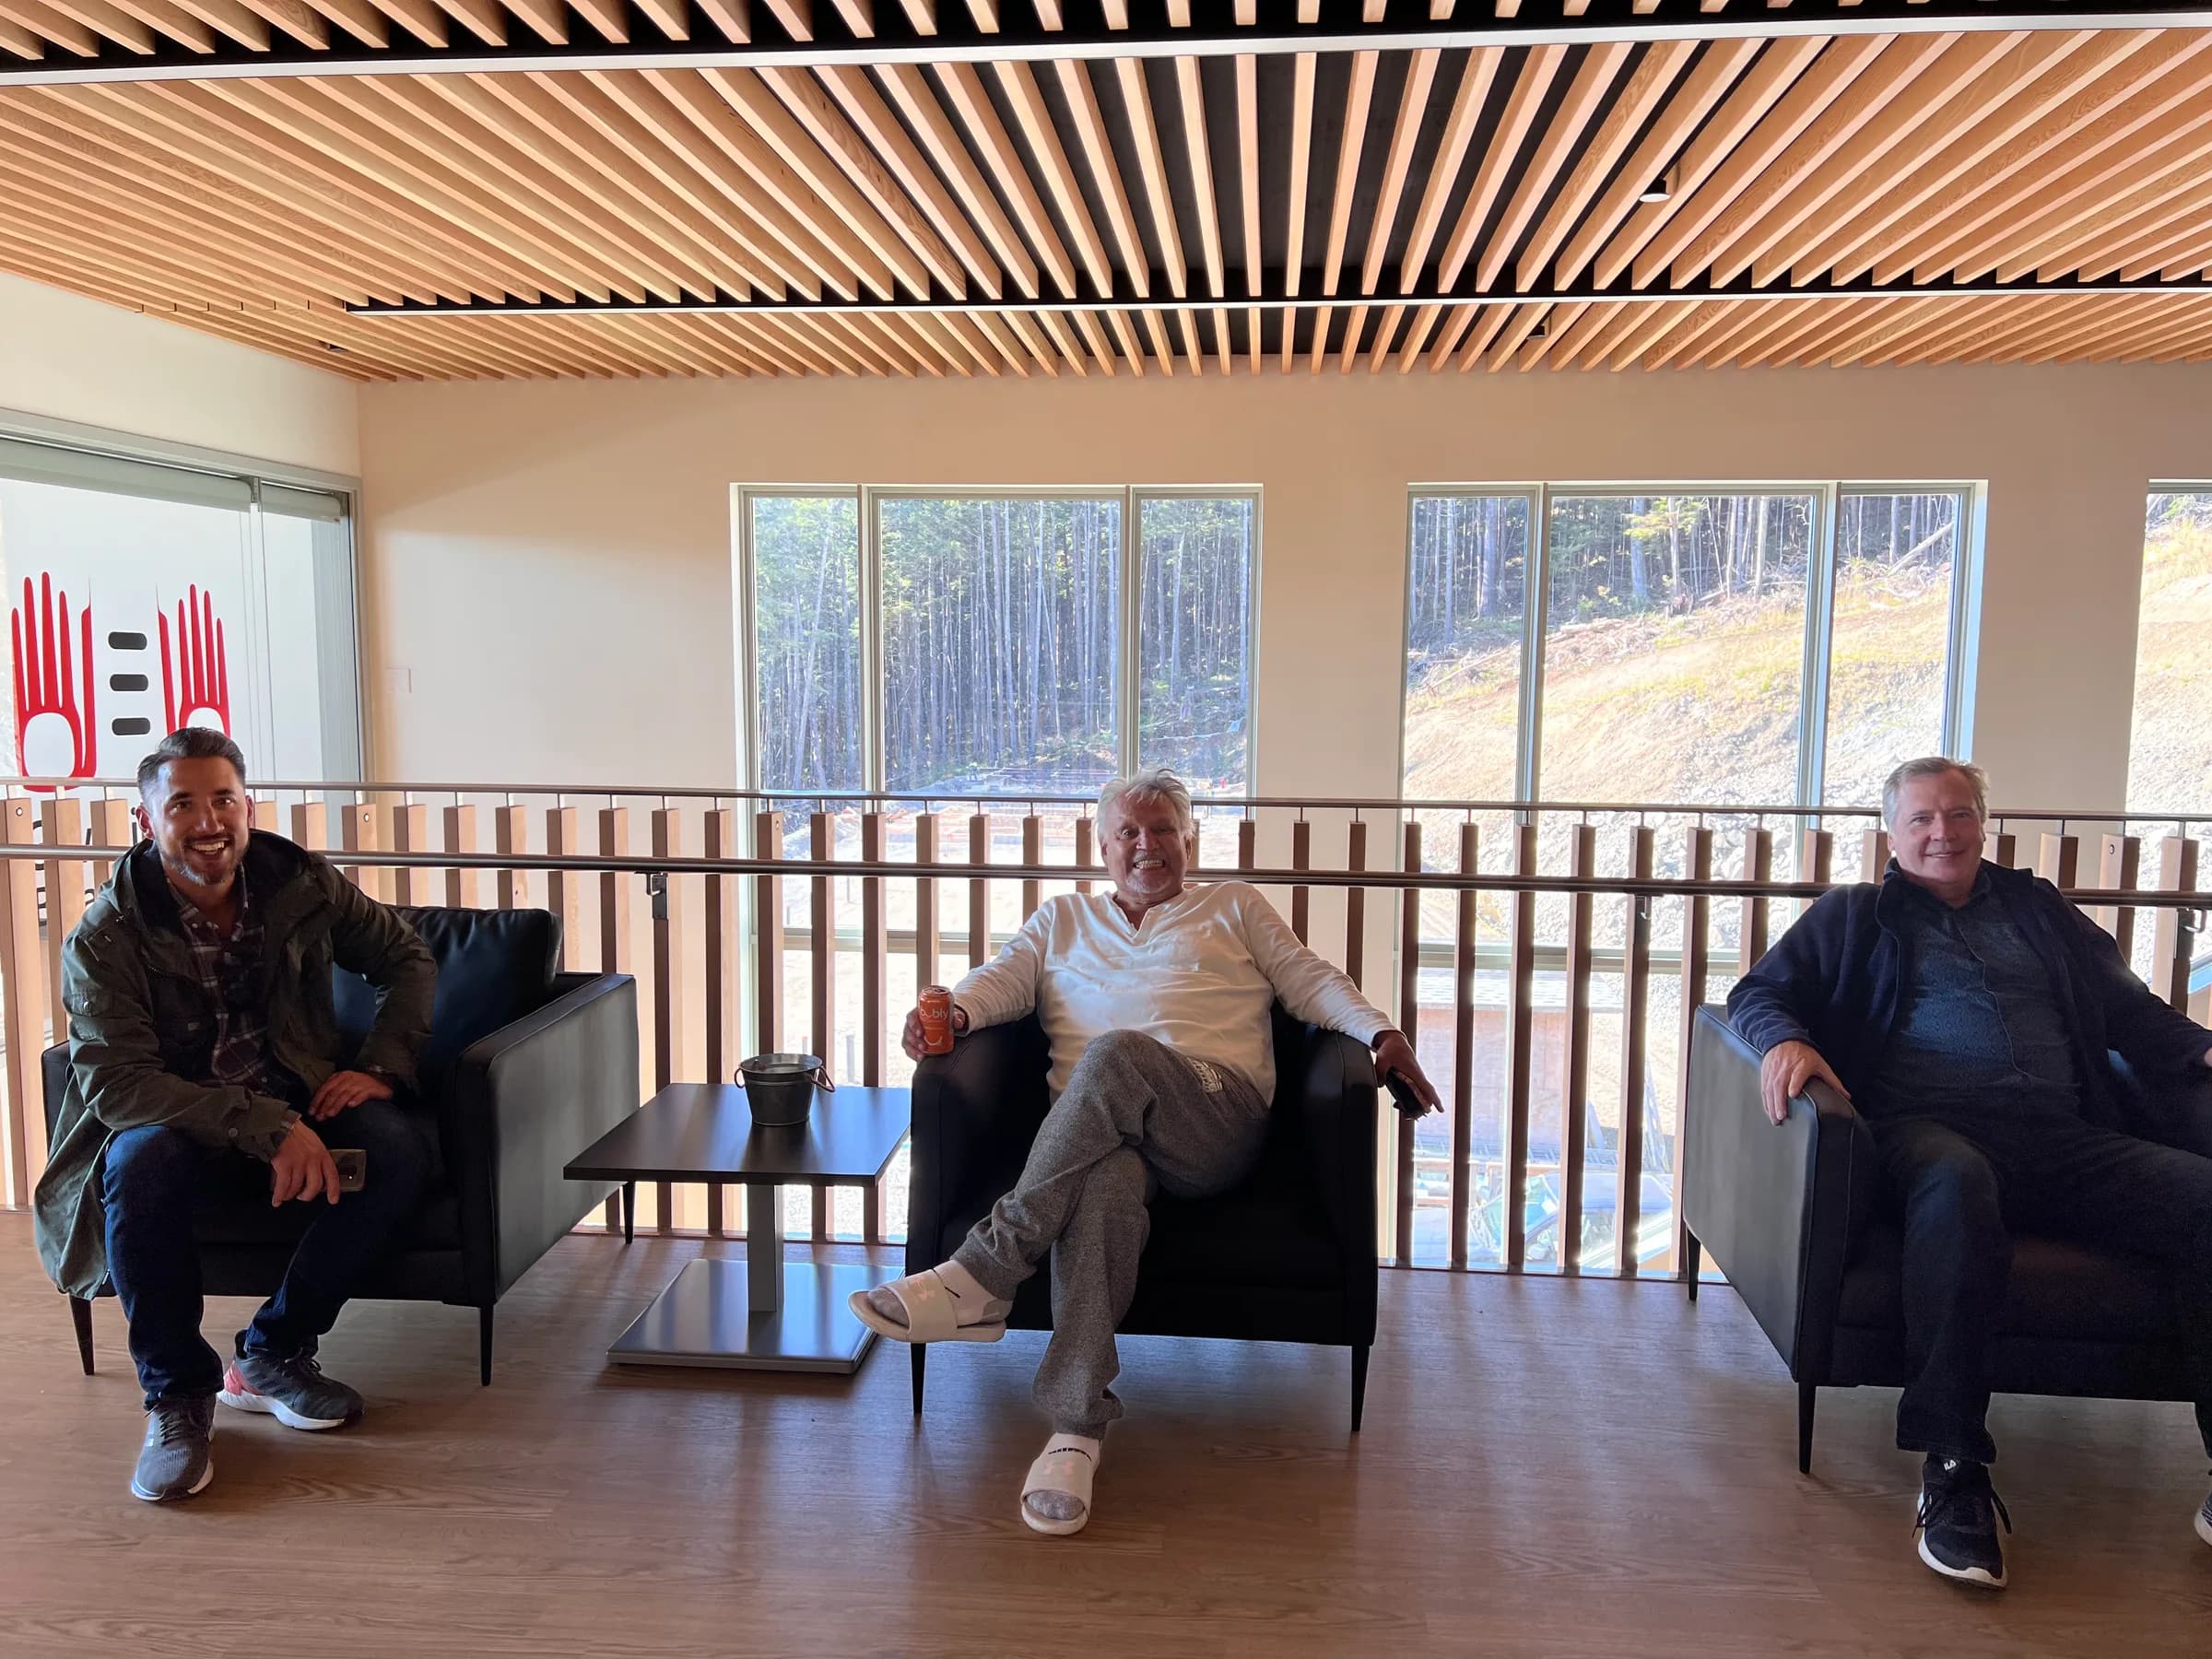
  • Skidegate Wellness Centre. Dream team
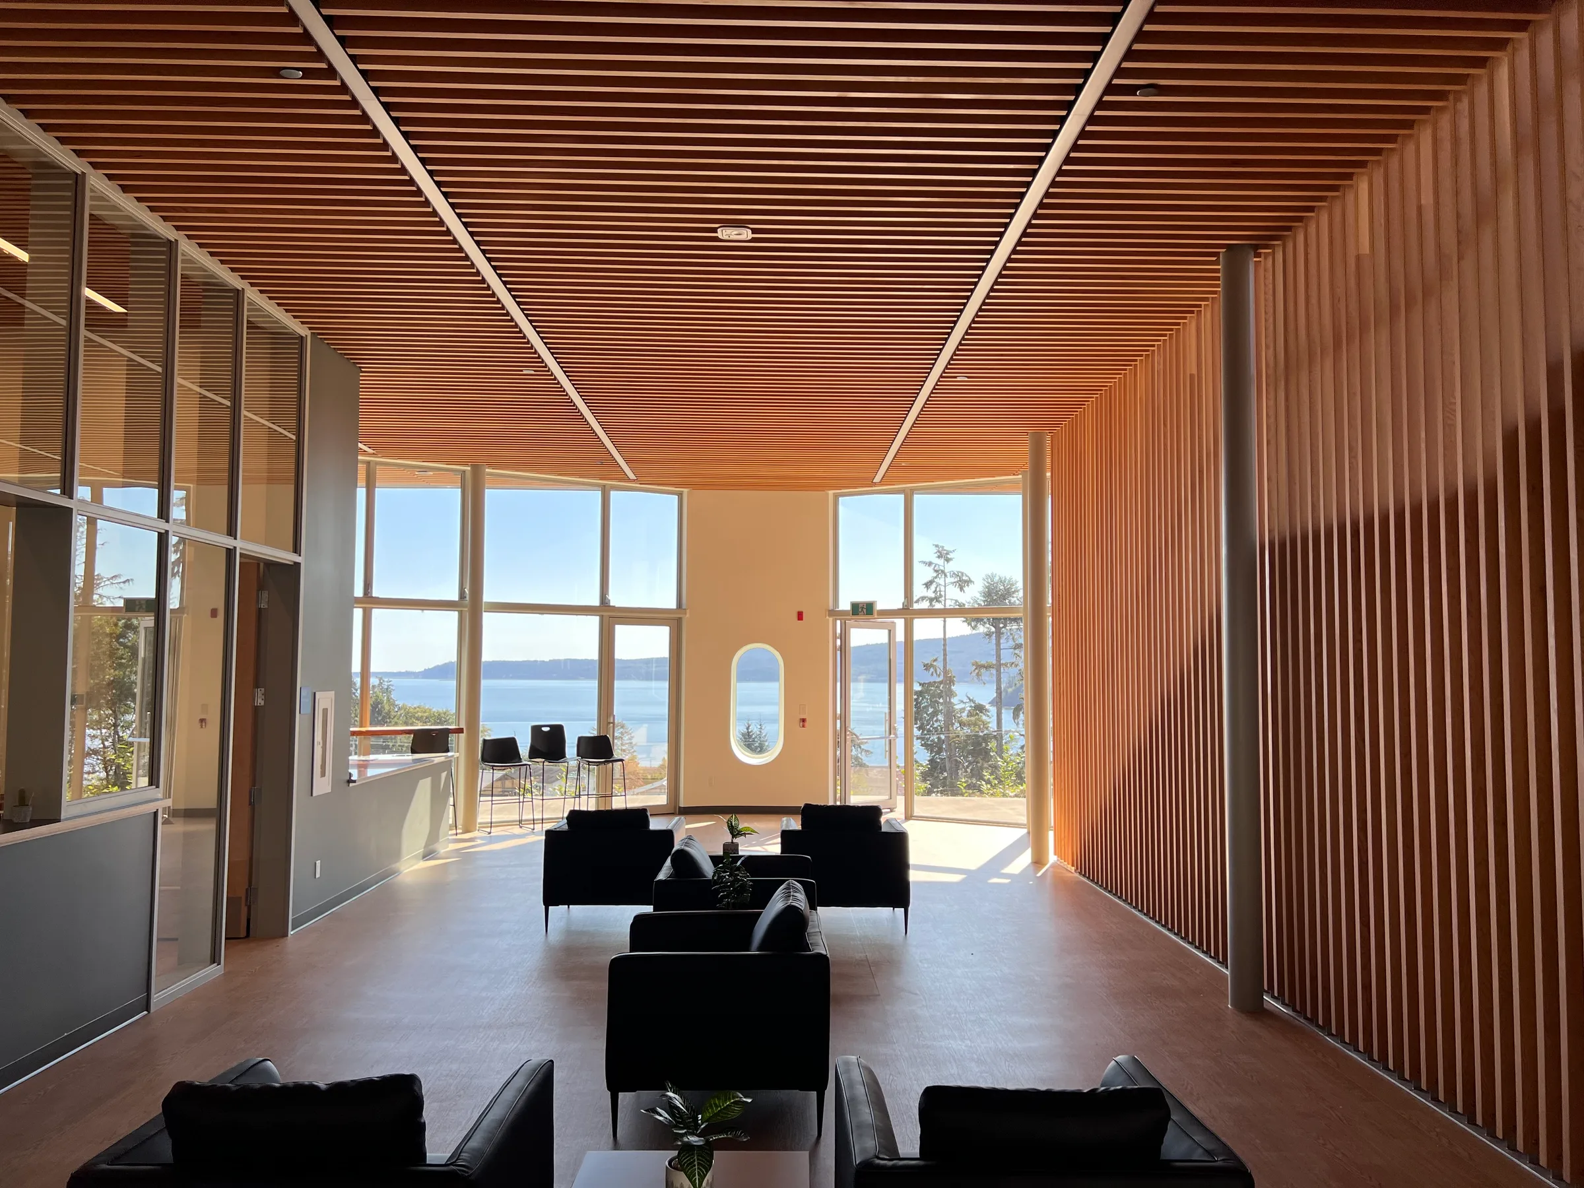
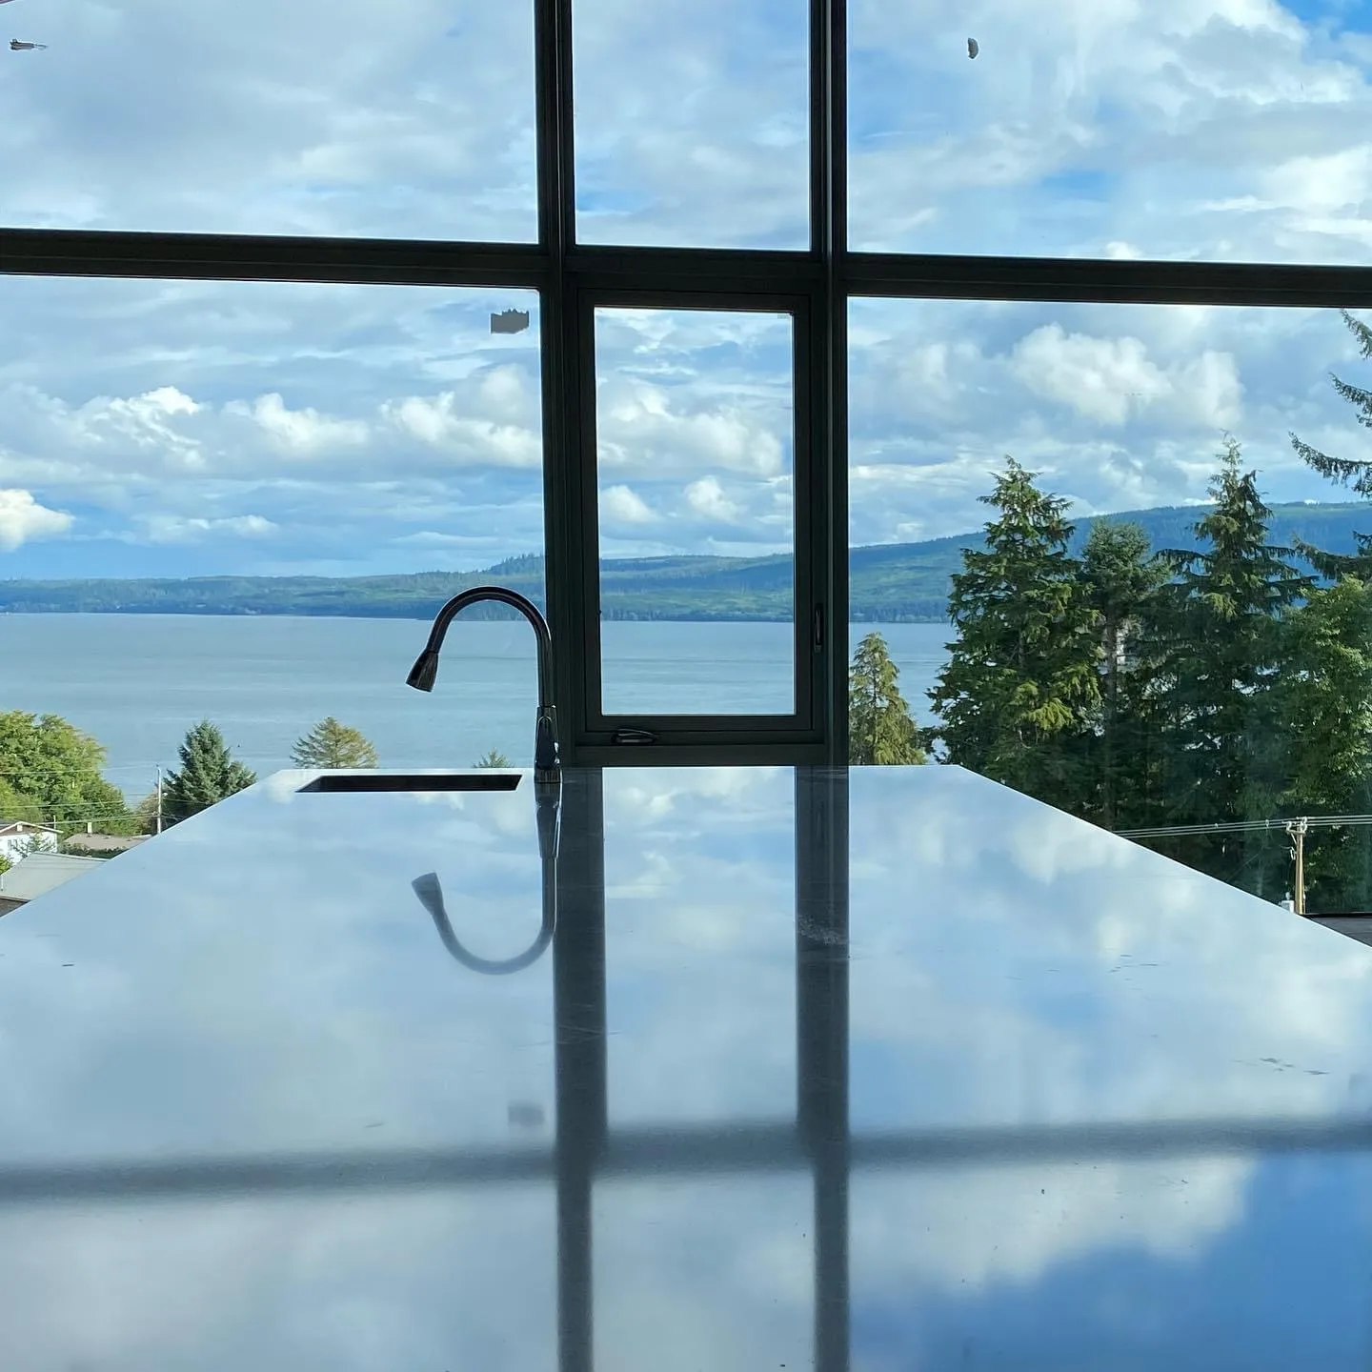
  • Mesmerizing view of the Pacific Ocean from the community kitchen table.
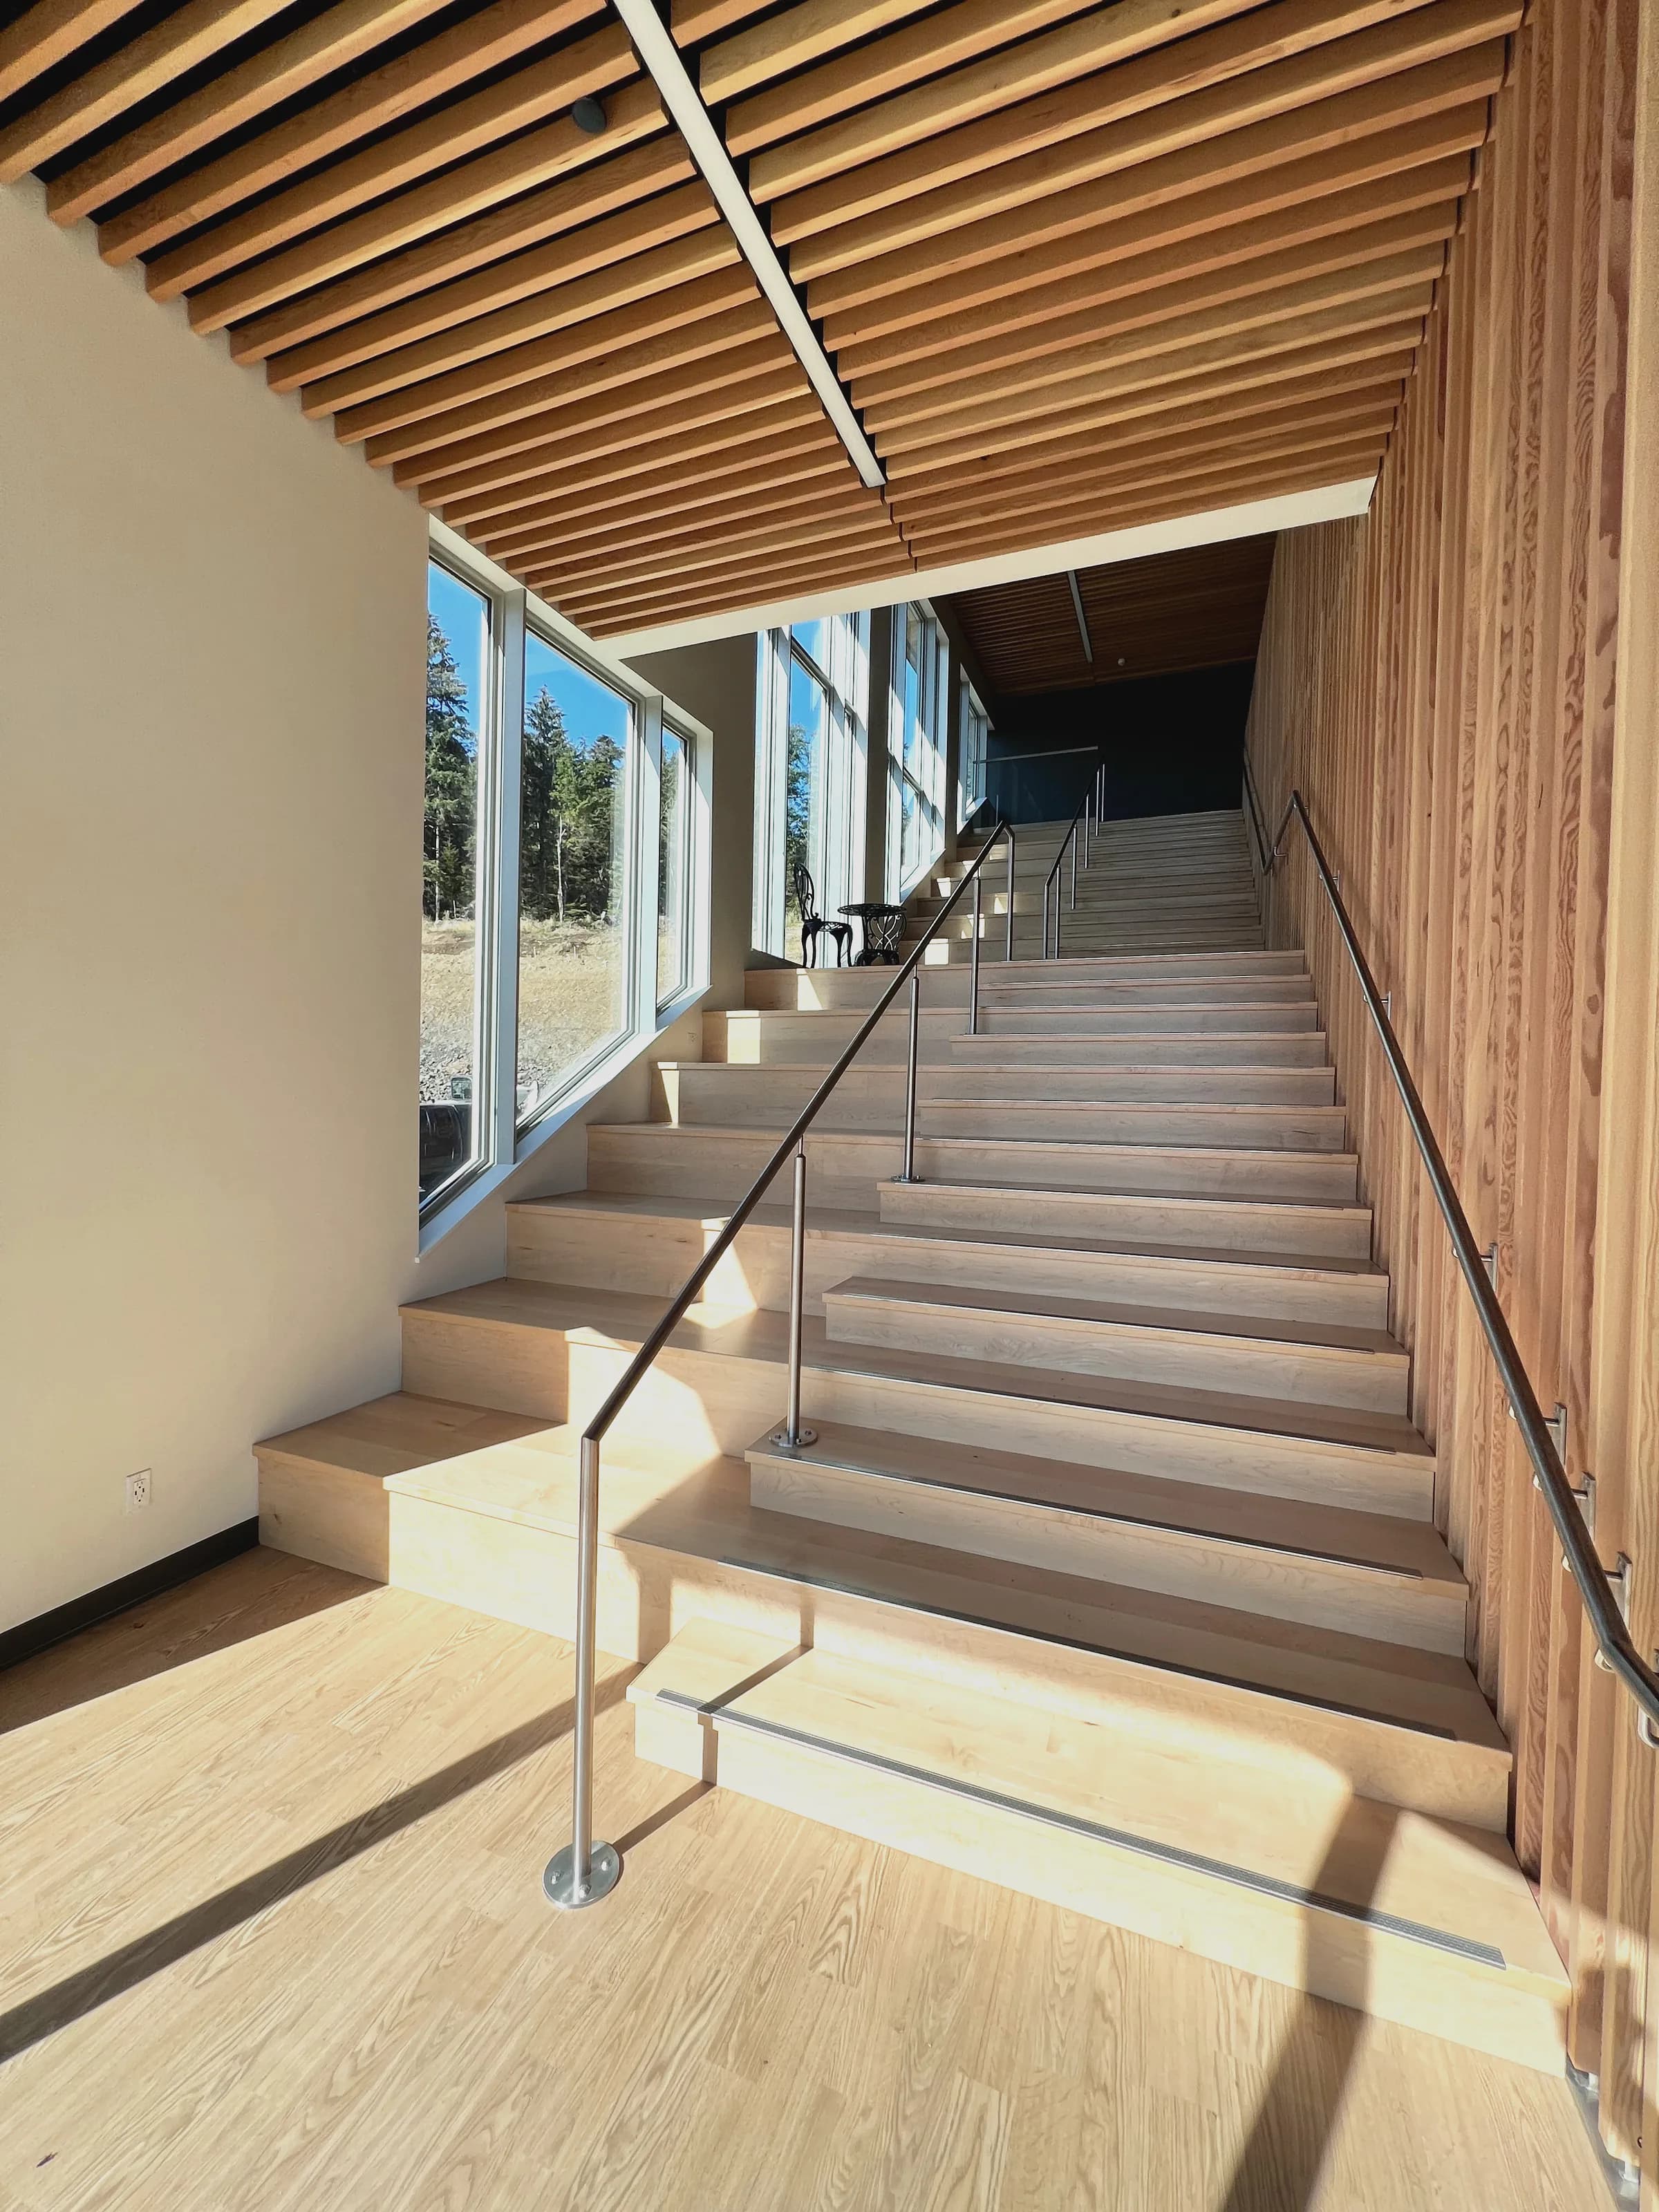
  • Skidegate Wellness Centre. Connecting stairs.
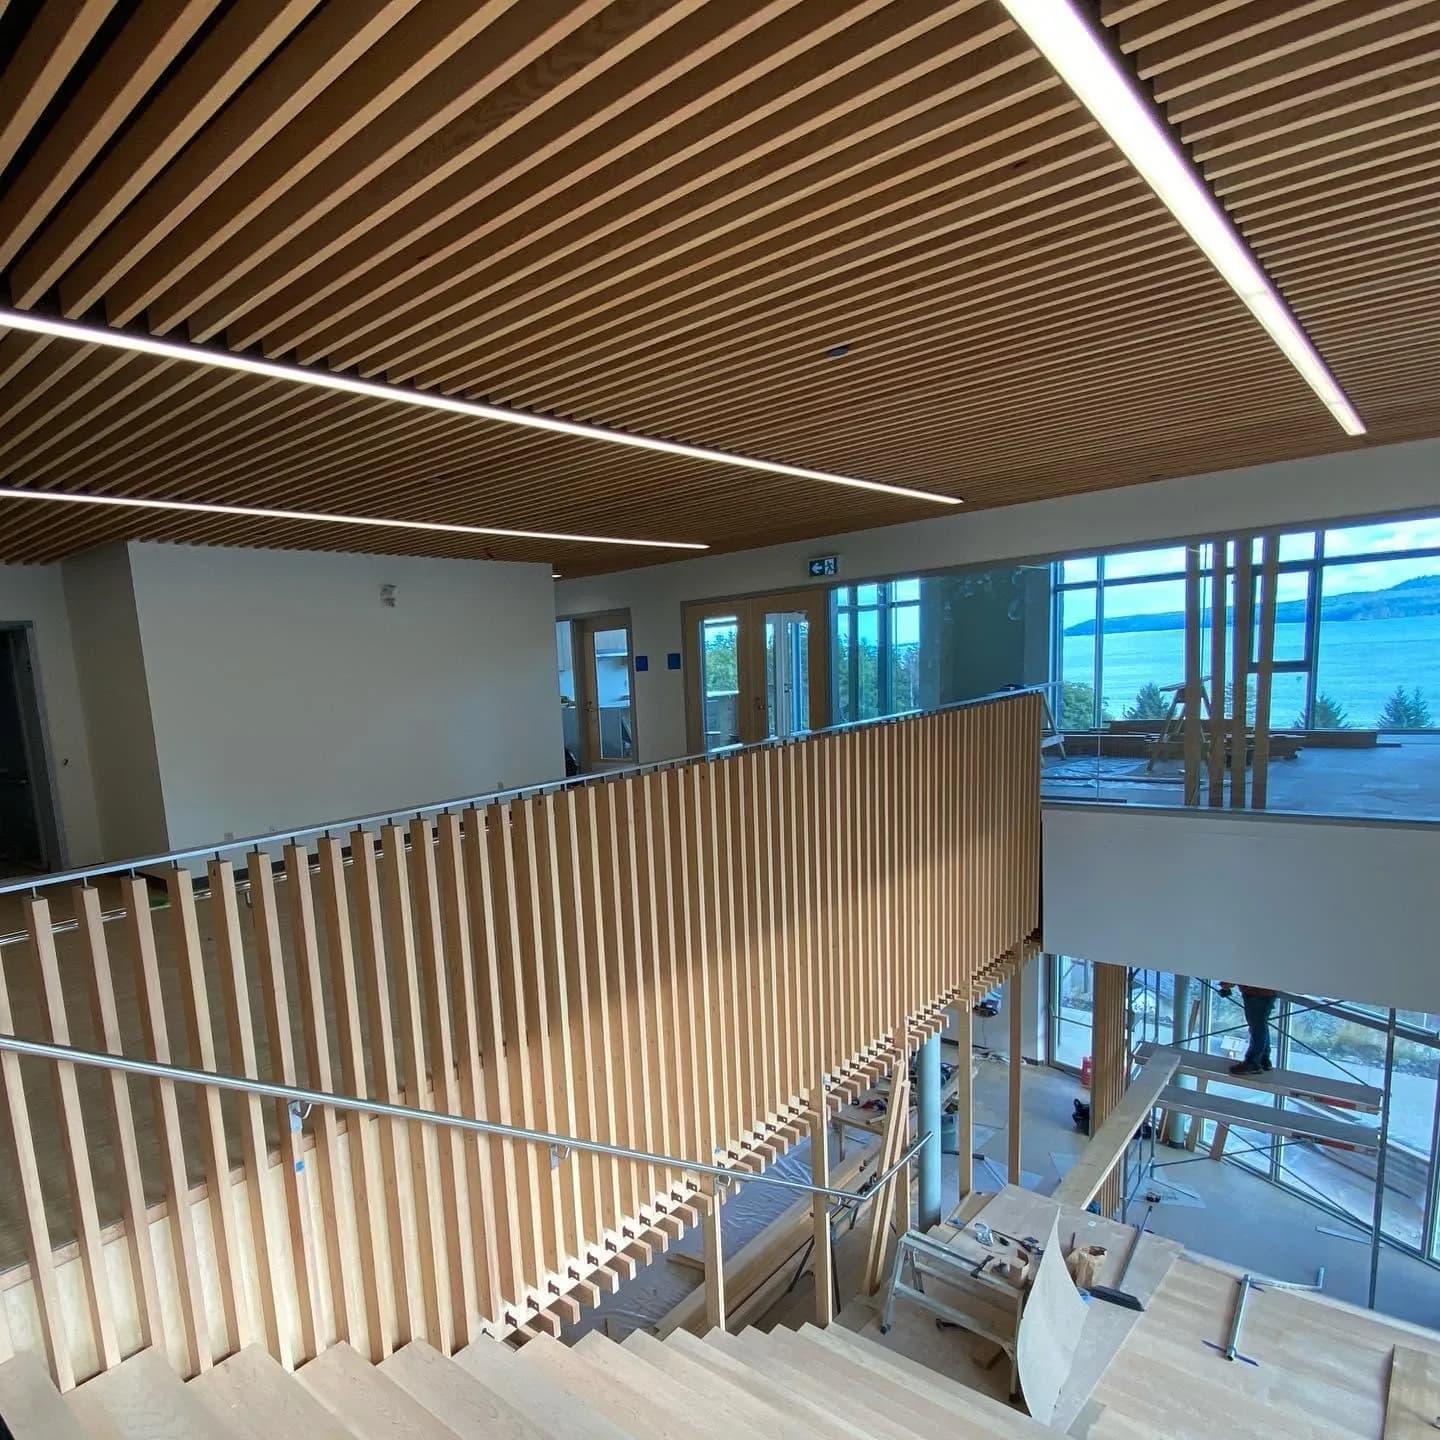
  • Skidegate Wellness Centre. View from second floor.
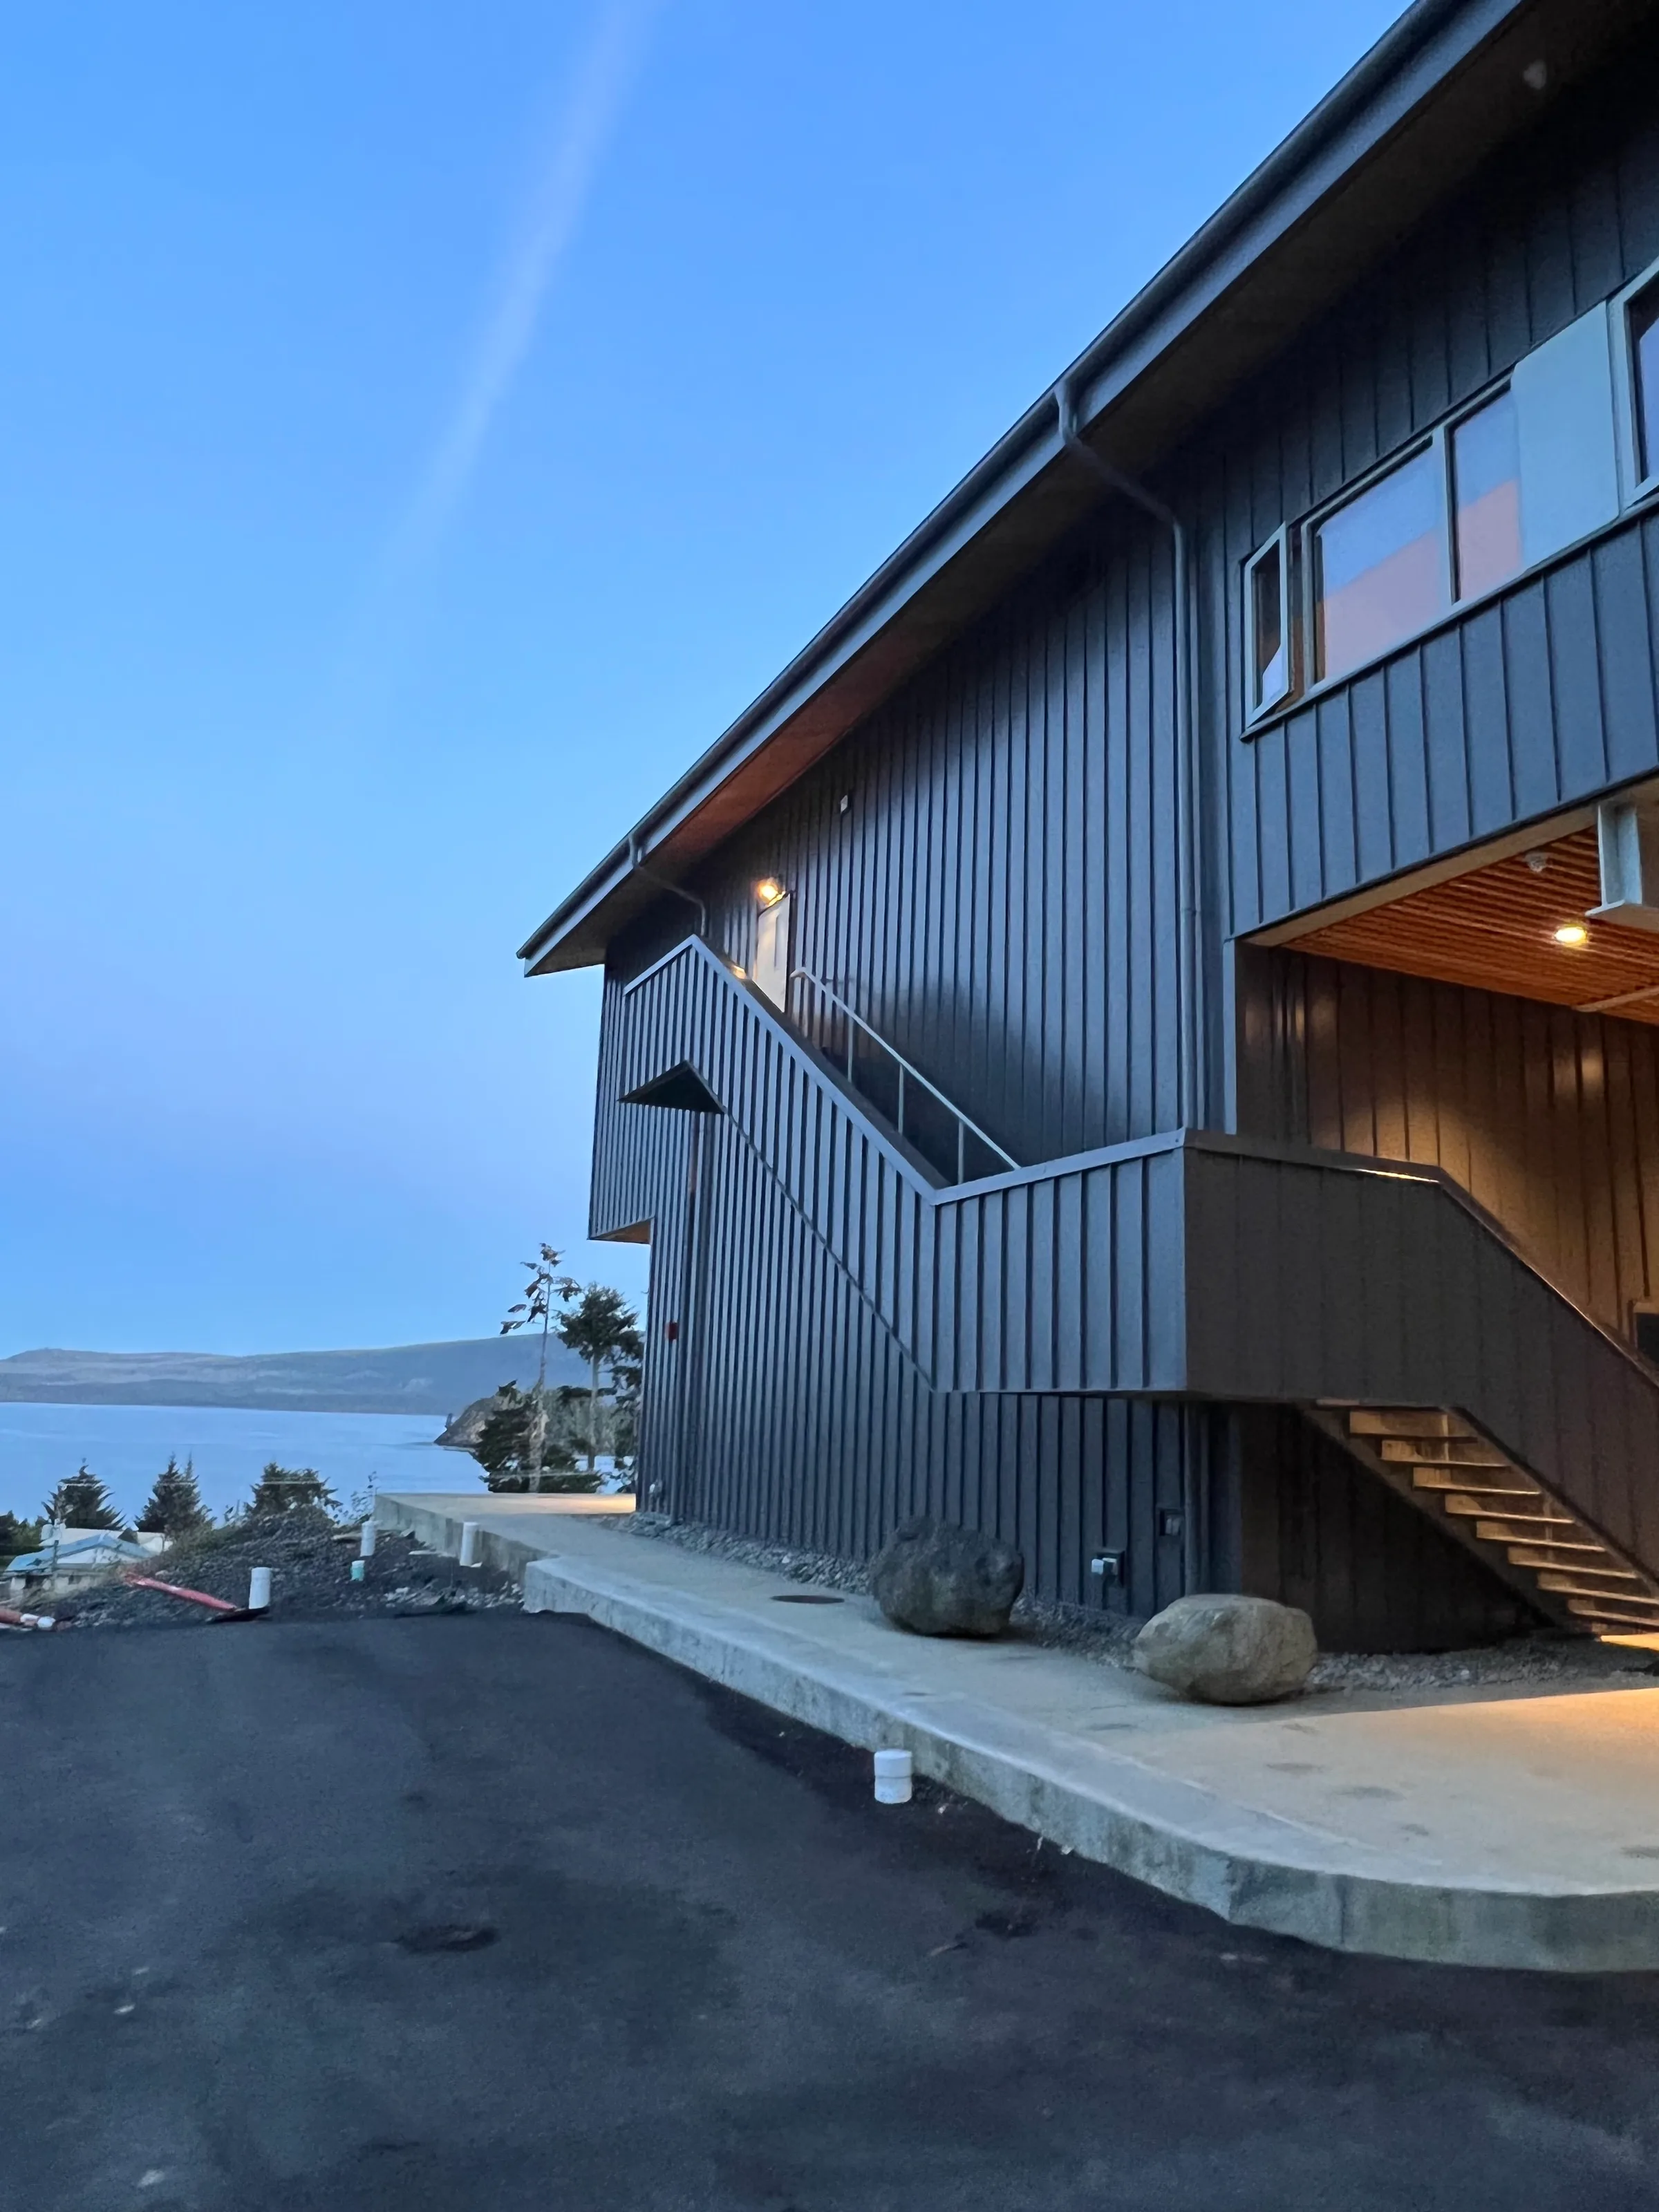
  • Skidegate Wellness Centre/ Exterior view
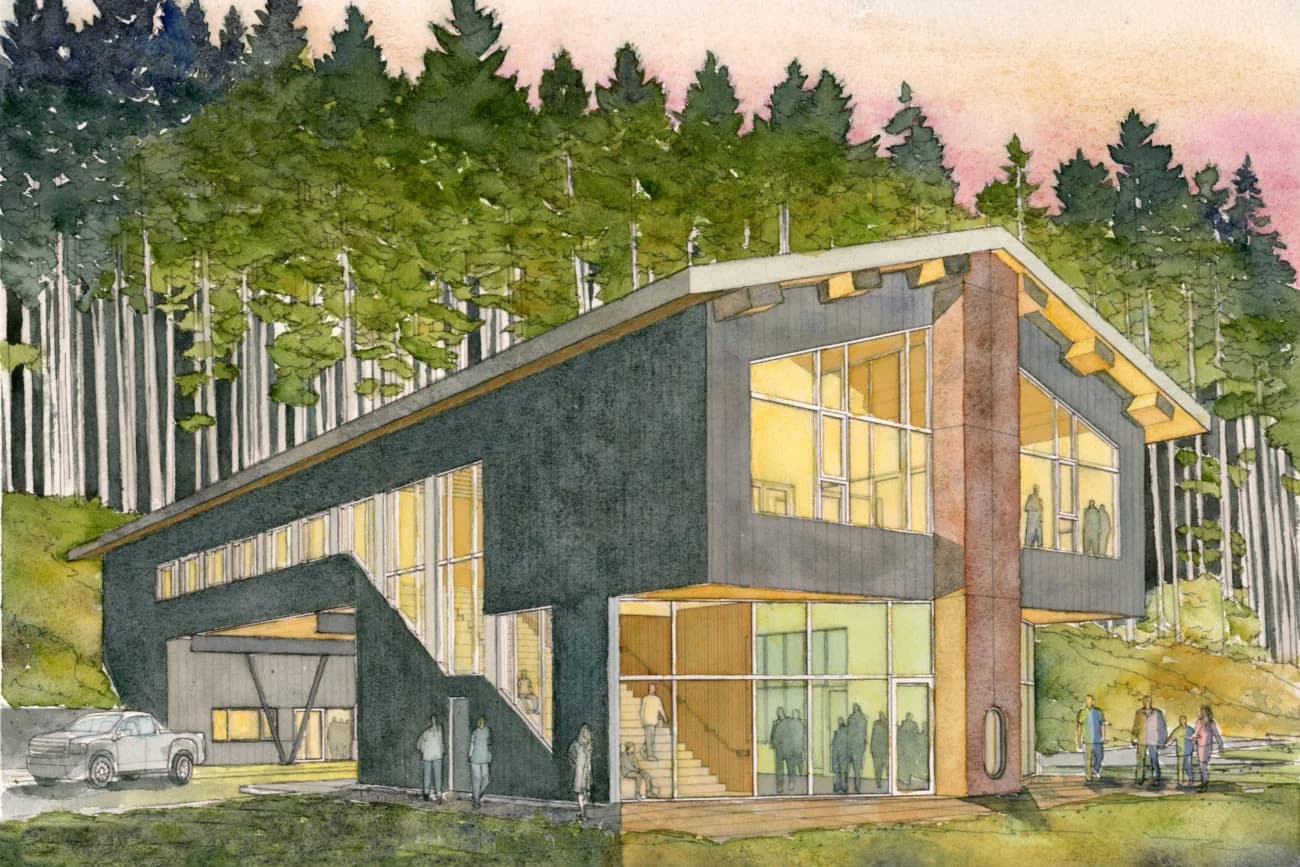
  • 林縁に建つ施設の水彩調の完成予想図。

    完成予想図

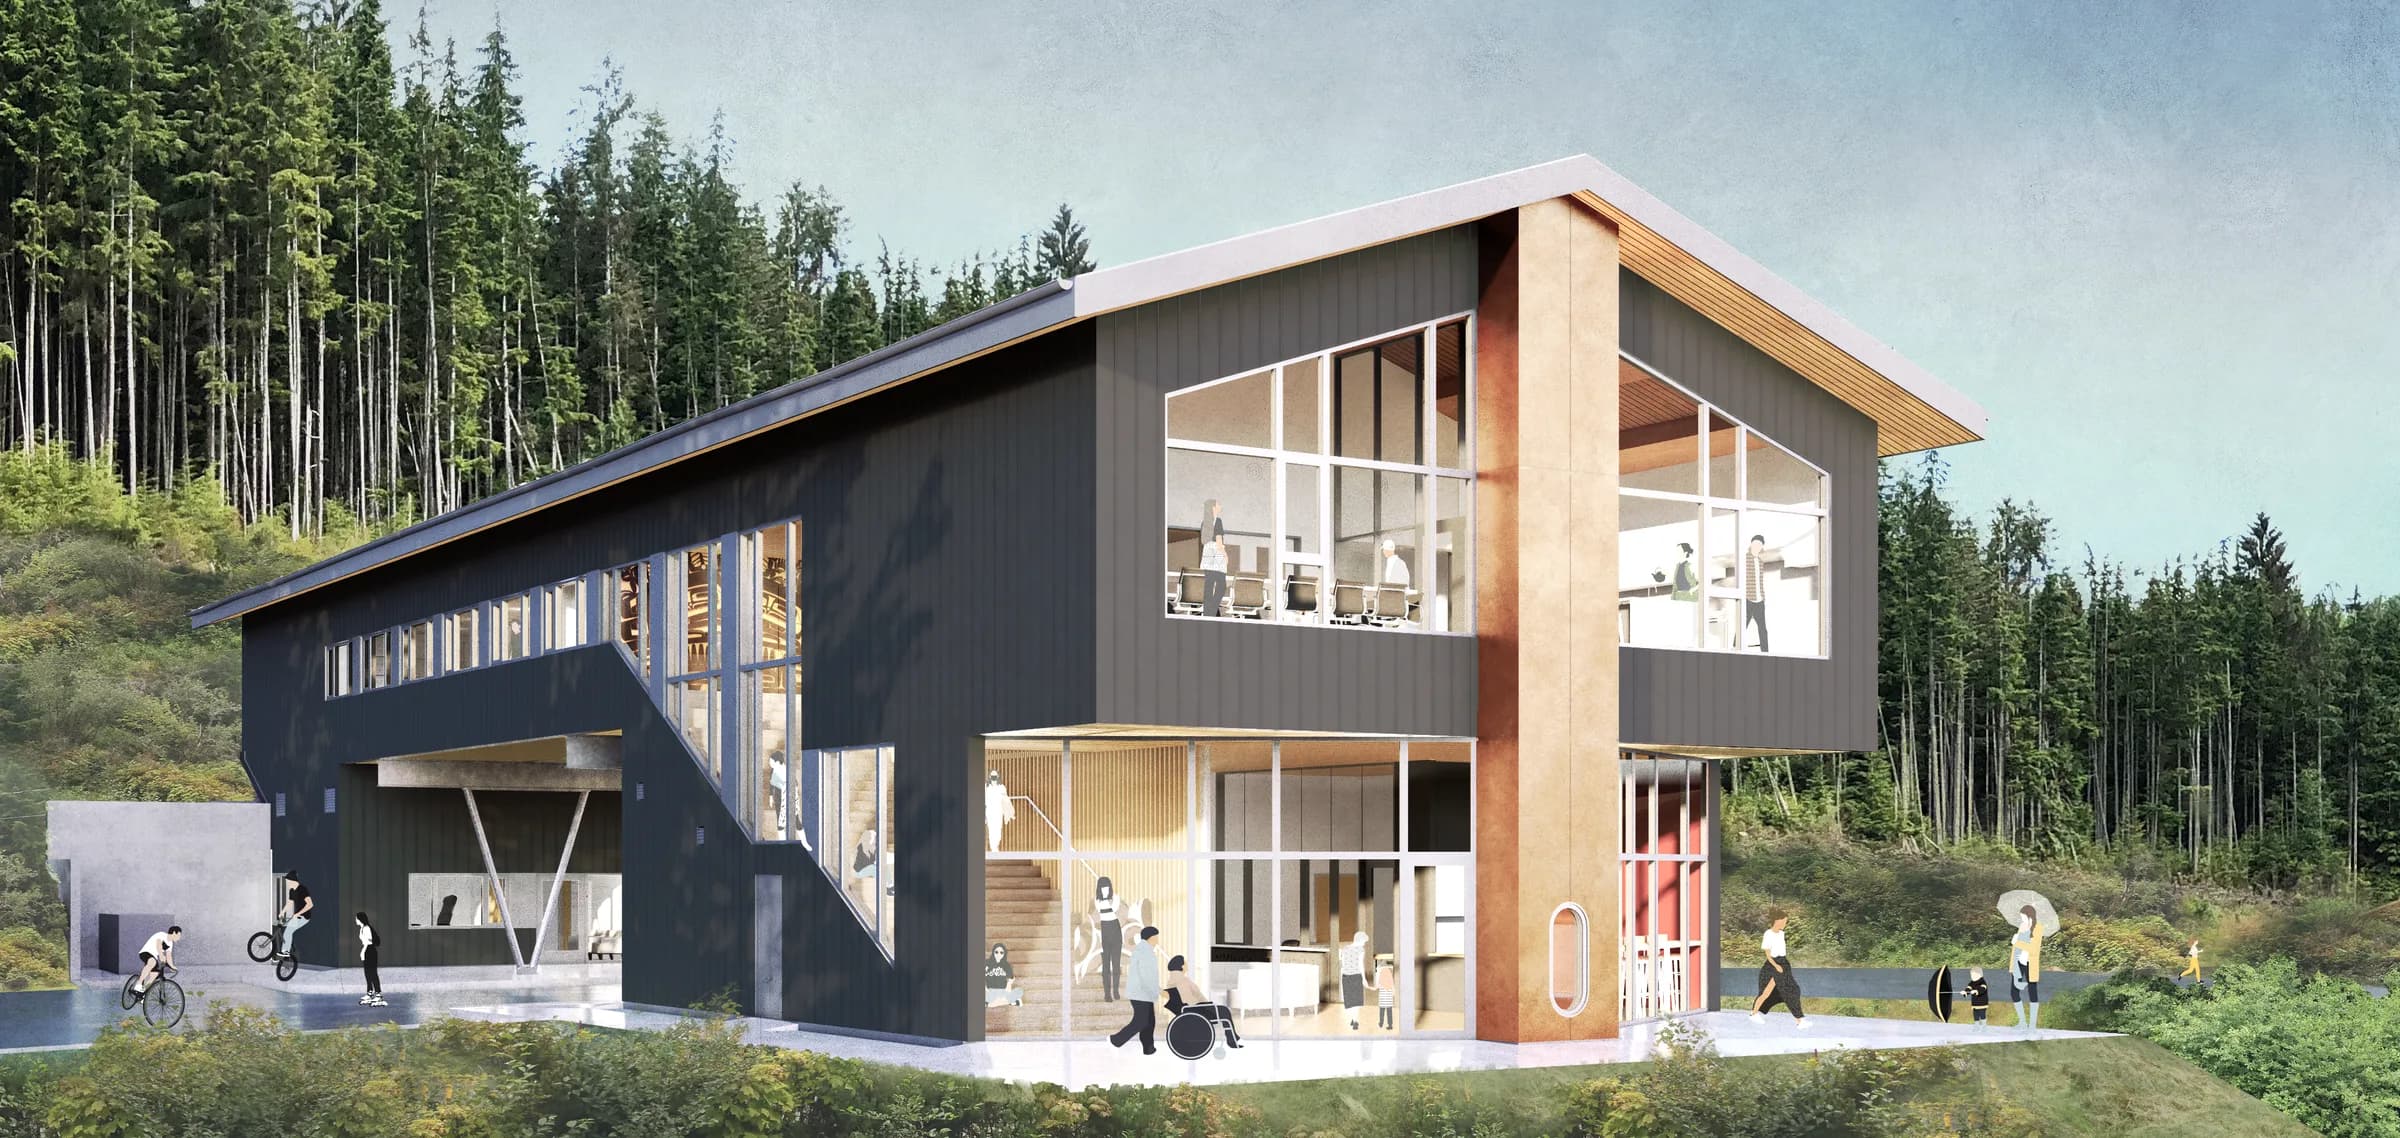
  • 森の中の2階建て施設の完成予想図。暗色の外壁と木の入口。

    完成予想図

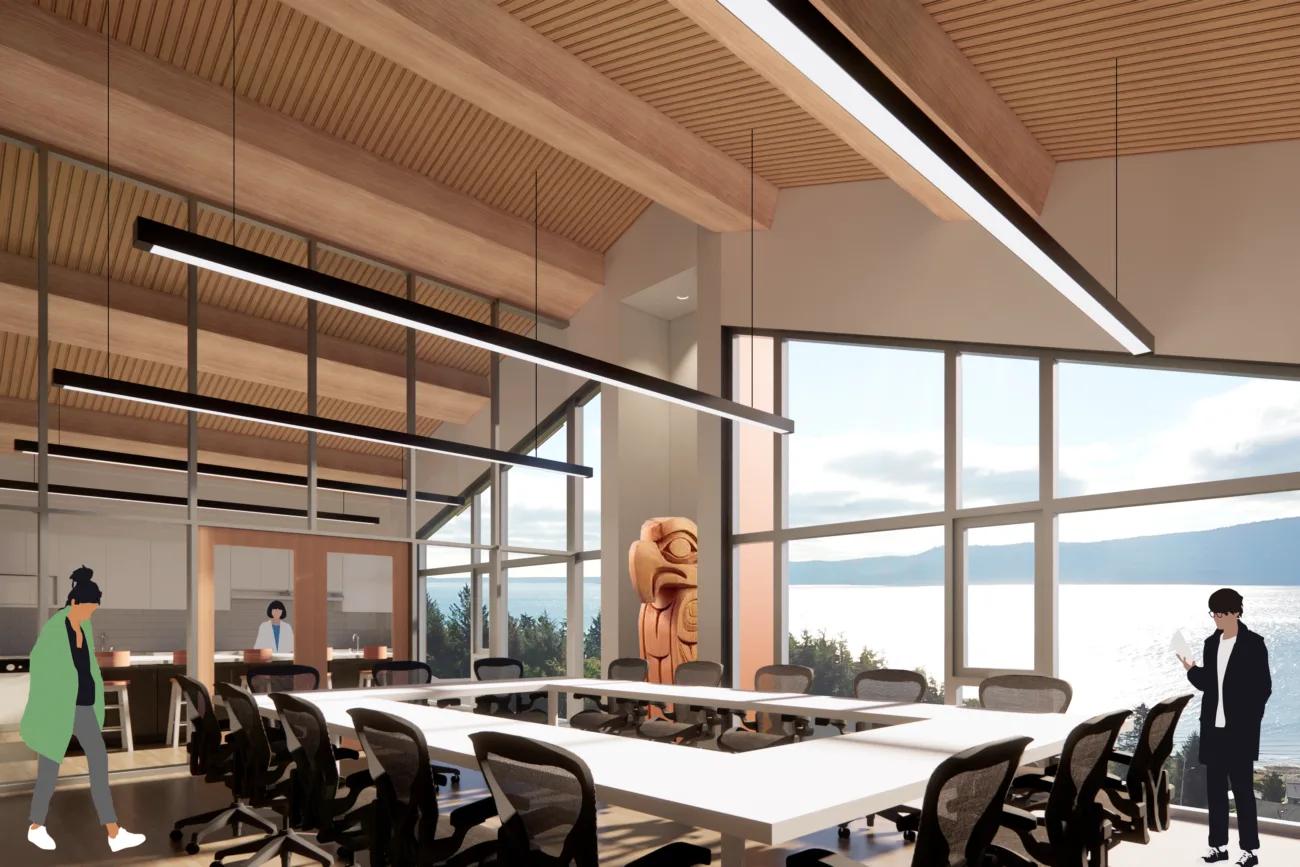
  • 太平洋を望む会議室の完成予想図。窓の脇に彫刻柱。

    完成予想図

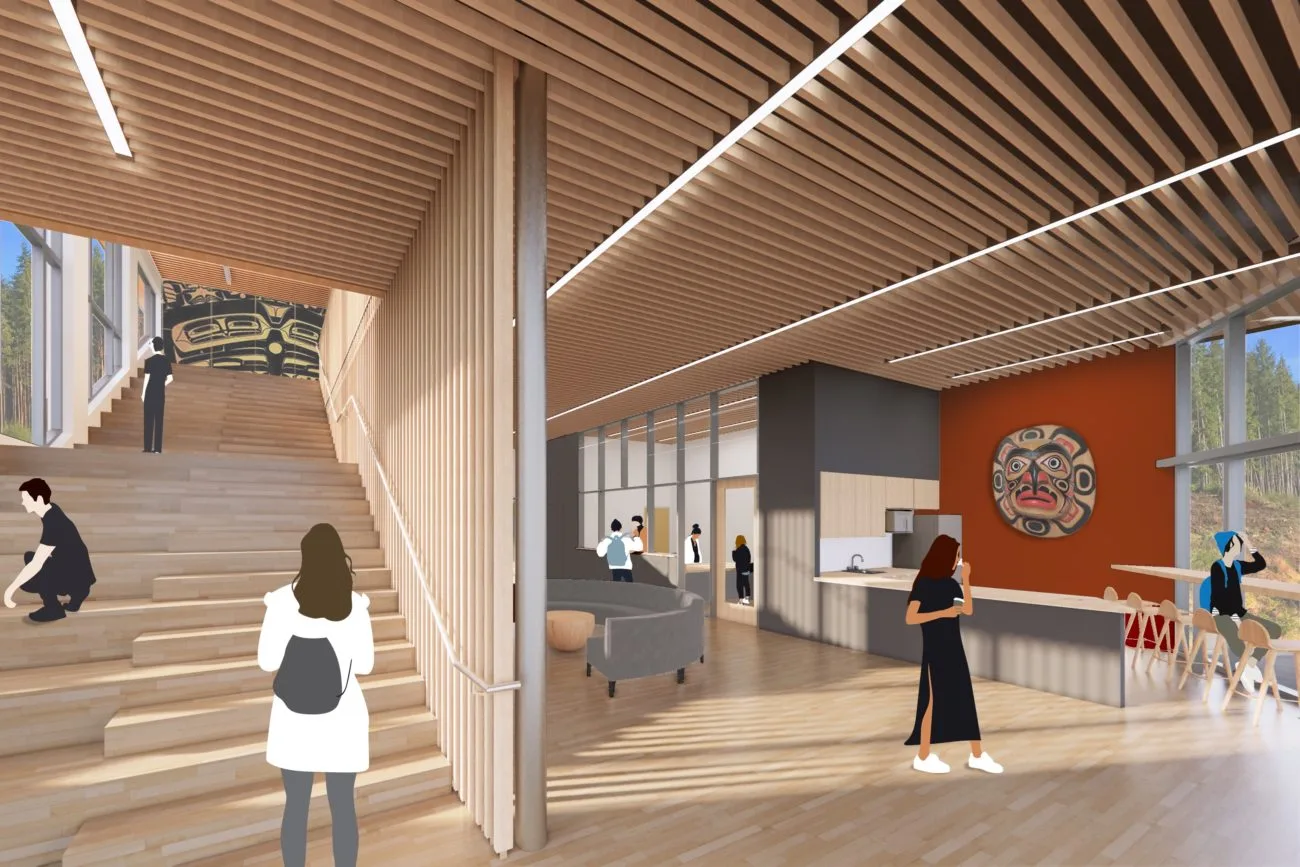
  • 木のルーバー天井の下の中央階段と受付の完成予想図。

    完成予想図

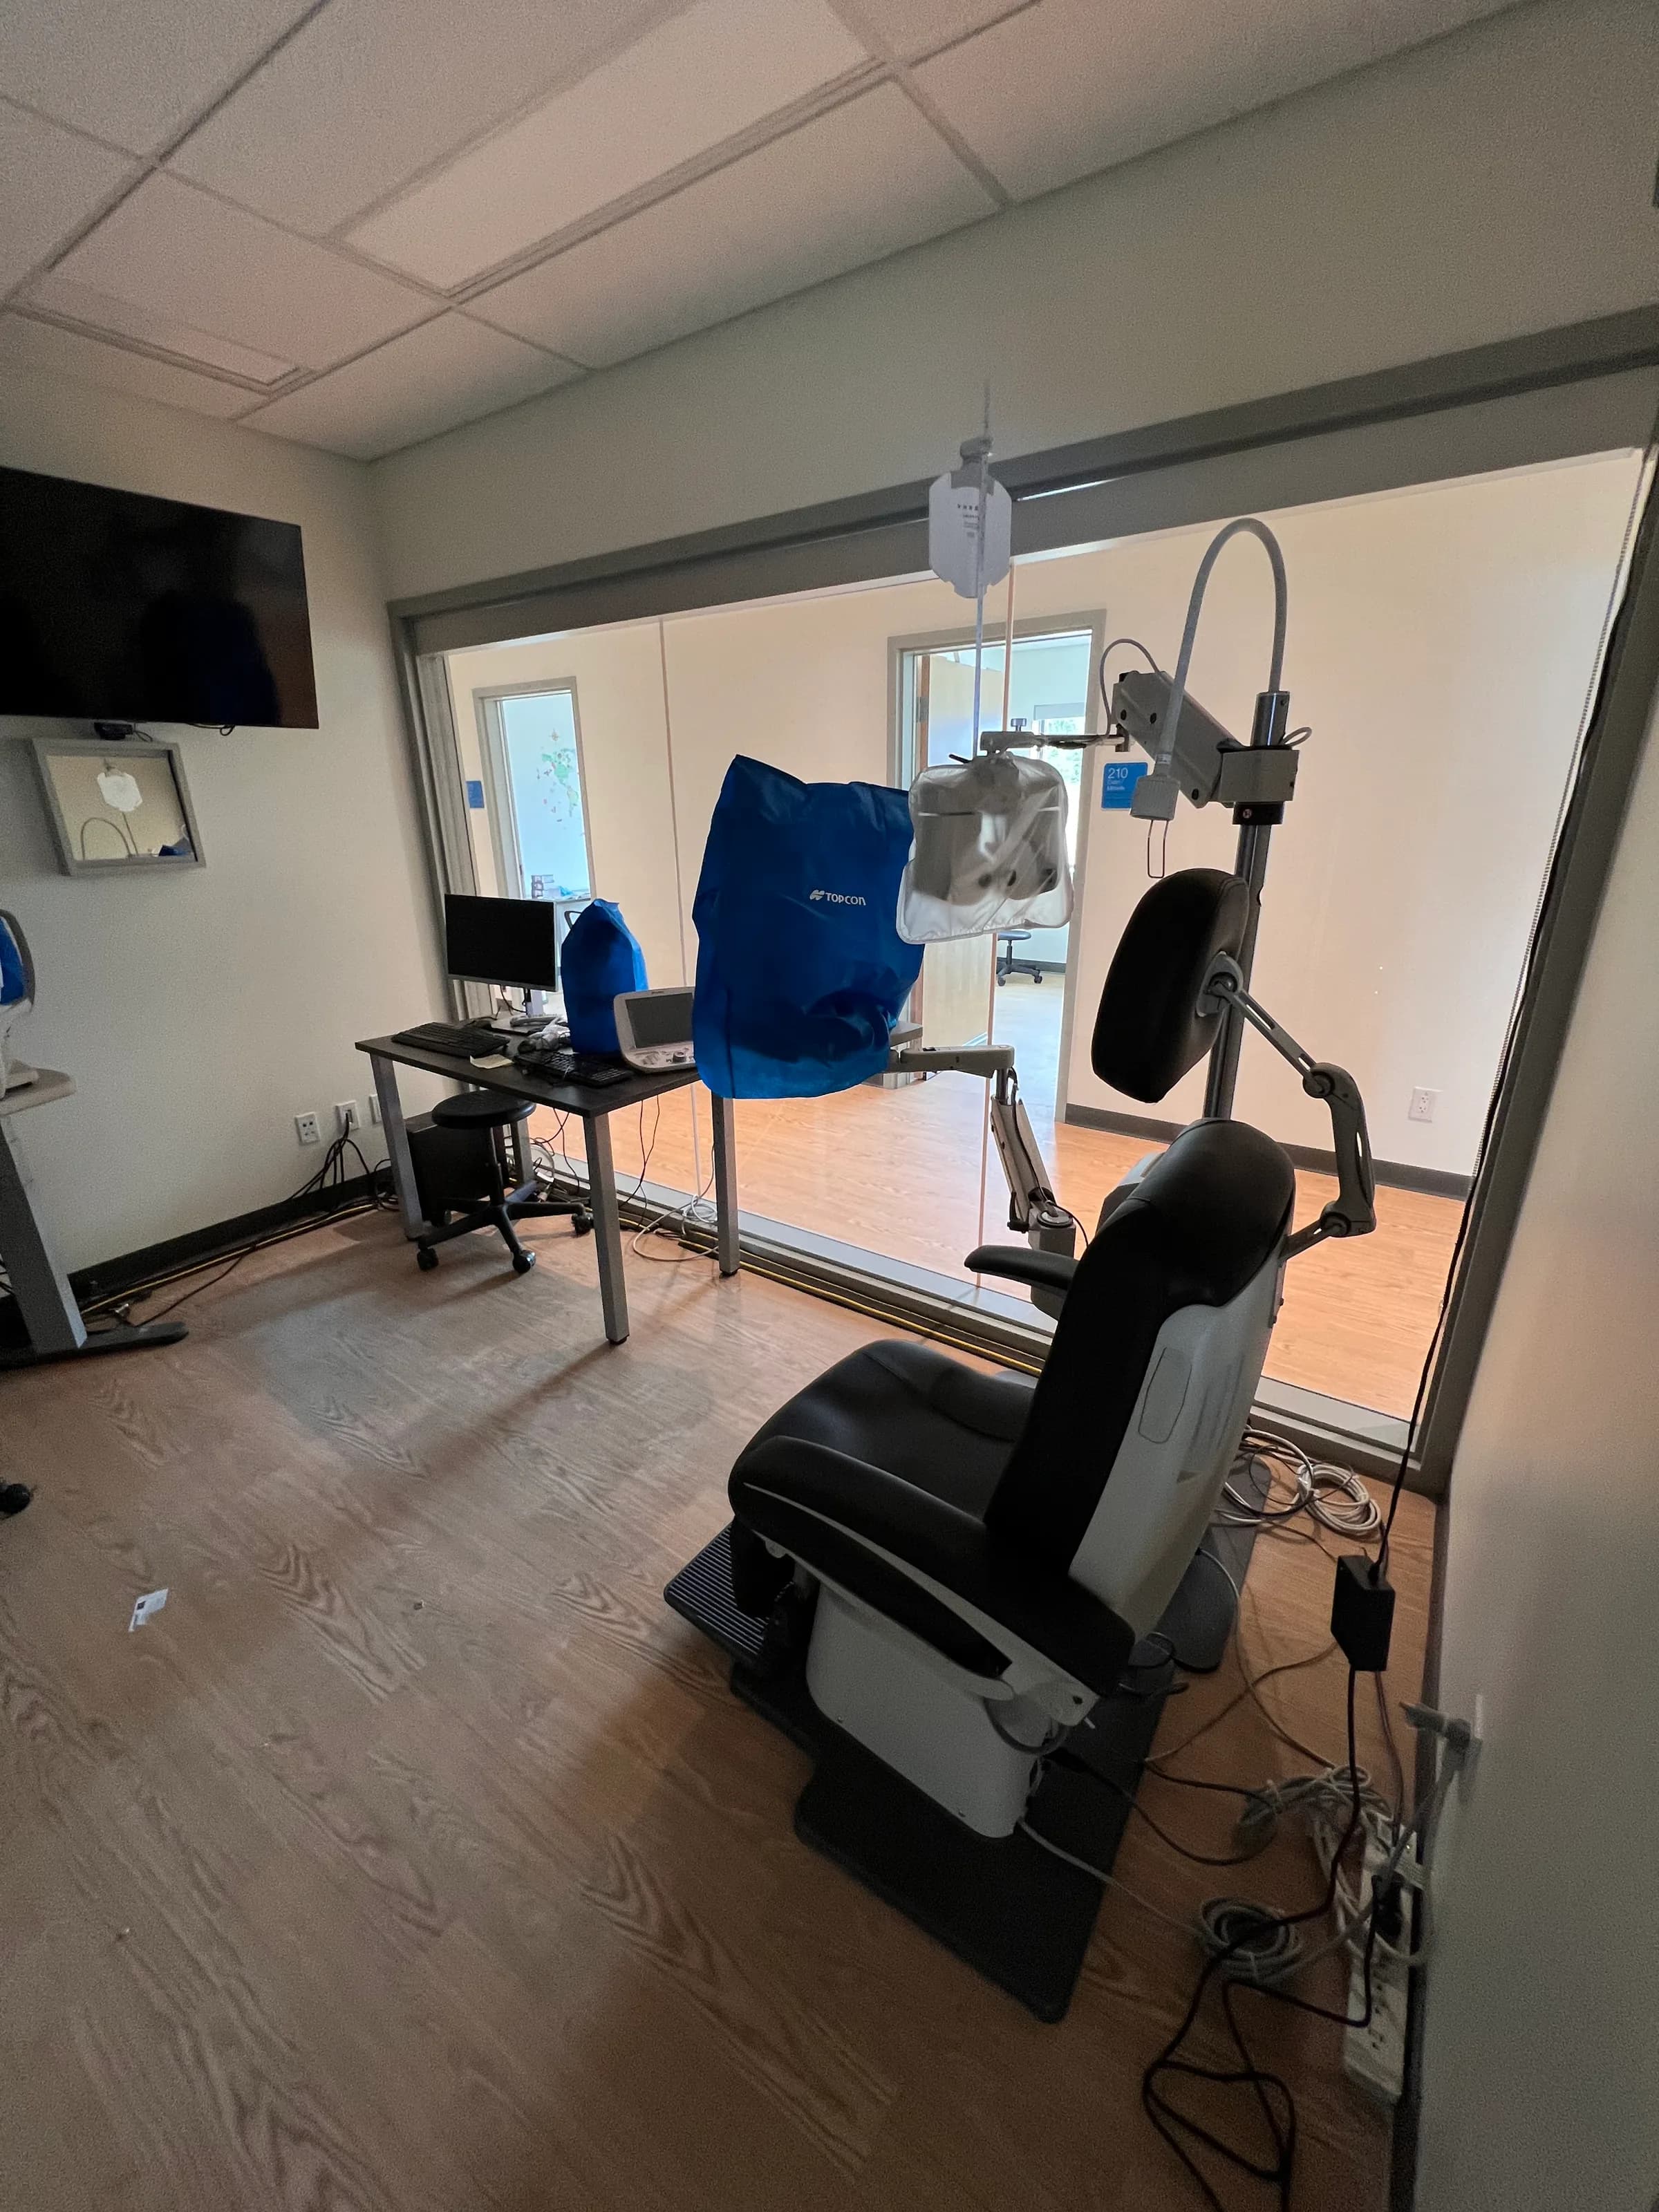
  • Skidegate Wellness Centre. Clinical room.

ご相談

まずは、お話ししましょう。

コミュニティ、敷地、建物に求める役割についてお聞かせください。相談の進め方について折り返しご連絡します。