本文へ移動
Unison Architecture

2019年Wood Design Awards、Interior Beauty Design部門受賞

Ts’kw’aylaxw Cultural + Community Health Centre

Ts'kw'aylaxw
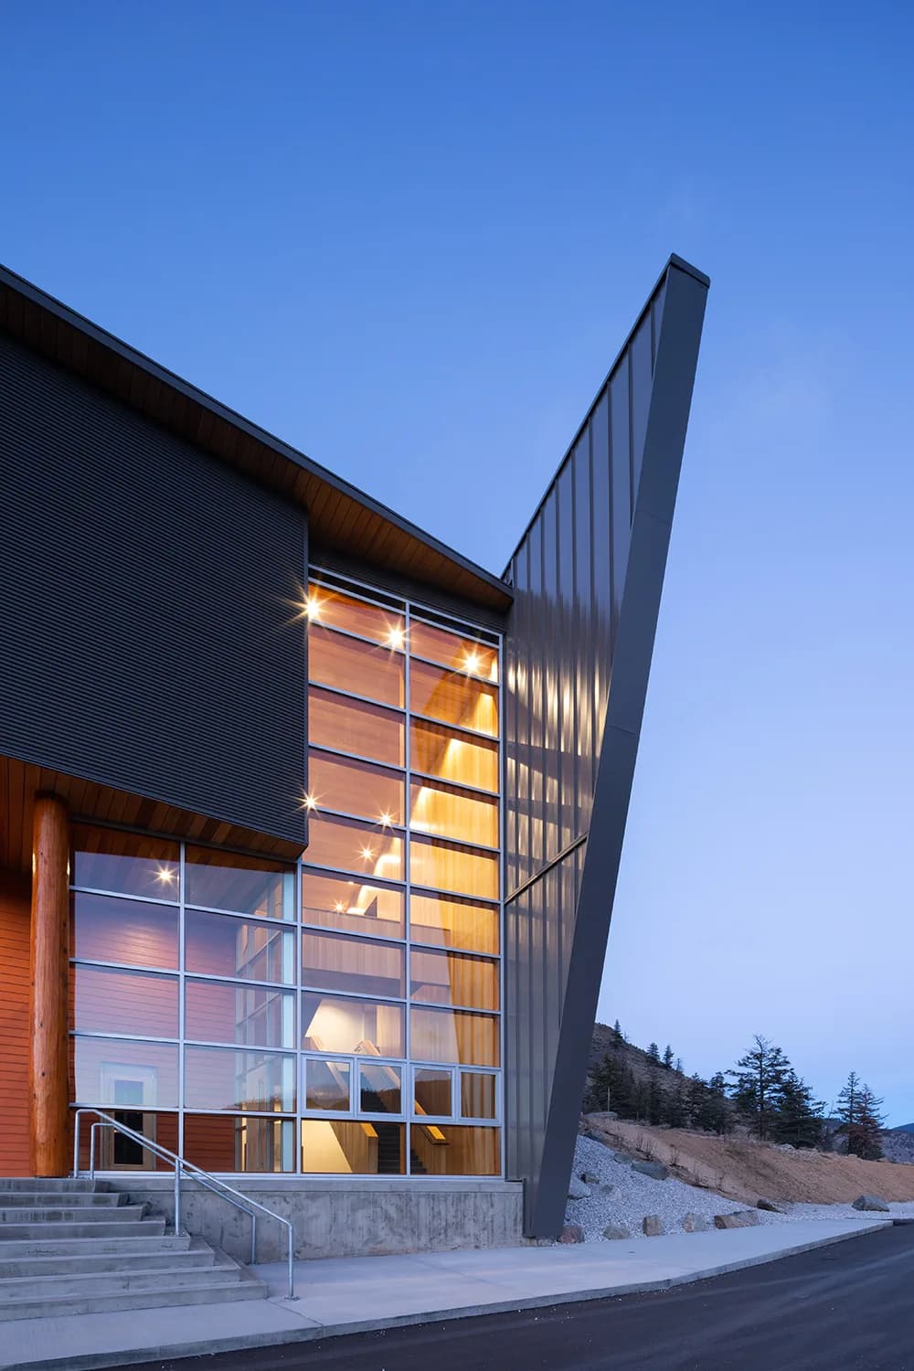
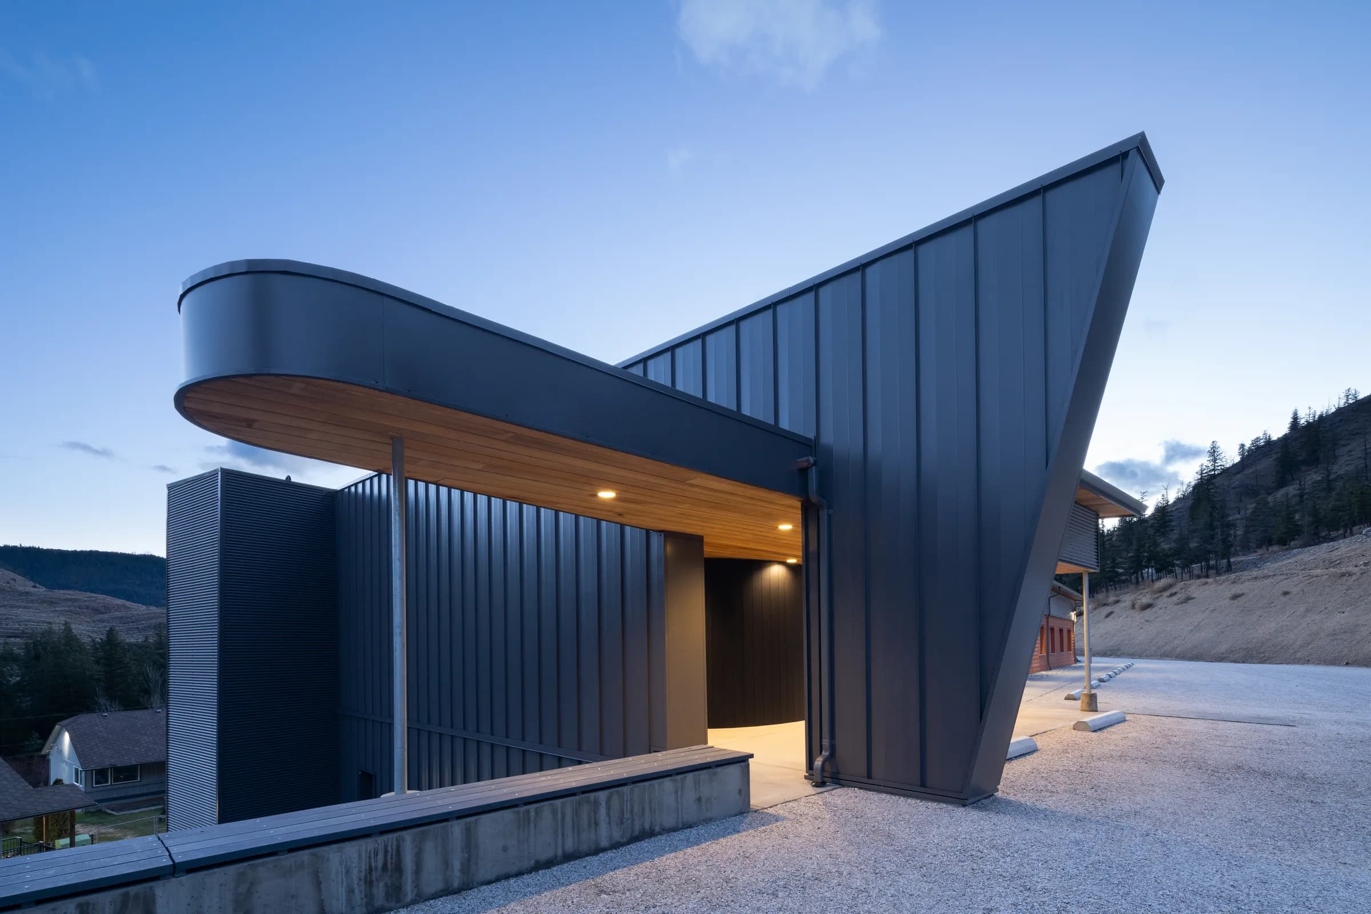
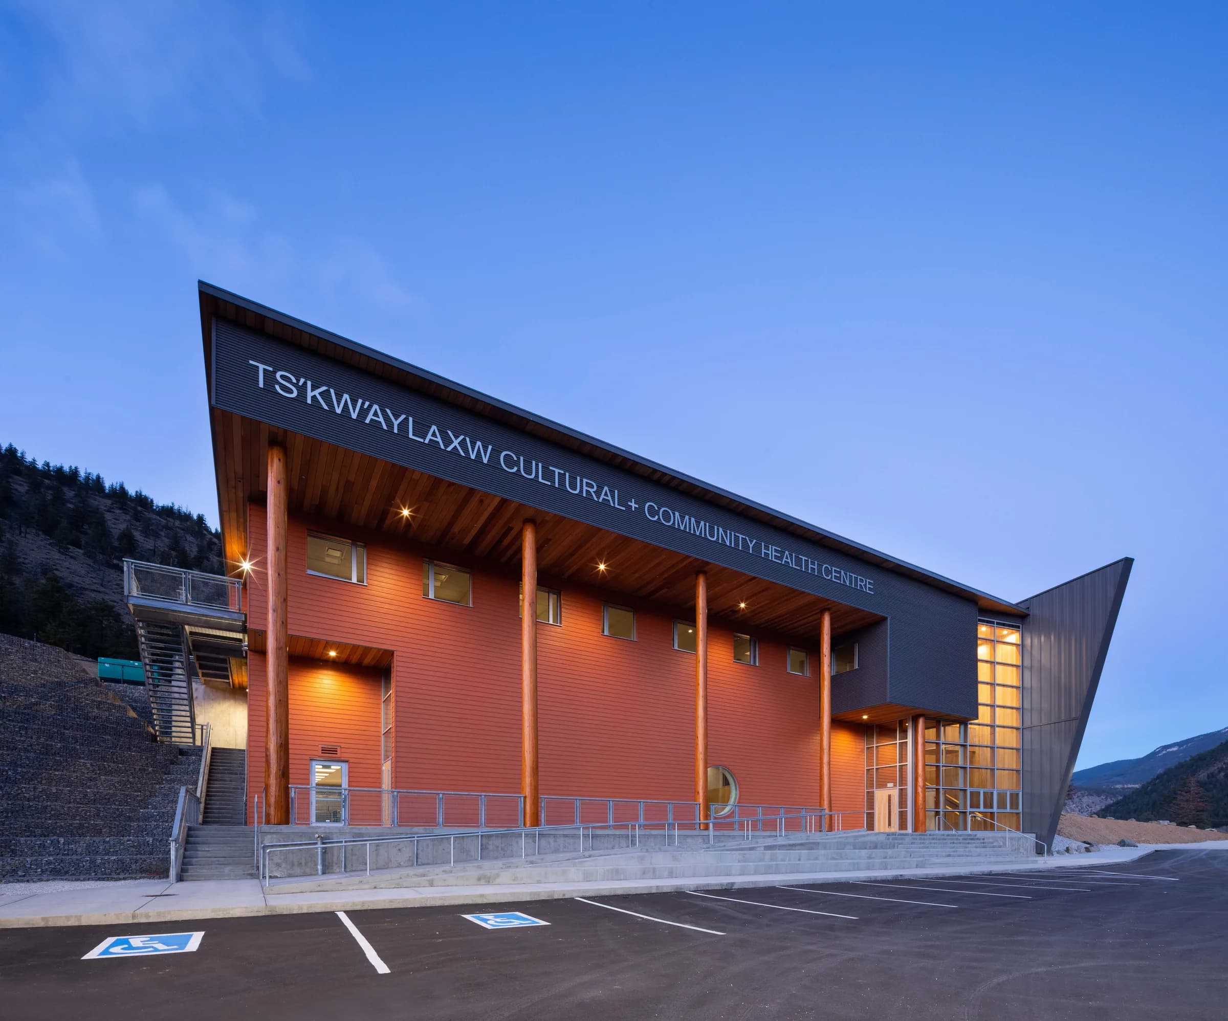
The completed centre at dusk, its facade and angled metal roof set against the dry hills of the Pavilion Mountain.

Ts’kw’aylaxw Cultural + Community Health Centreは、Ts’kw’aylaxw First Nation(発音はtisk-why-lah、別名Pavilion Indian Band)のための施設で、BC州南中部内陸のLillooetとCache Creekの間に位置します。2018年にBC Passive Houseとの協働で完成し、パッシブハウスの原則を採用。外装と構造部材は同社工場で製作し、現地で組み立てました。身体・心・感情・精神の癒やしを通じて平和と尊厳を保つというコミュニティの包括的なビジョンが設計の基盤です。一次医療を提供するとともに、心身の可能性を育む地域の健康拠点を目指します。中央の多目的空間は体育館として使うほか、文化活動、結婚式、葬儀にも対応し、業務用厨房を隣接配置。18,800平方フィートの床面積に、子どもの相談、ソーシャルワーカー、NNADAP、教育、診察室、在宅ケア、伝統的な癒やし、若者のバスケットボール、バレーボール、バドミントン、ウエイトトレーニングなどを収めています。


Photos: Ema Peter Photography

コミュニティ
Ts’kw’aylaxw First Nation
用途
医療, 文化・コミュニティ
状況
竣工
竣工年
2018
クライアント
Ts'kw'aylaxw First Nation
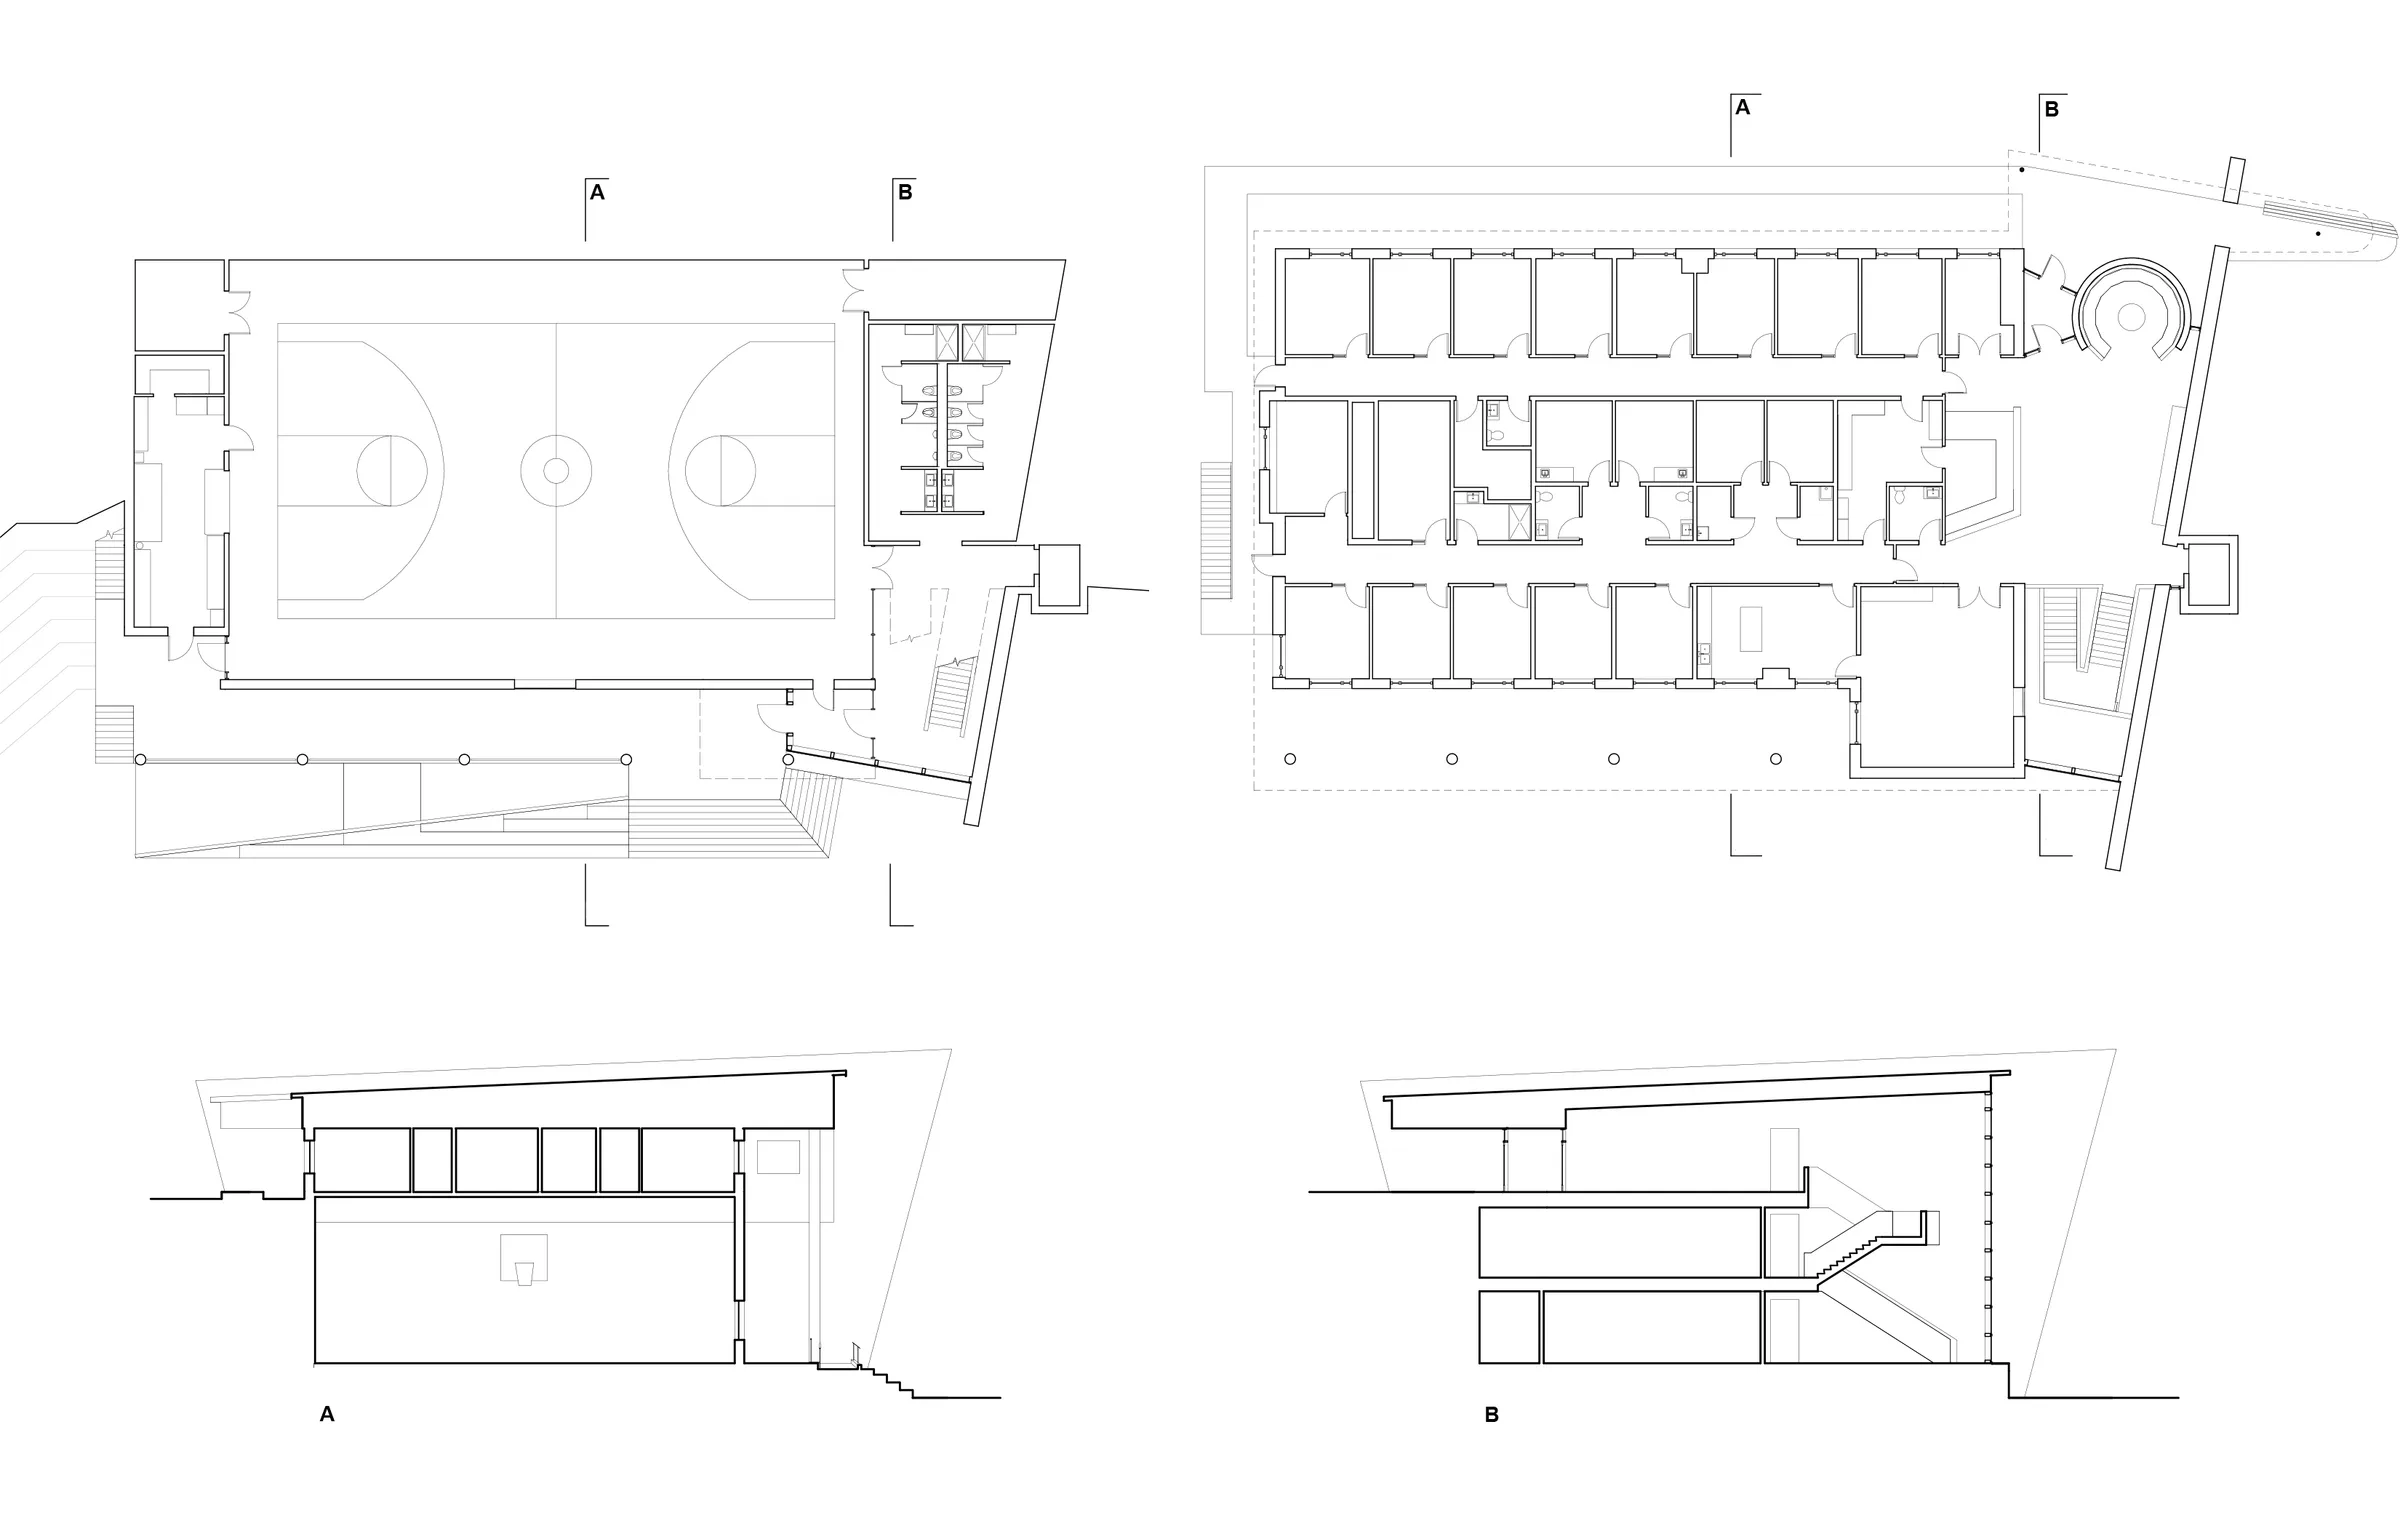
  • 施設の平面図と断面図。

    図面

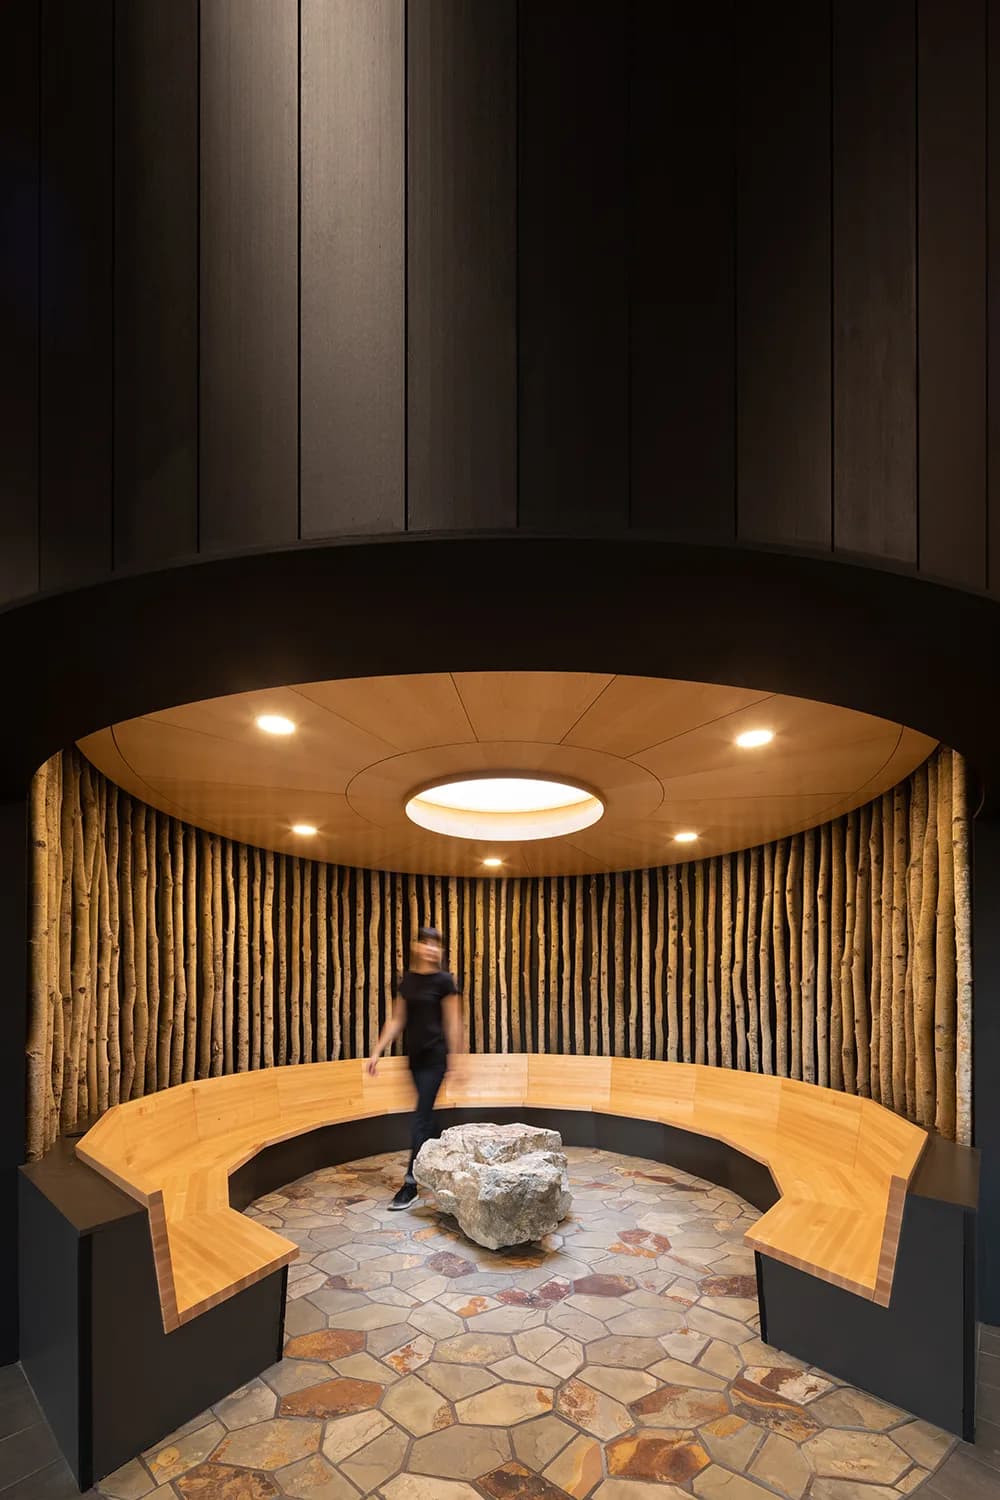
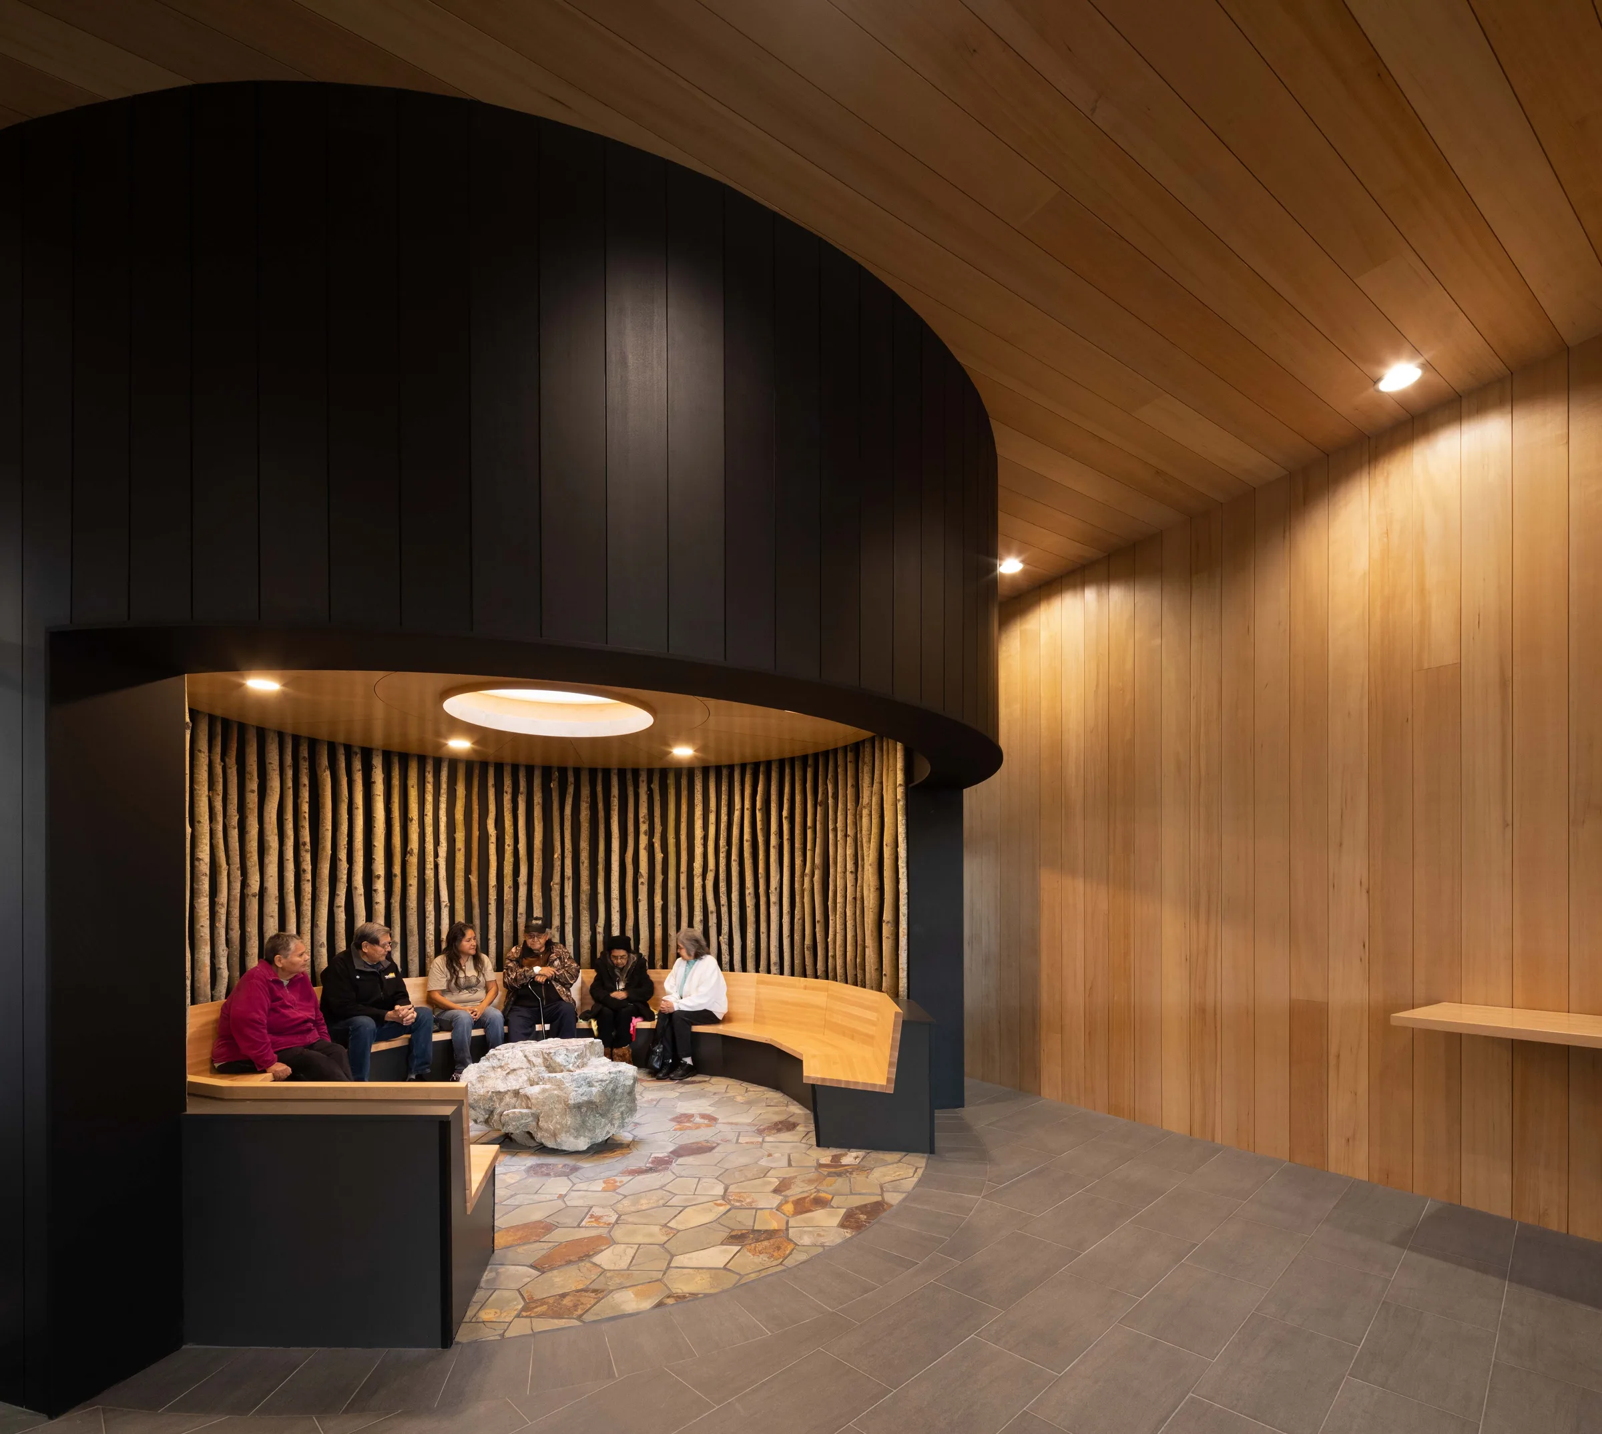
  • A cultural gathering room dressed with vertical local wood, with a curved timber bench and stone floor set around a central boulder. Ready for smudging.
  • 夕暮れに内部から照らされたガラスの階段塔と張り出した屋根。
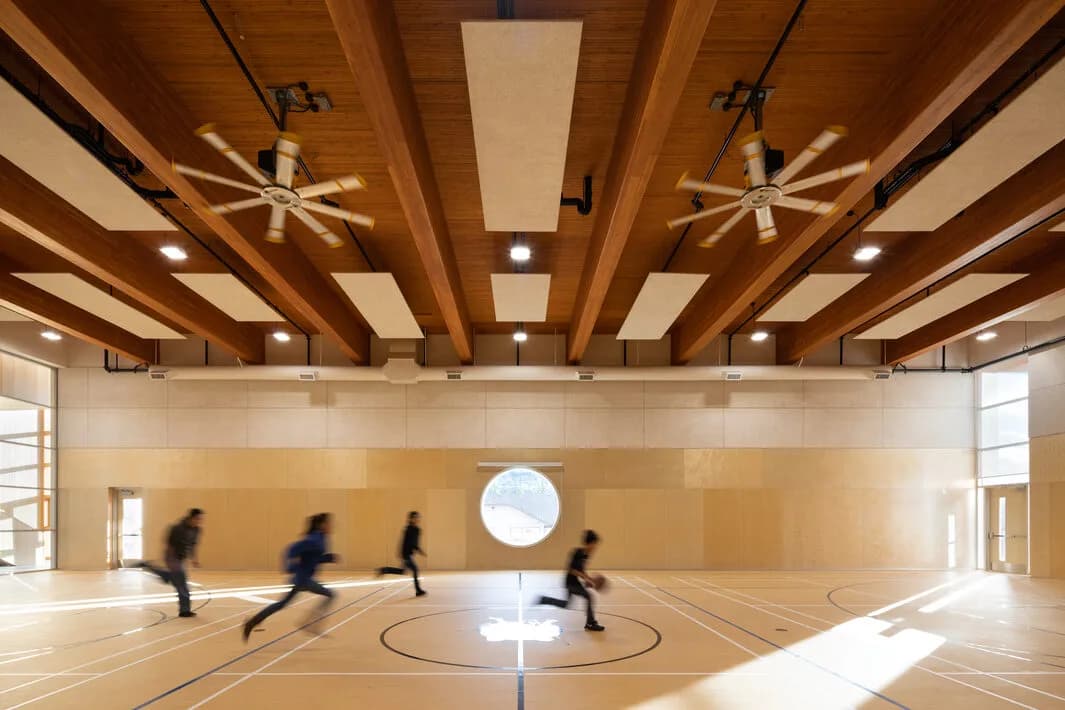
  • Children playing basketball in the gymnasium beneath exposed glulam beams and NLT panels, with a round window looking out.
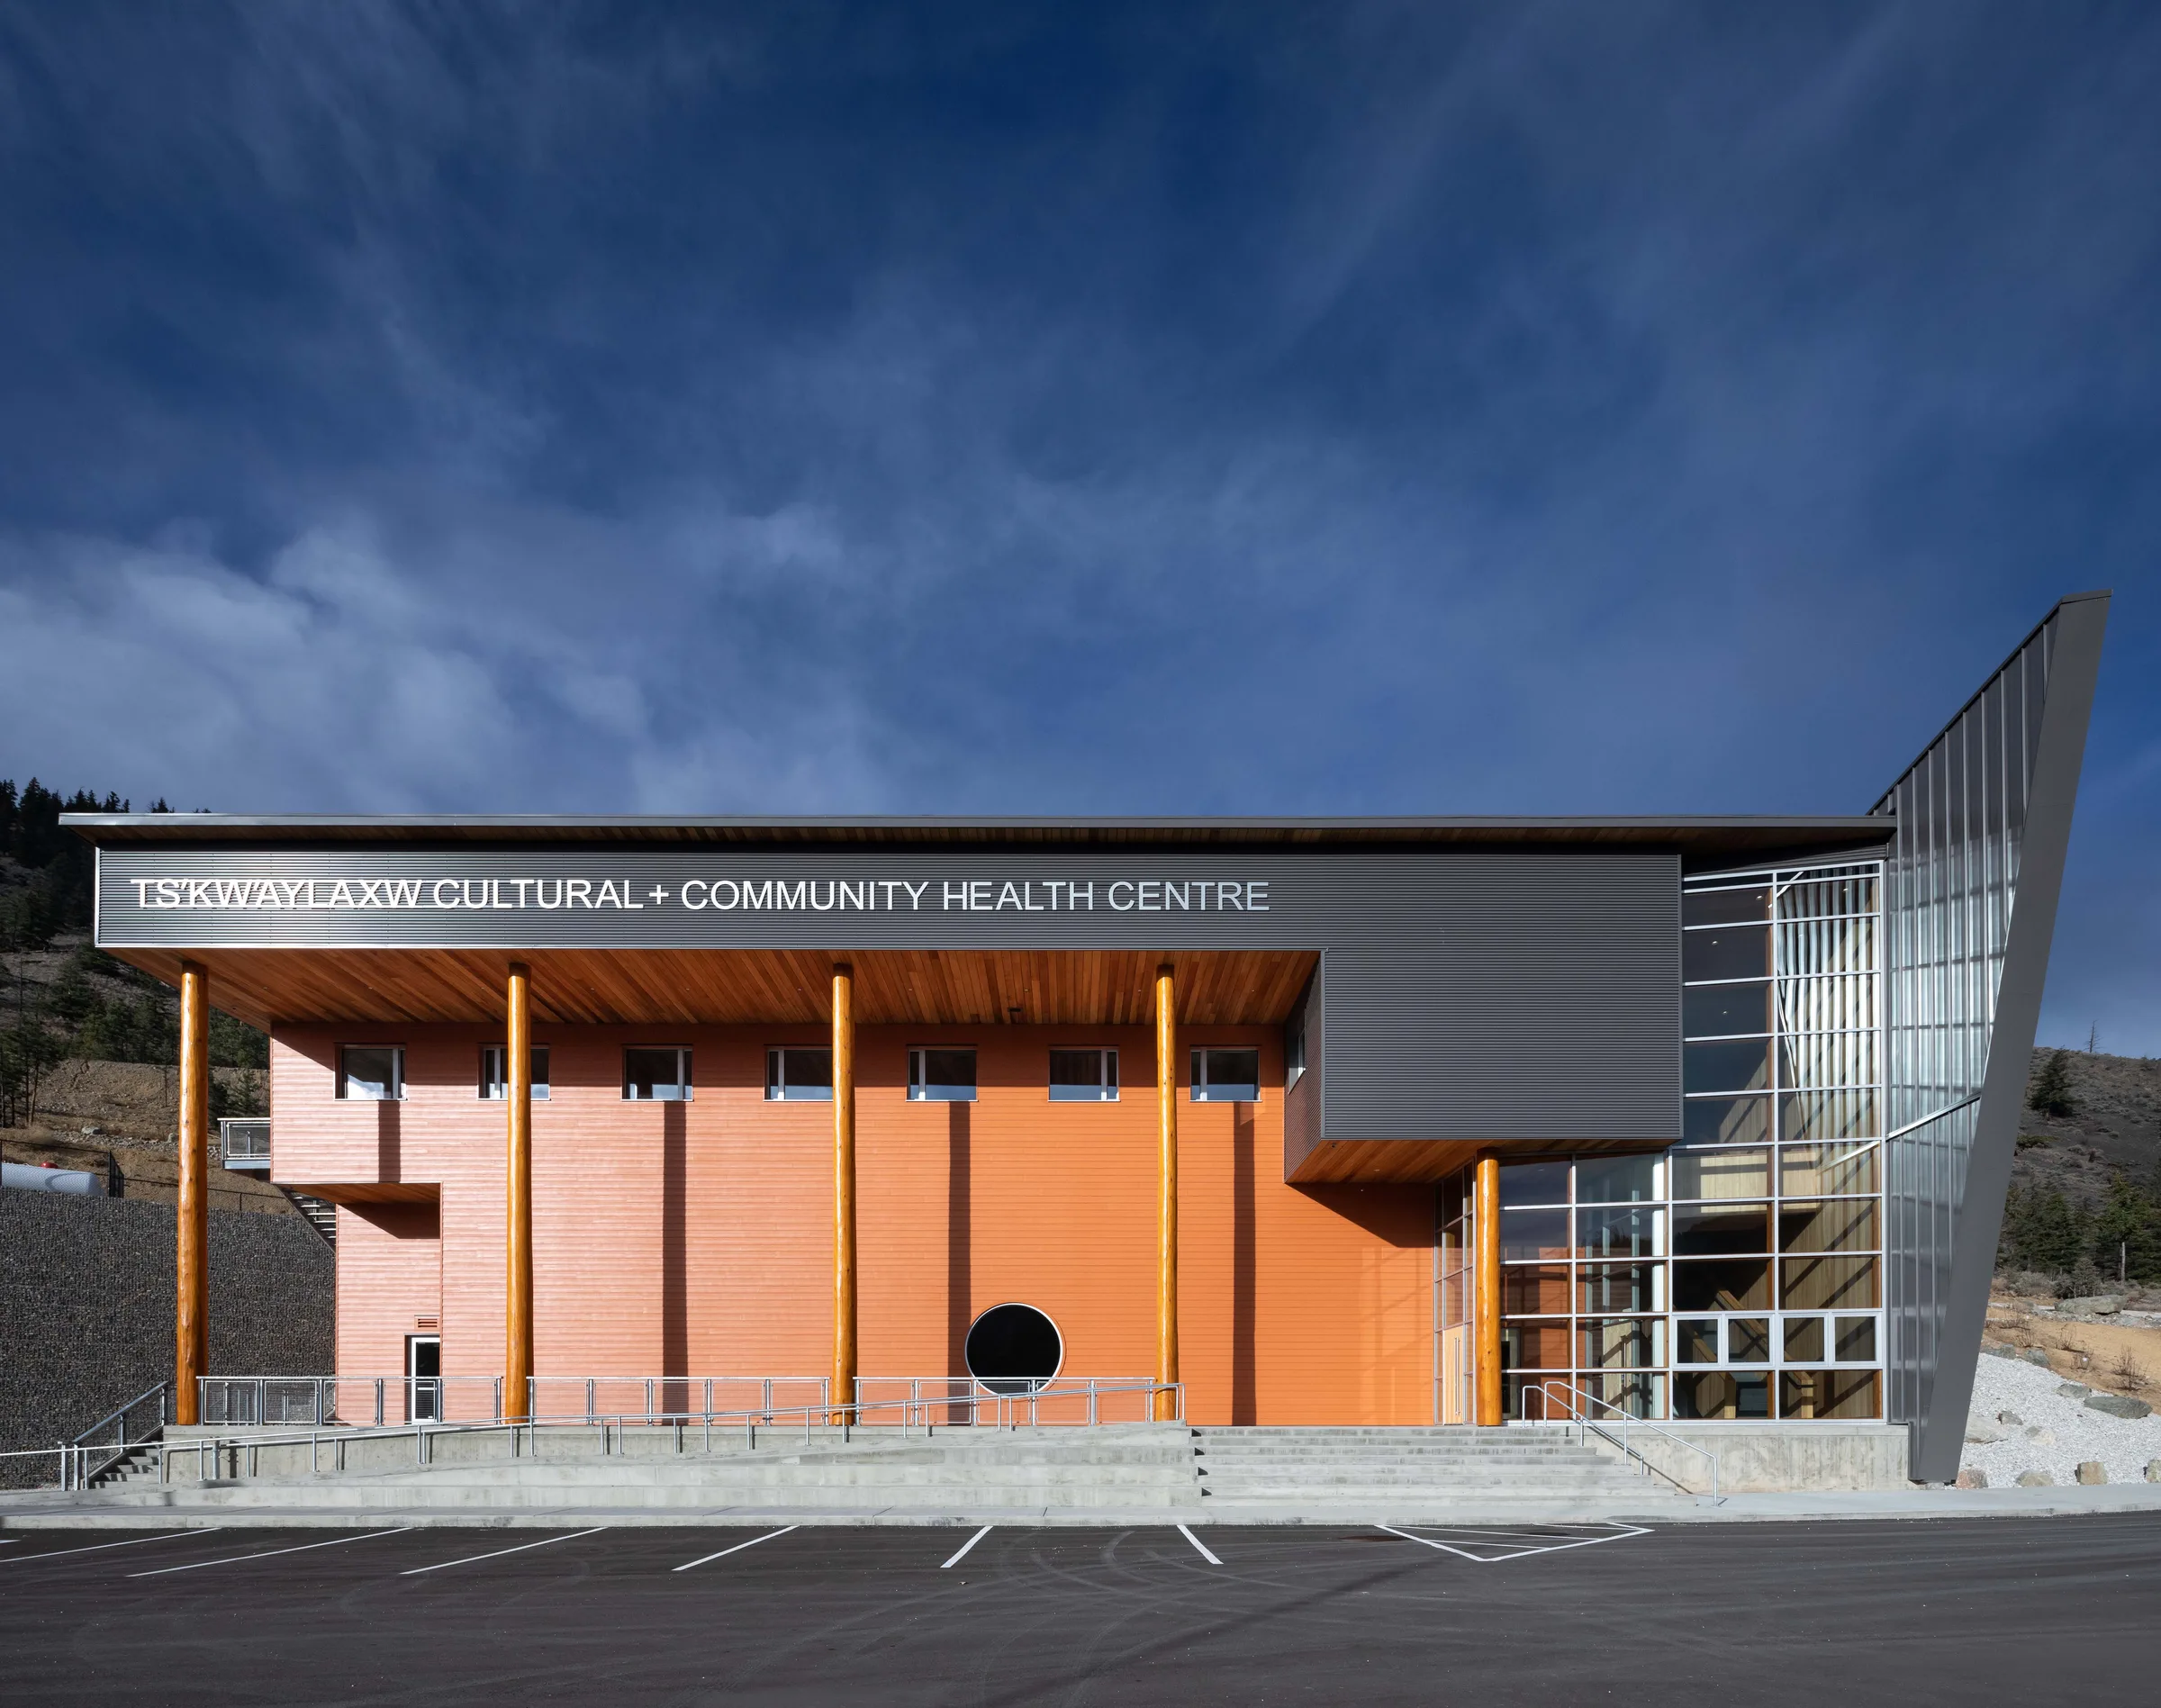
  • The upper entrance canopy and its curved timber soffit, with the surrounding hillside beyond mark a casual seathing area.
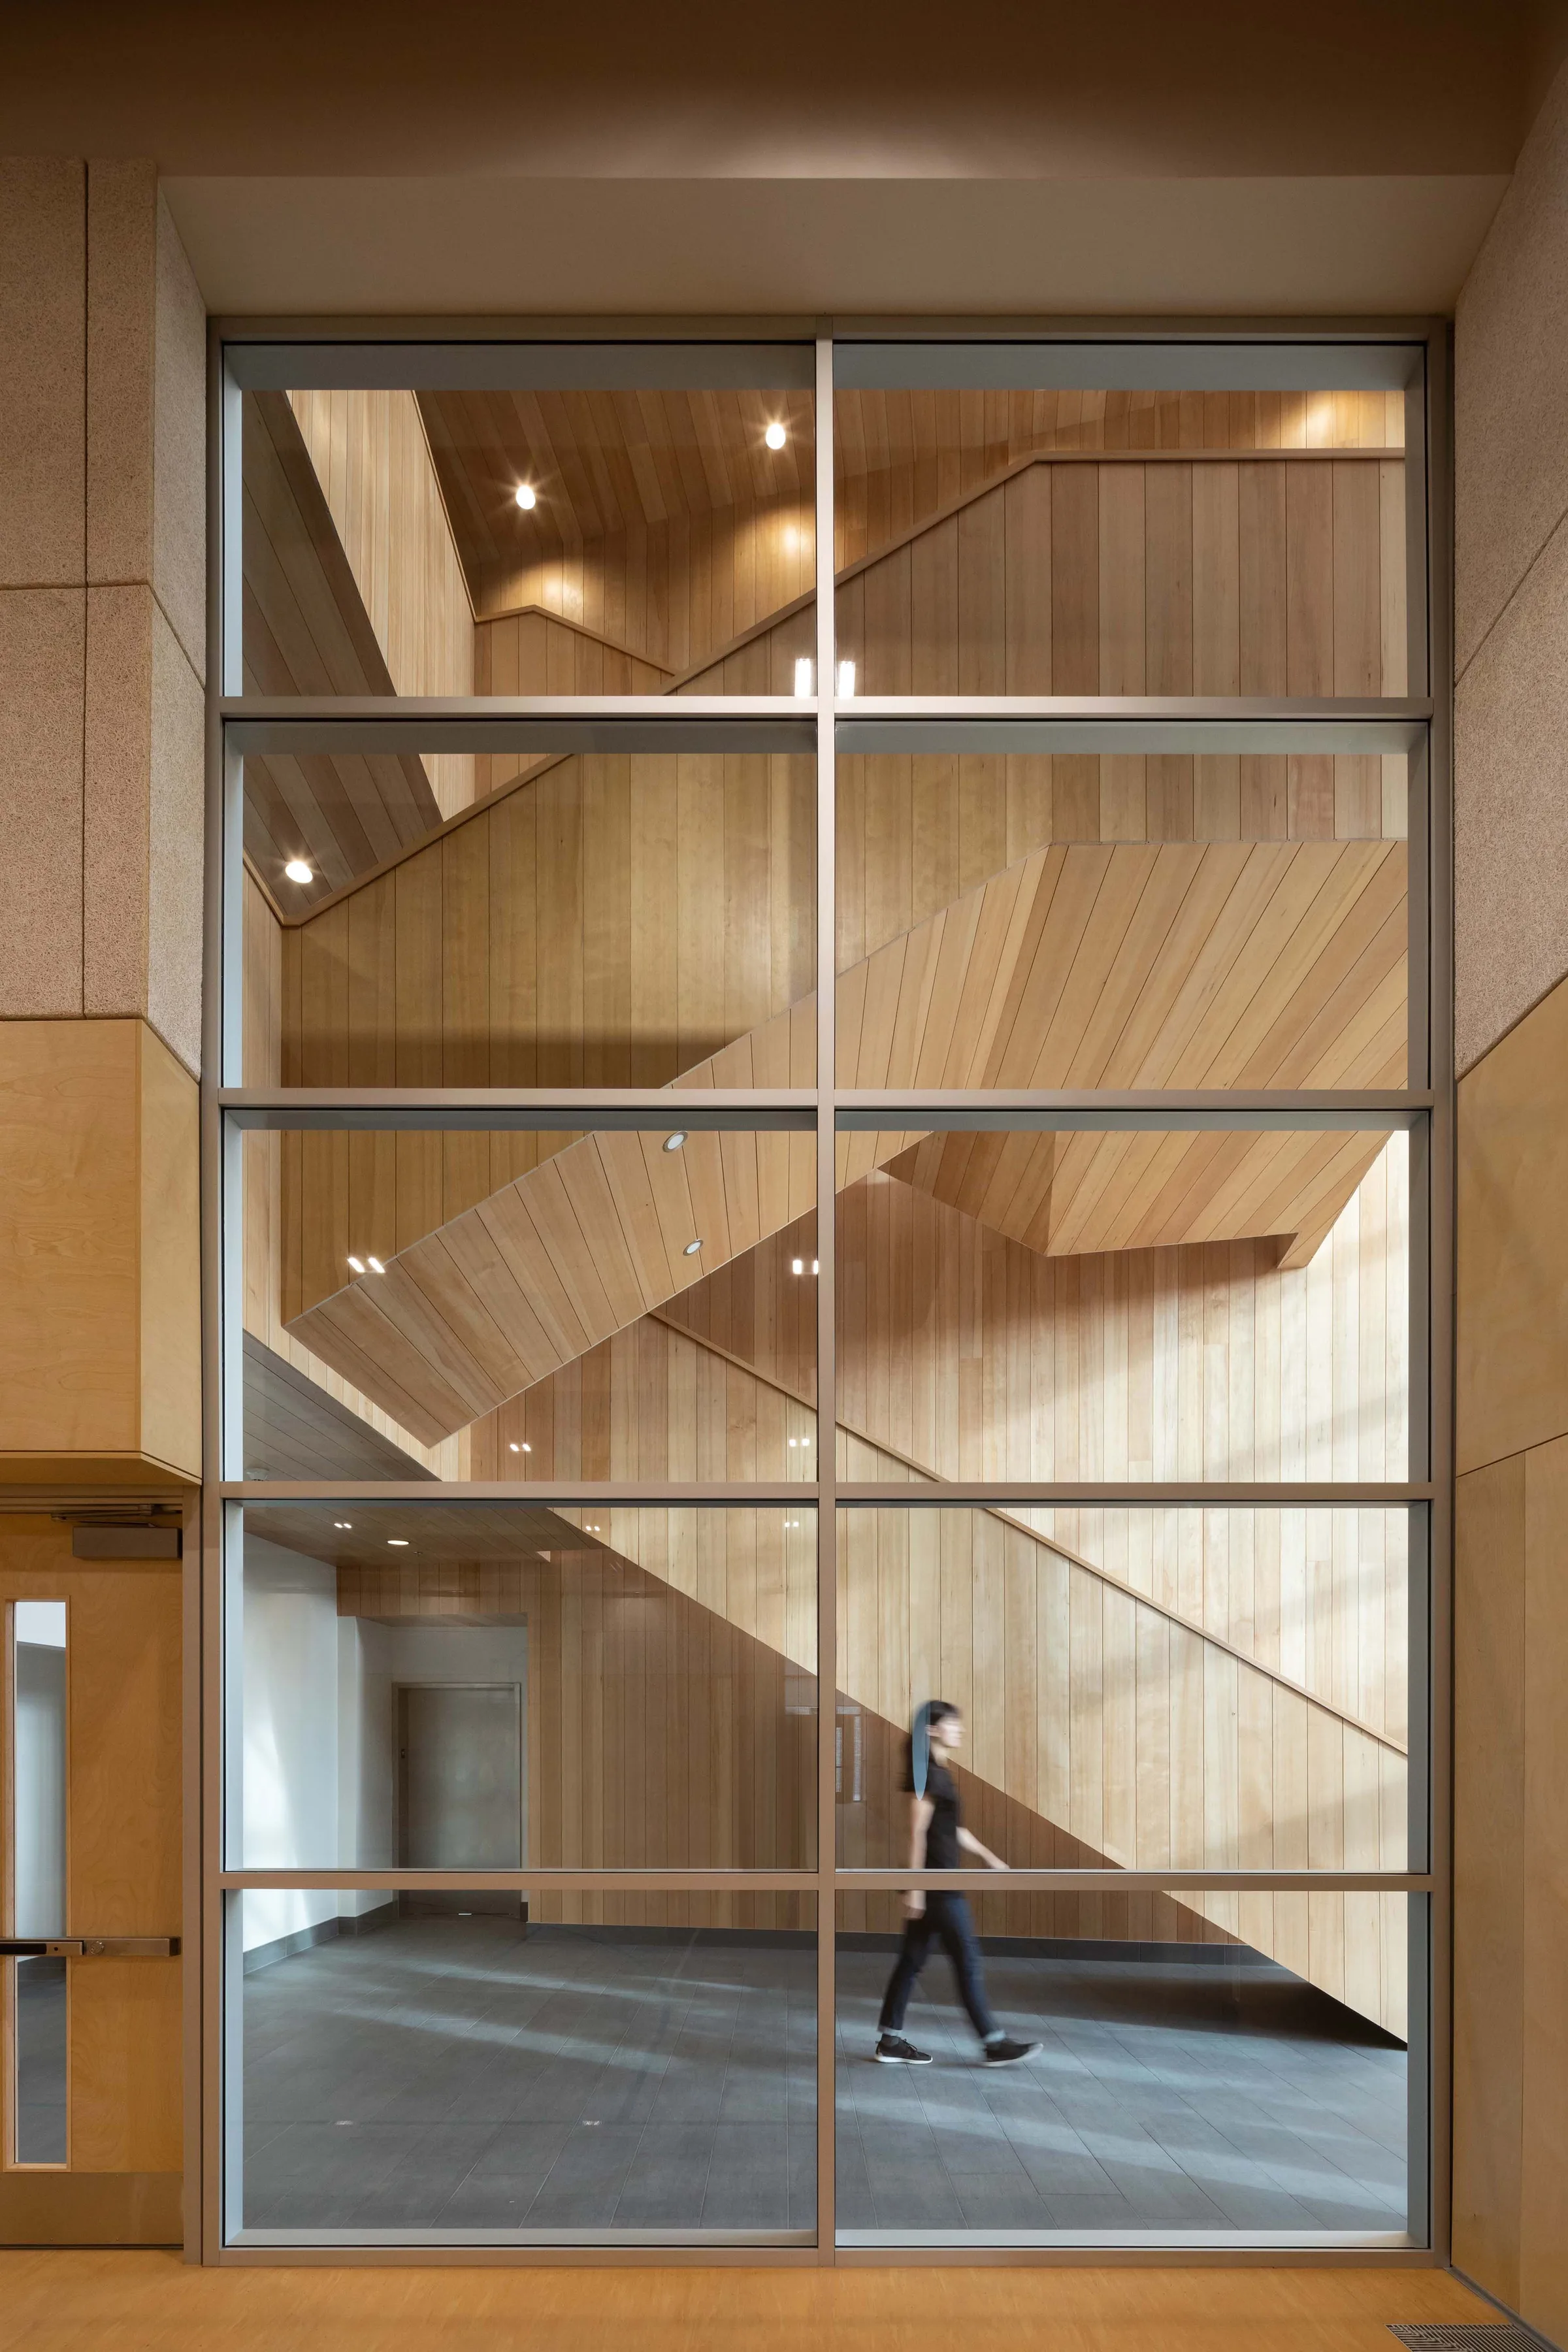
  • A full-height glazed wall revealing the locally sourced hemlock-lined stair, with a person crossing the lobby.
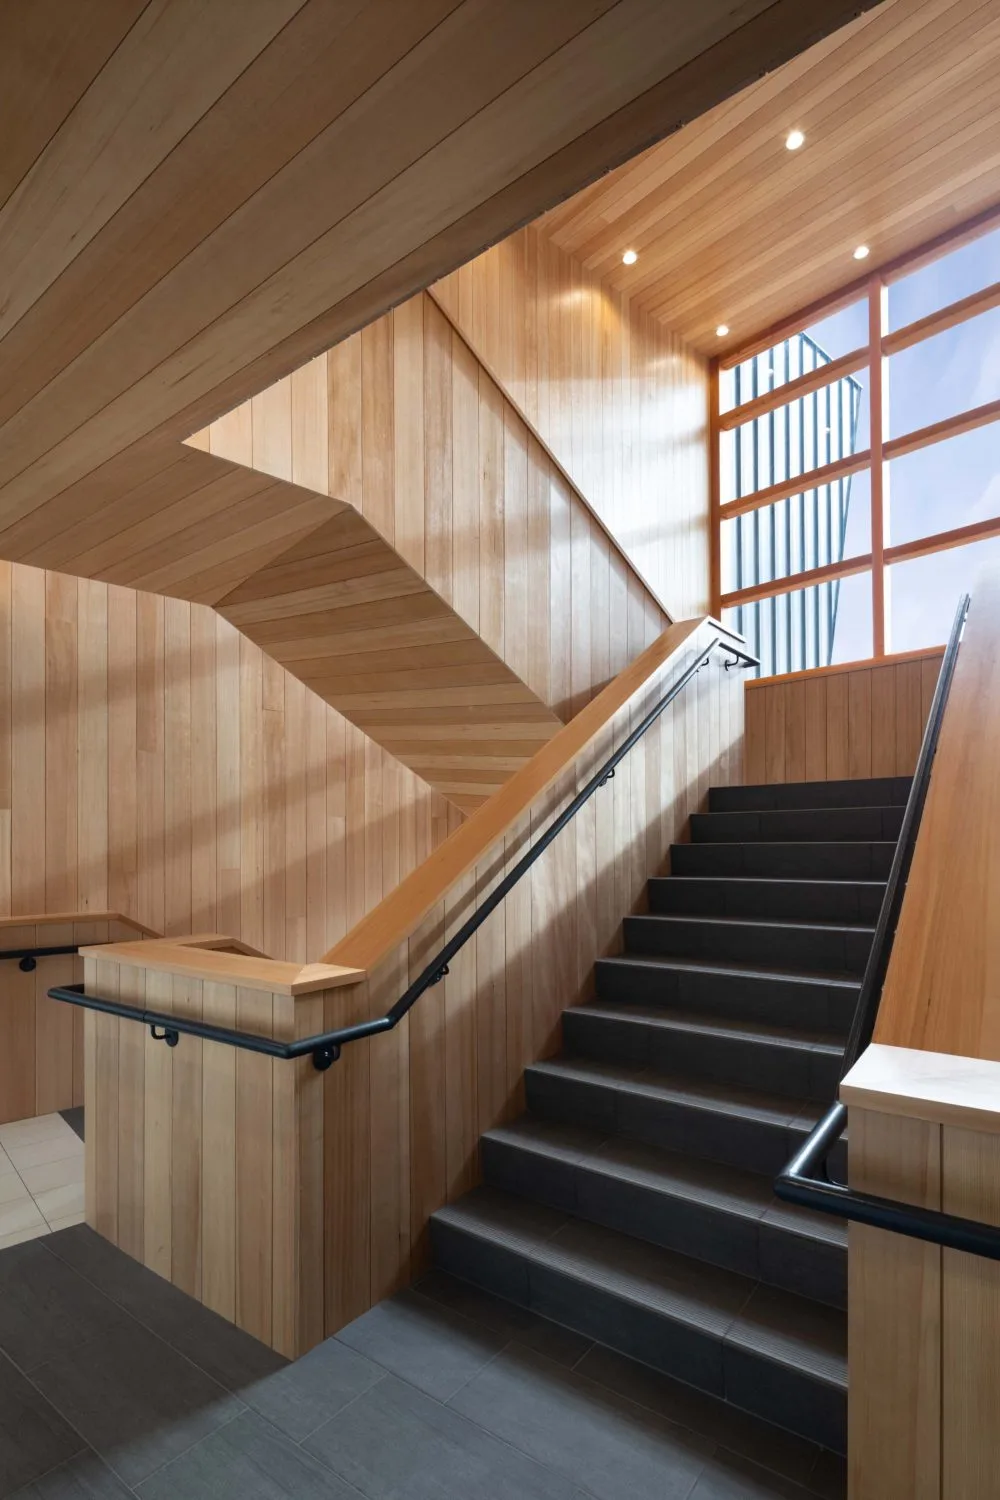
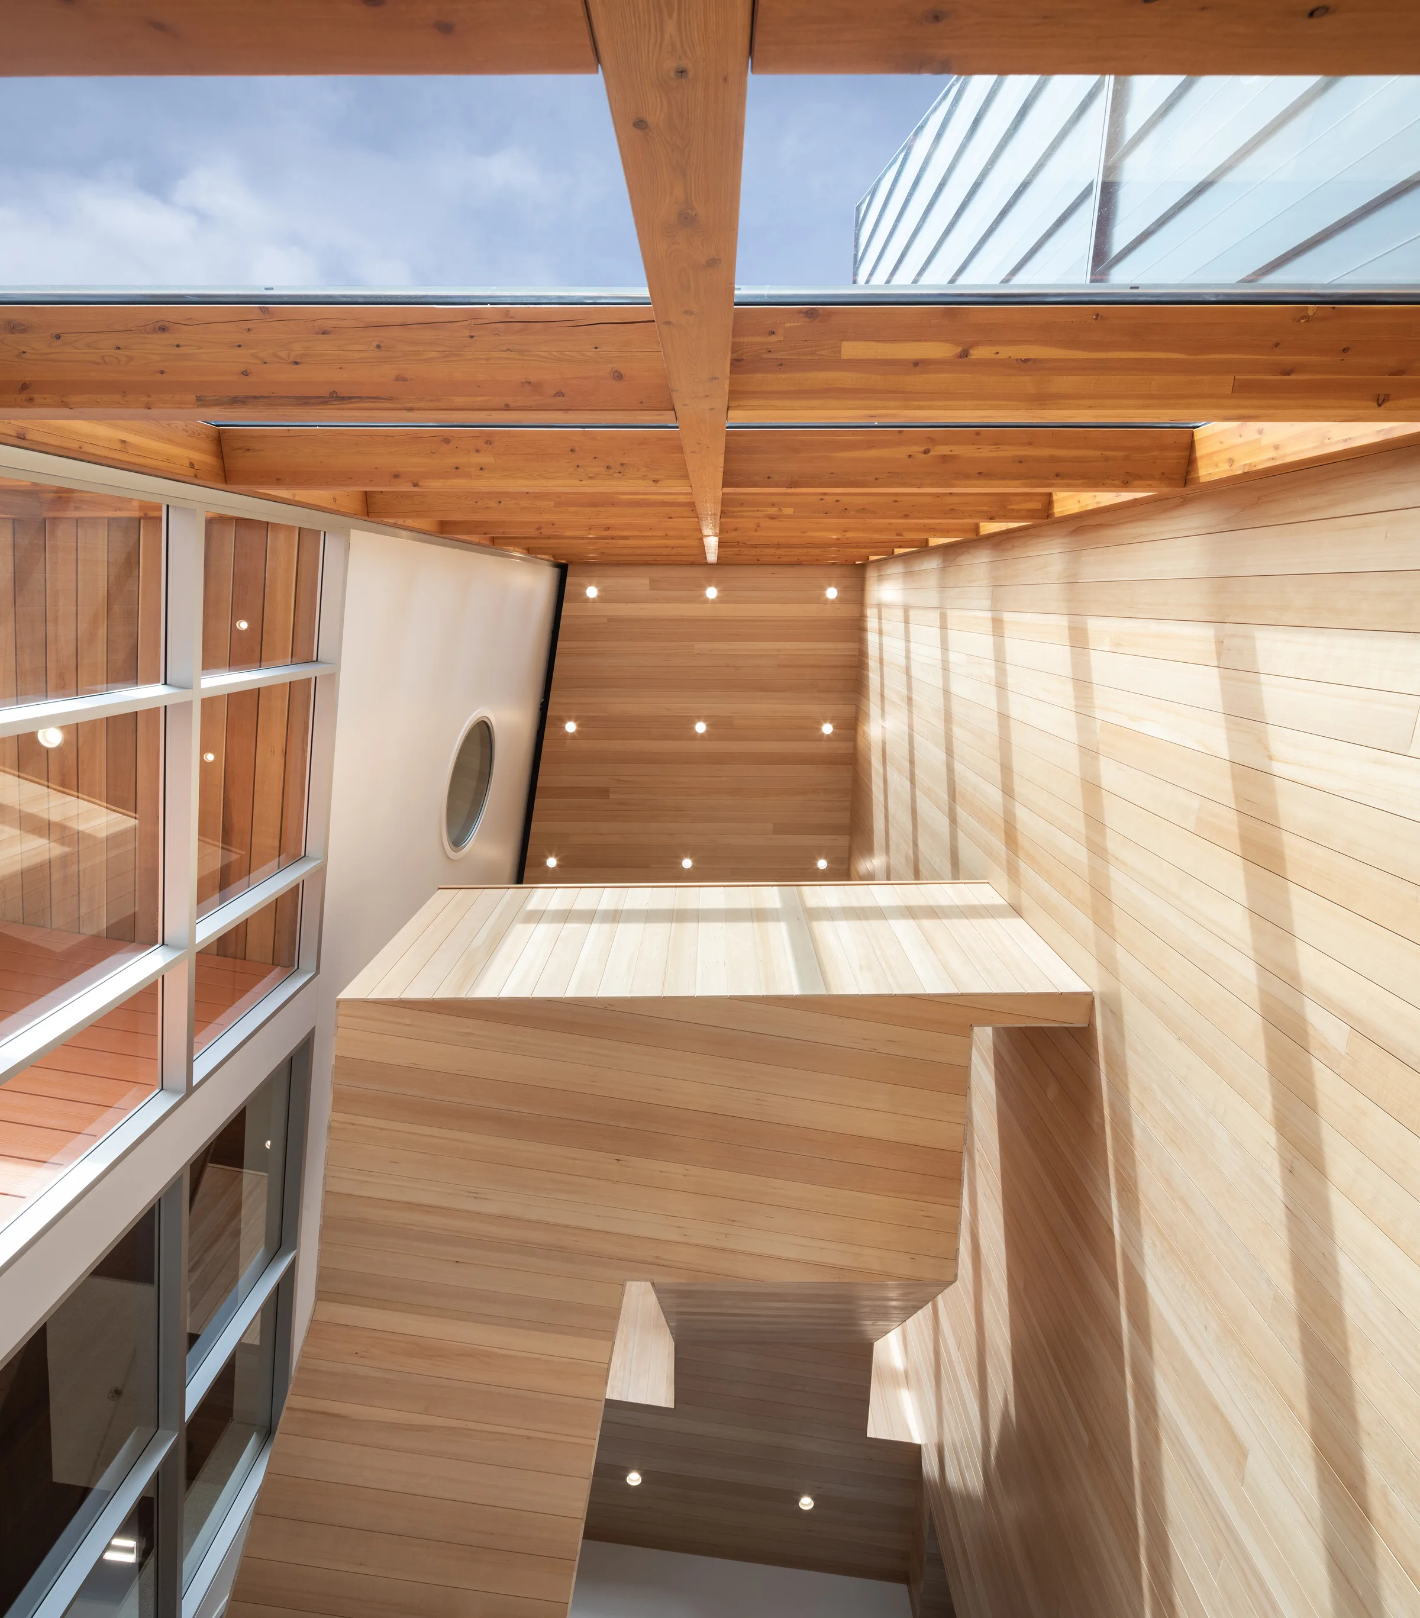
  • The locally sourced hemlock-lined main stair, its folded ceiling and slatted screen filtering daylight.
  • Ts'kw'aylaxw Community Centre. Informal Gathering space.
  • Ts'kw'aylaxw Community Centre. Looking up to suspended staircase.
  • Ts'kw'aylaxw Community Centre. Evening shot.

ご相談

まずは、お話ししましょう。

コミュニティ、敷地、建物に求める役割についてお聞かせください。相談の進め方について折り返しご連絡します。