본문으로 건너뛰기
Unison Architecture

프로젝트

Laneway Home

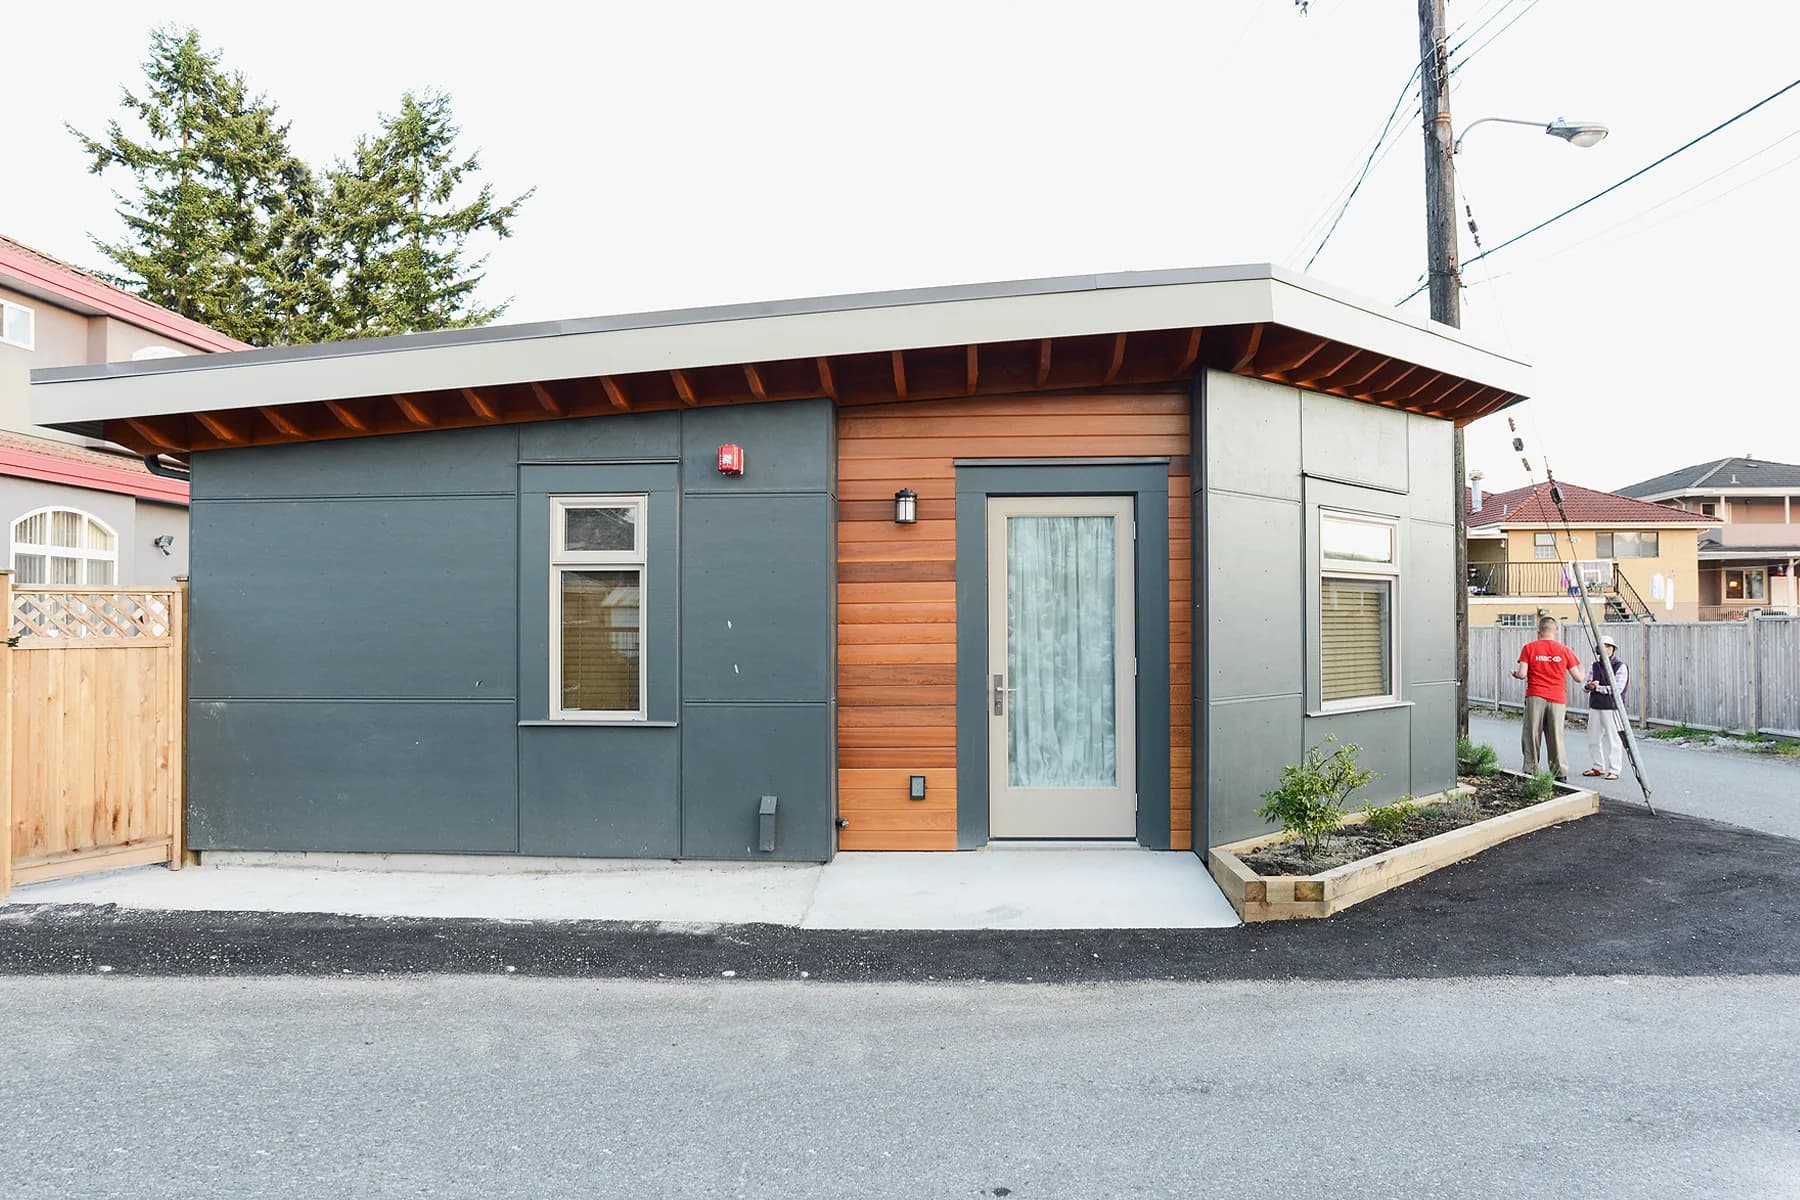
Exterior photo showing combination of Cedar and Hardieboard - Side Lane

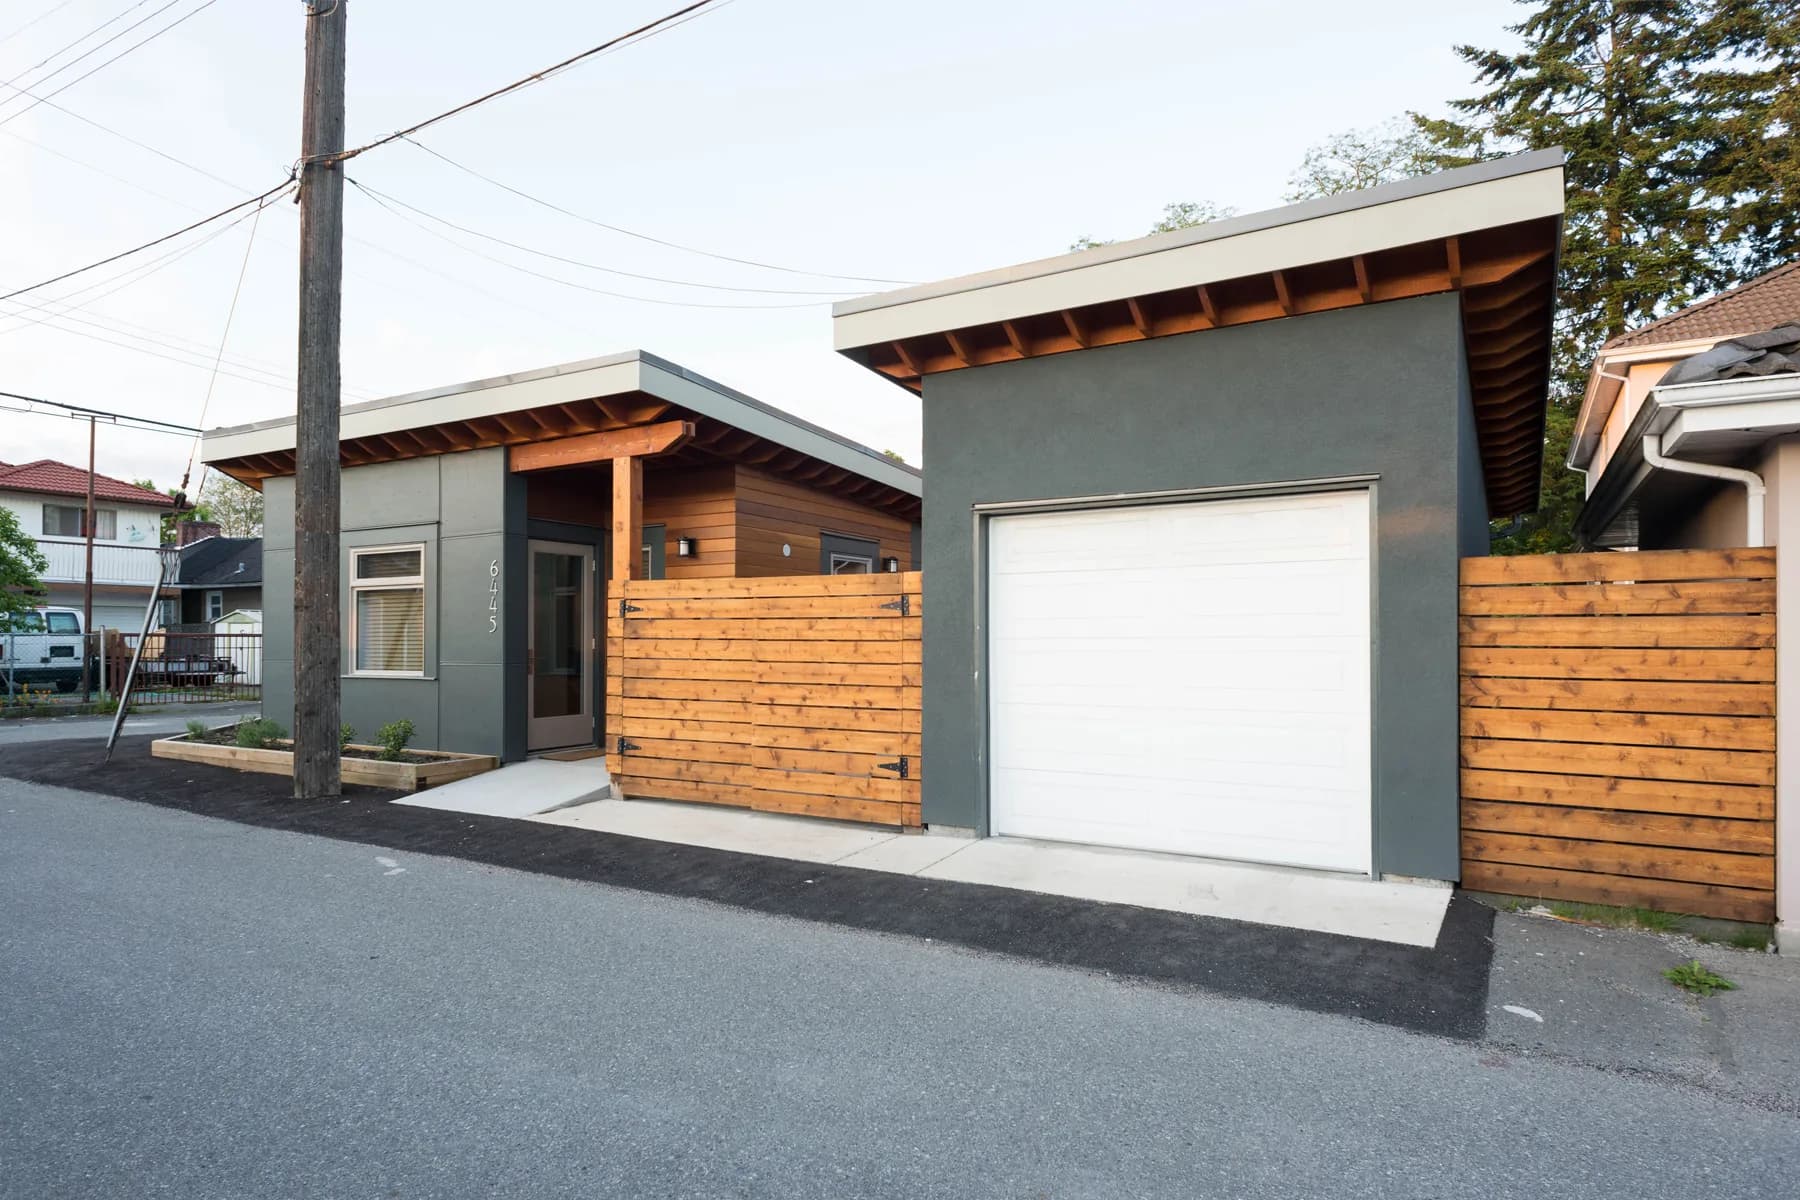
A small but functional two bed Lane Home in east Vancouver with two car parking, meeting client's accessibility requirements.

위치
브리티시컬럼비아주 밴쿠버
유형
주거
상태
완료
클라이언트
Kennedy Construction
  • Exterior photo showing combination of Cedar and Hardieboard
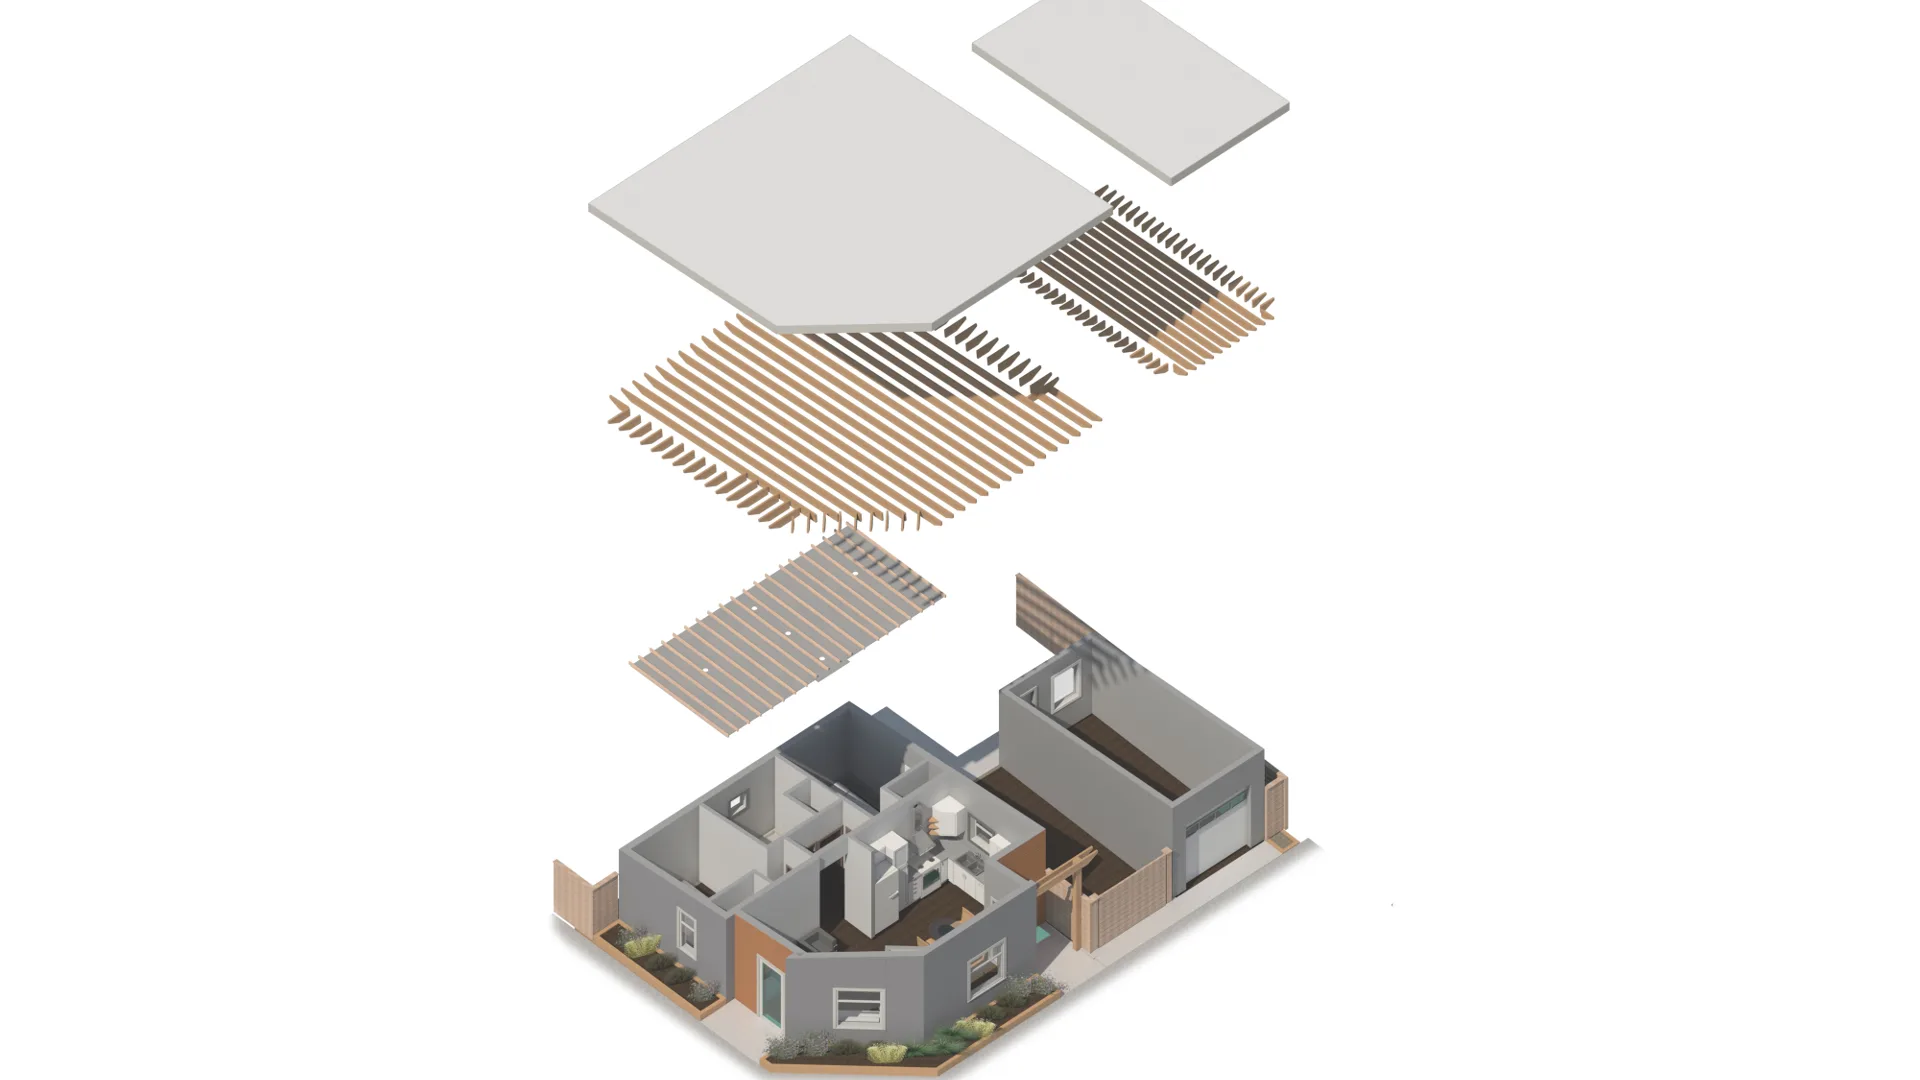
  • Axonometric exploded model
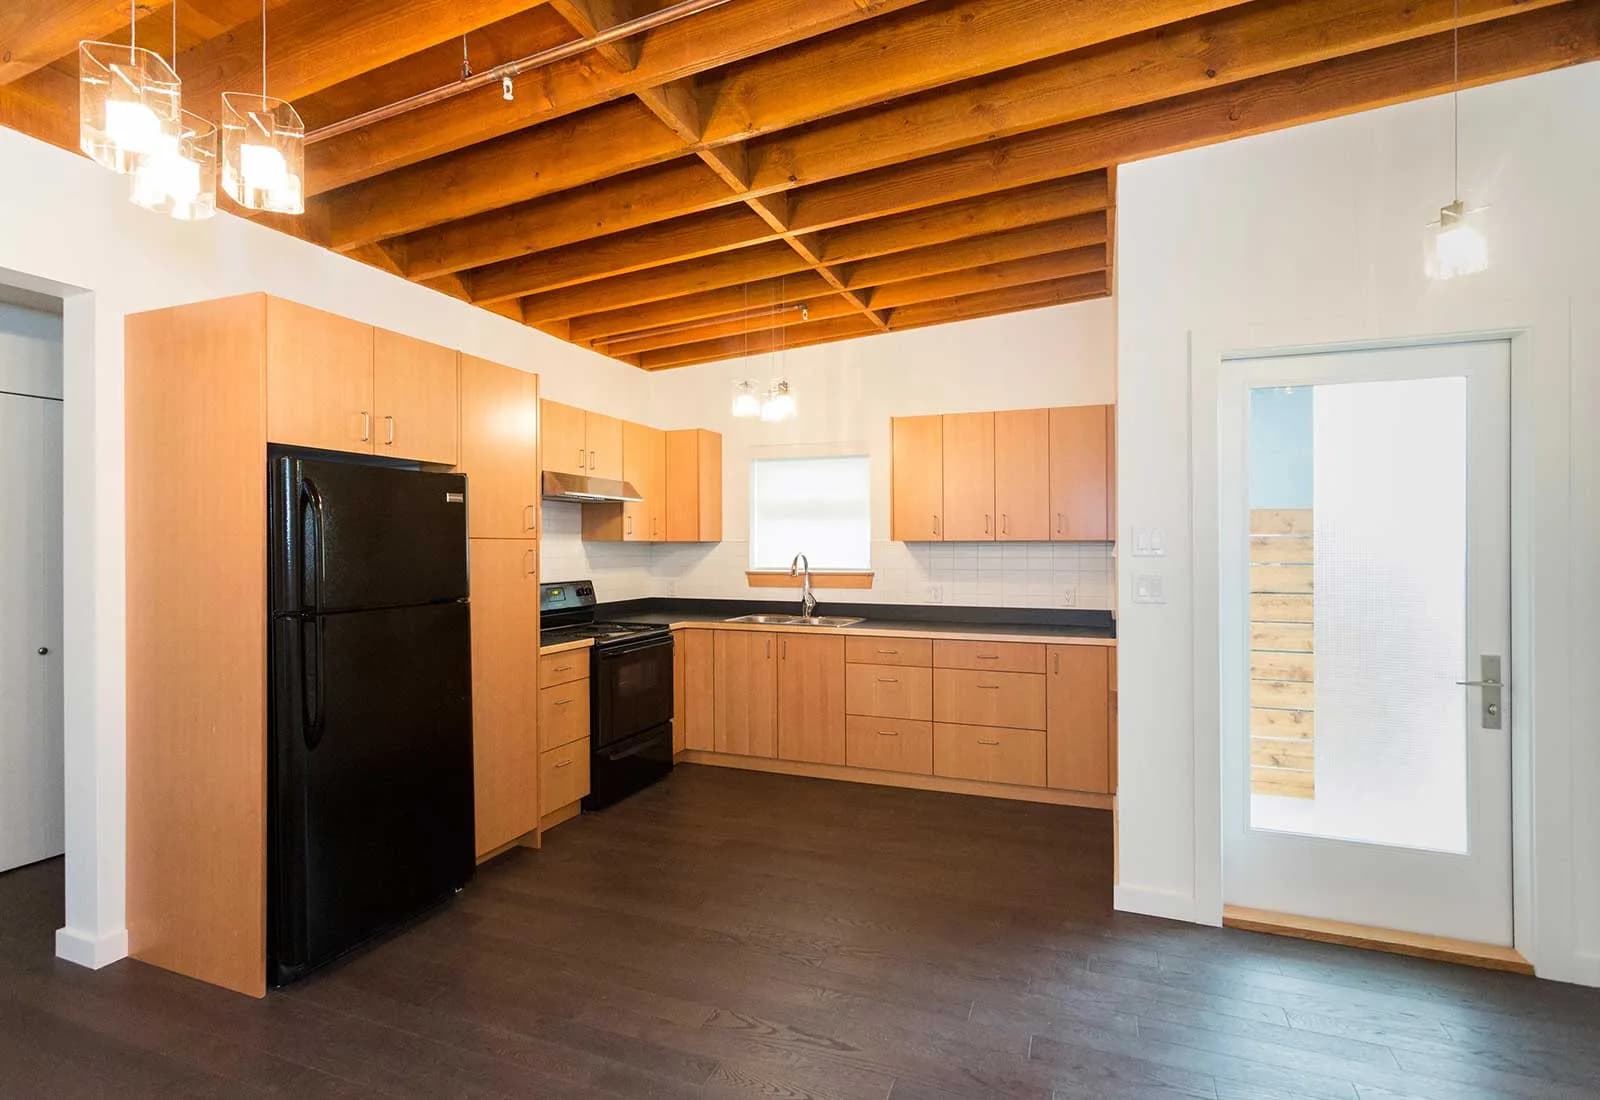
  • Interior photo showing combination of exposed wood panels for ceiling and modern kitchen

상담

대화에서 시작합니다.

지역사회, 대지, 건물에 필요한 기능을 알려 주세요. 어떤 방식으로 상담을 진행할 수 있을지 답변드리겠습니다.