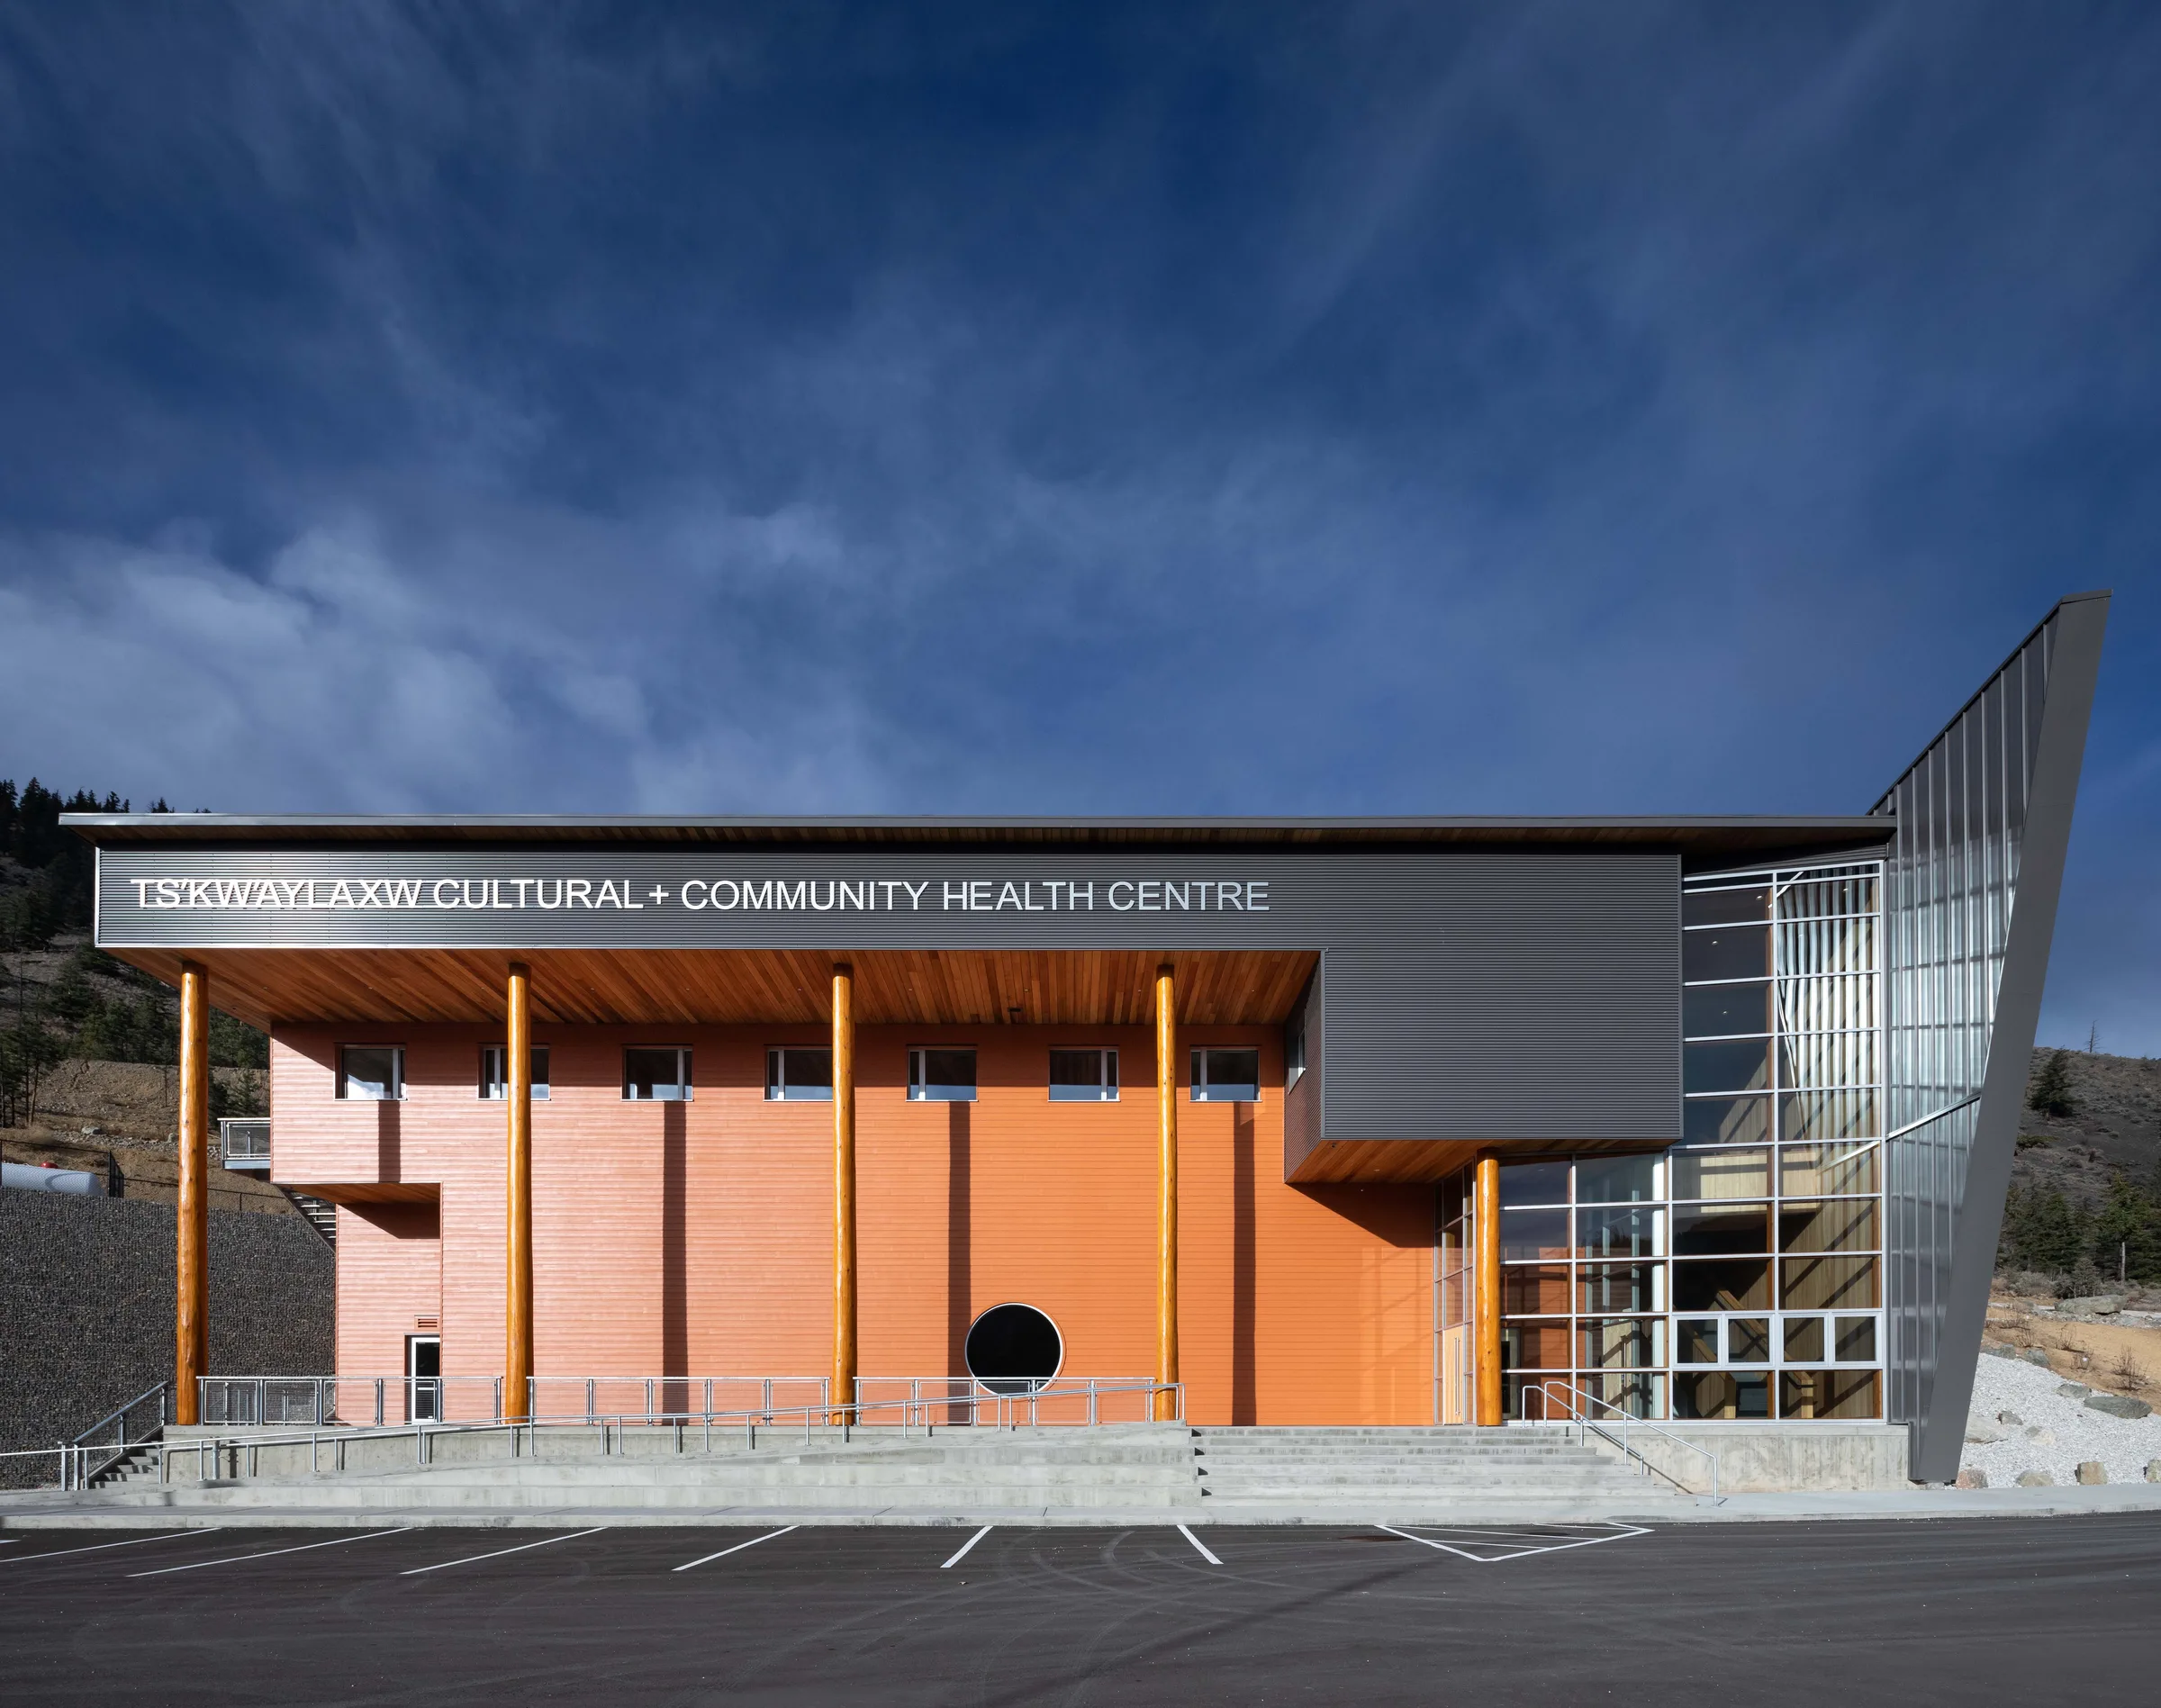
Ts’kw’aylaxw Cultural + Community Health Centre
Ts’kw’aylaxw First Nation
보건, 문화·커뮤니티 · 완료 · 2018

브리티시컬럼비아주 밴쿠버
Unison은 아름다움과 실용성을 갖춘 건축물을 설계하는 밴쿠버의 소규모 전문 건축사무소입니다. 소규모 주택과 중규모 보건센터부터 대규모 행정·업무시설, 문화센터, 호텔, 상업시설, 맞춤형 주택까지 다양한 프로젝트를 수행합니다. 높은 완성도와 지역에 대한 이해를 갖춘 파트너를 찾고 계신다면 연락해 주세요. 정해진 틀이 아닌 대화에서 시작하며, 대형 사무소에 버금가는 기술력을 바탕으로 운영 비용을 줄이고 세대를 이어 사용할 건축물을 만듭니다.
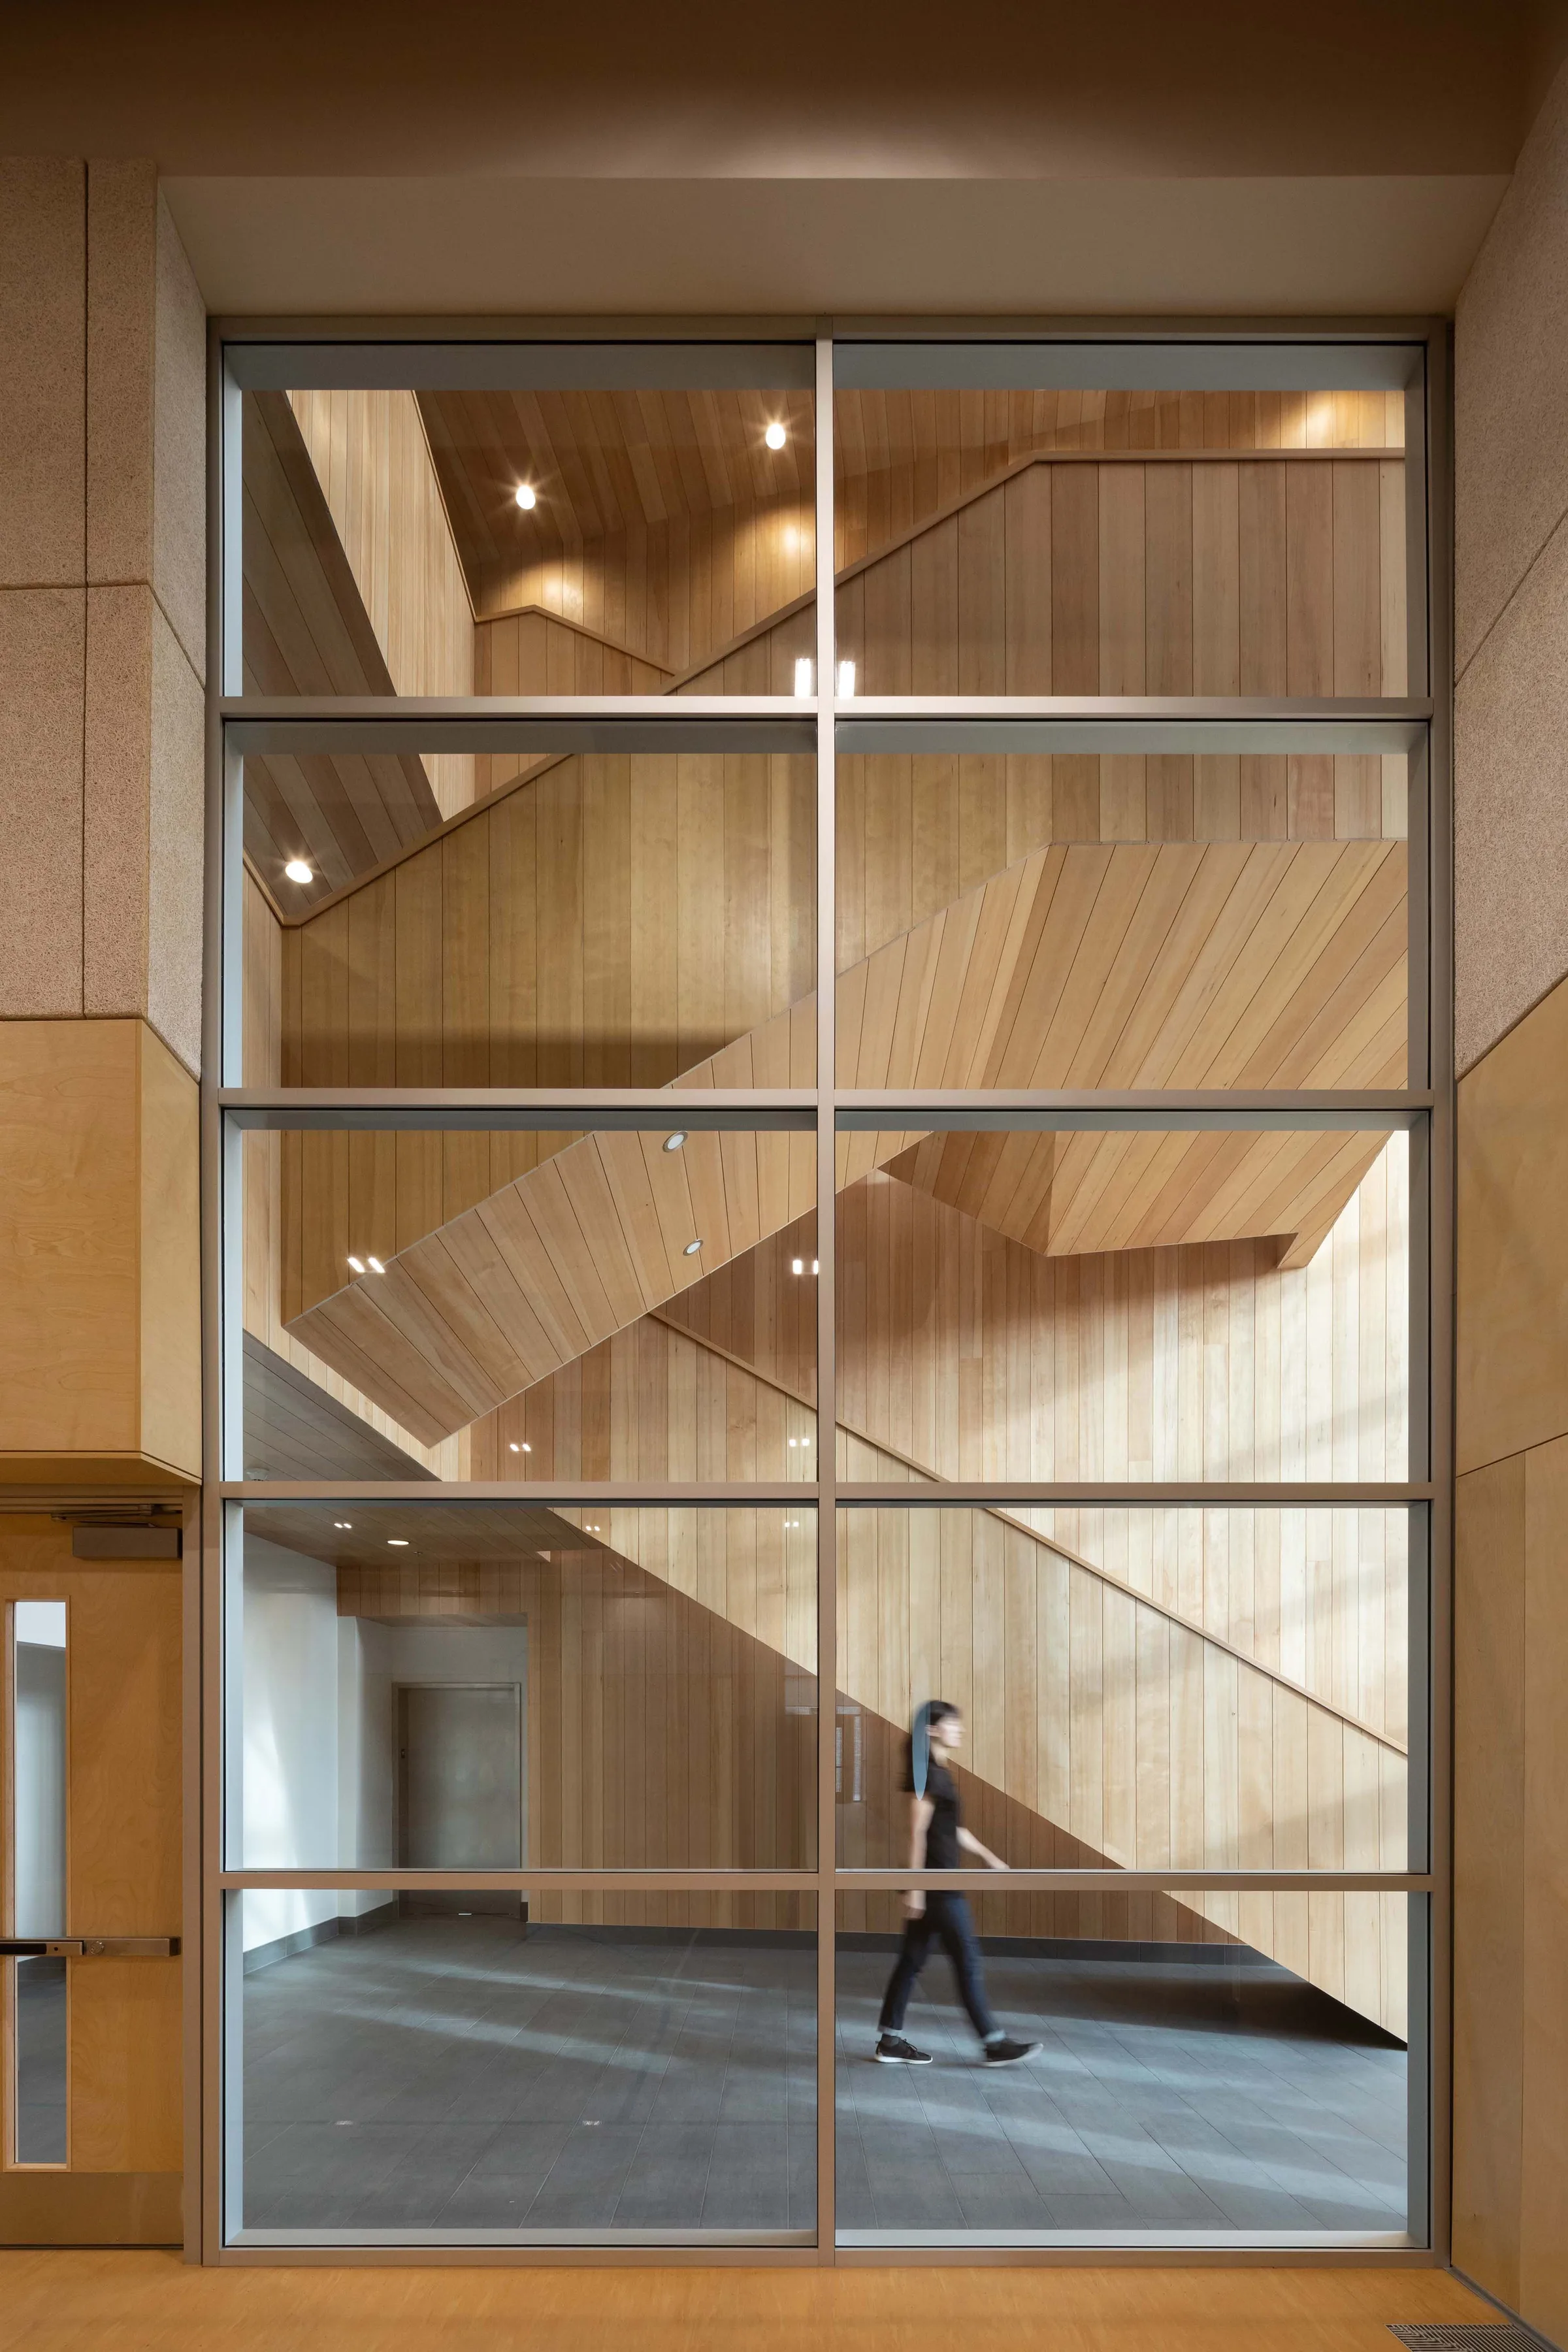
Ts’kw’aylaxw Cultural + Community Health Centre · Photos: Ema Peter Photography
주요 프로젝트
Ts’kw’aylaxw First Nation
보건, 문화·커뮤니티 · 완료 · 2018
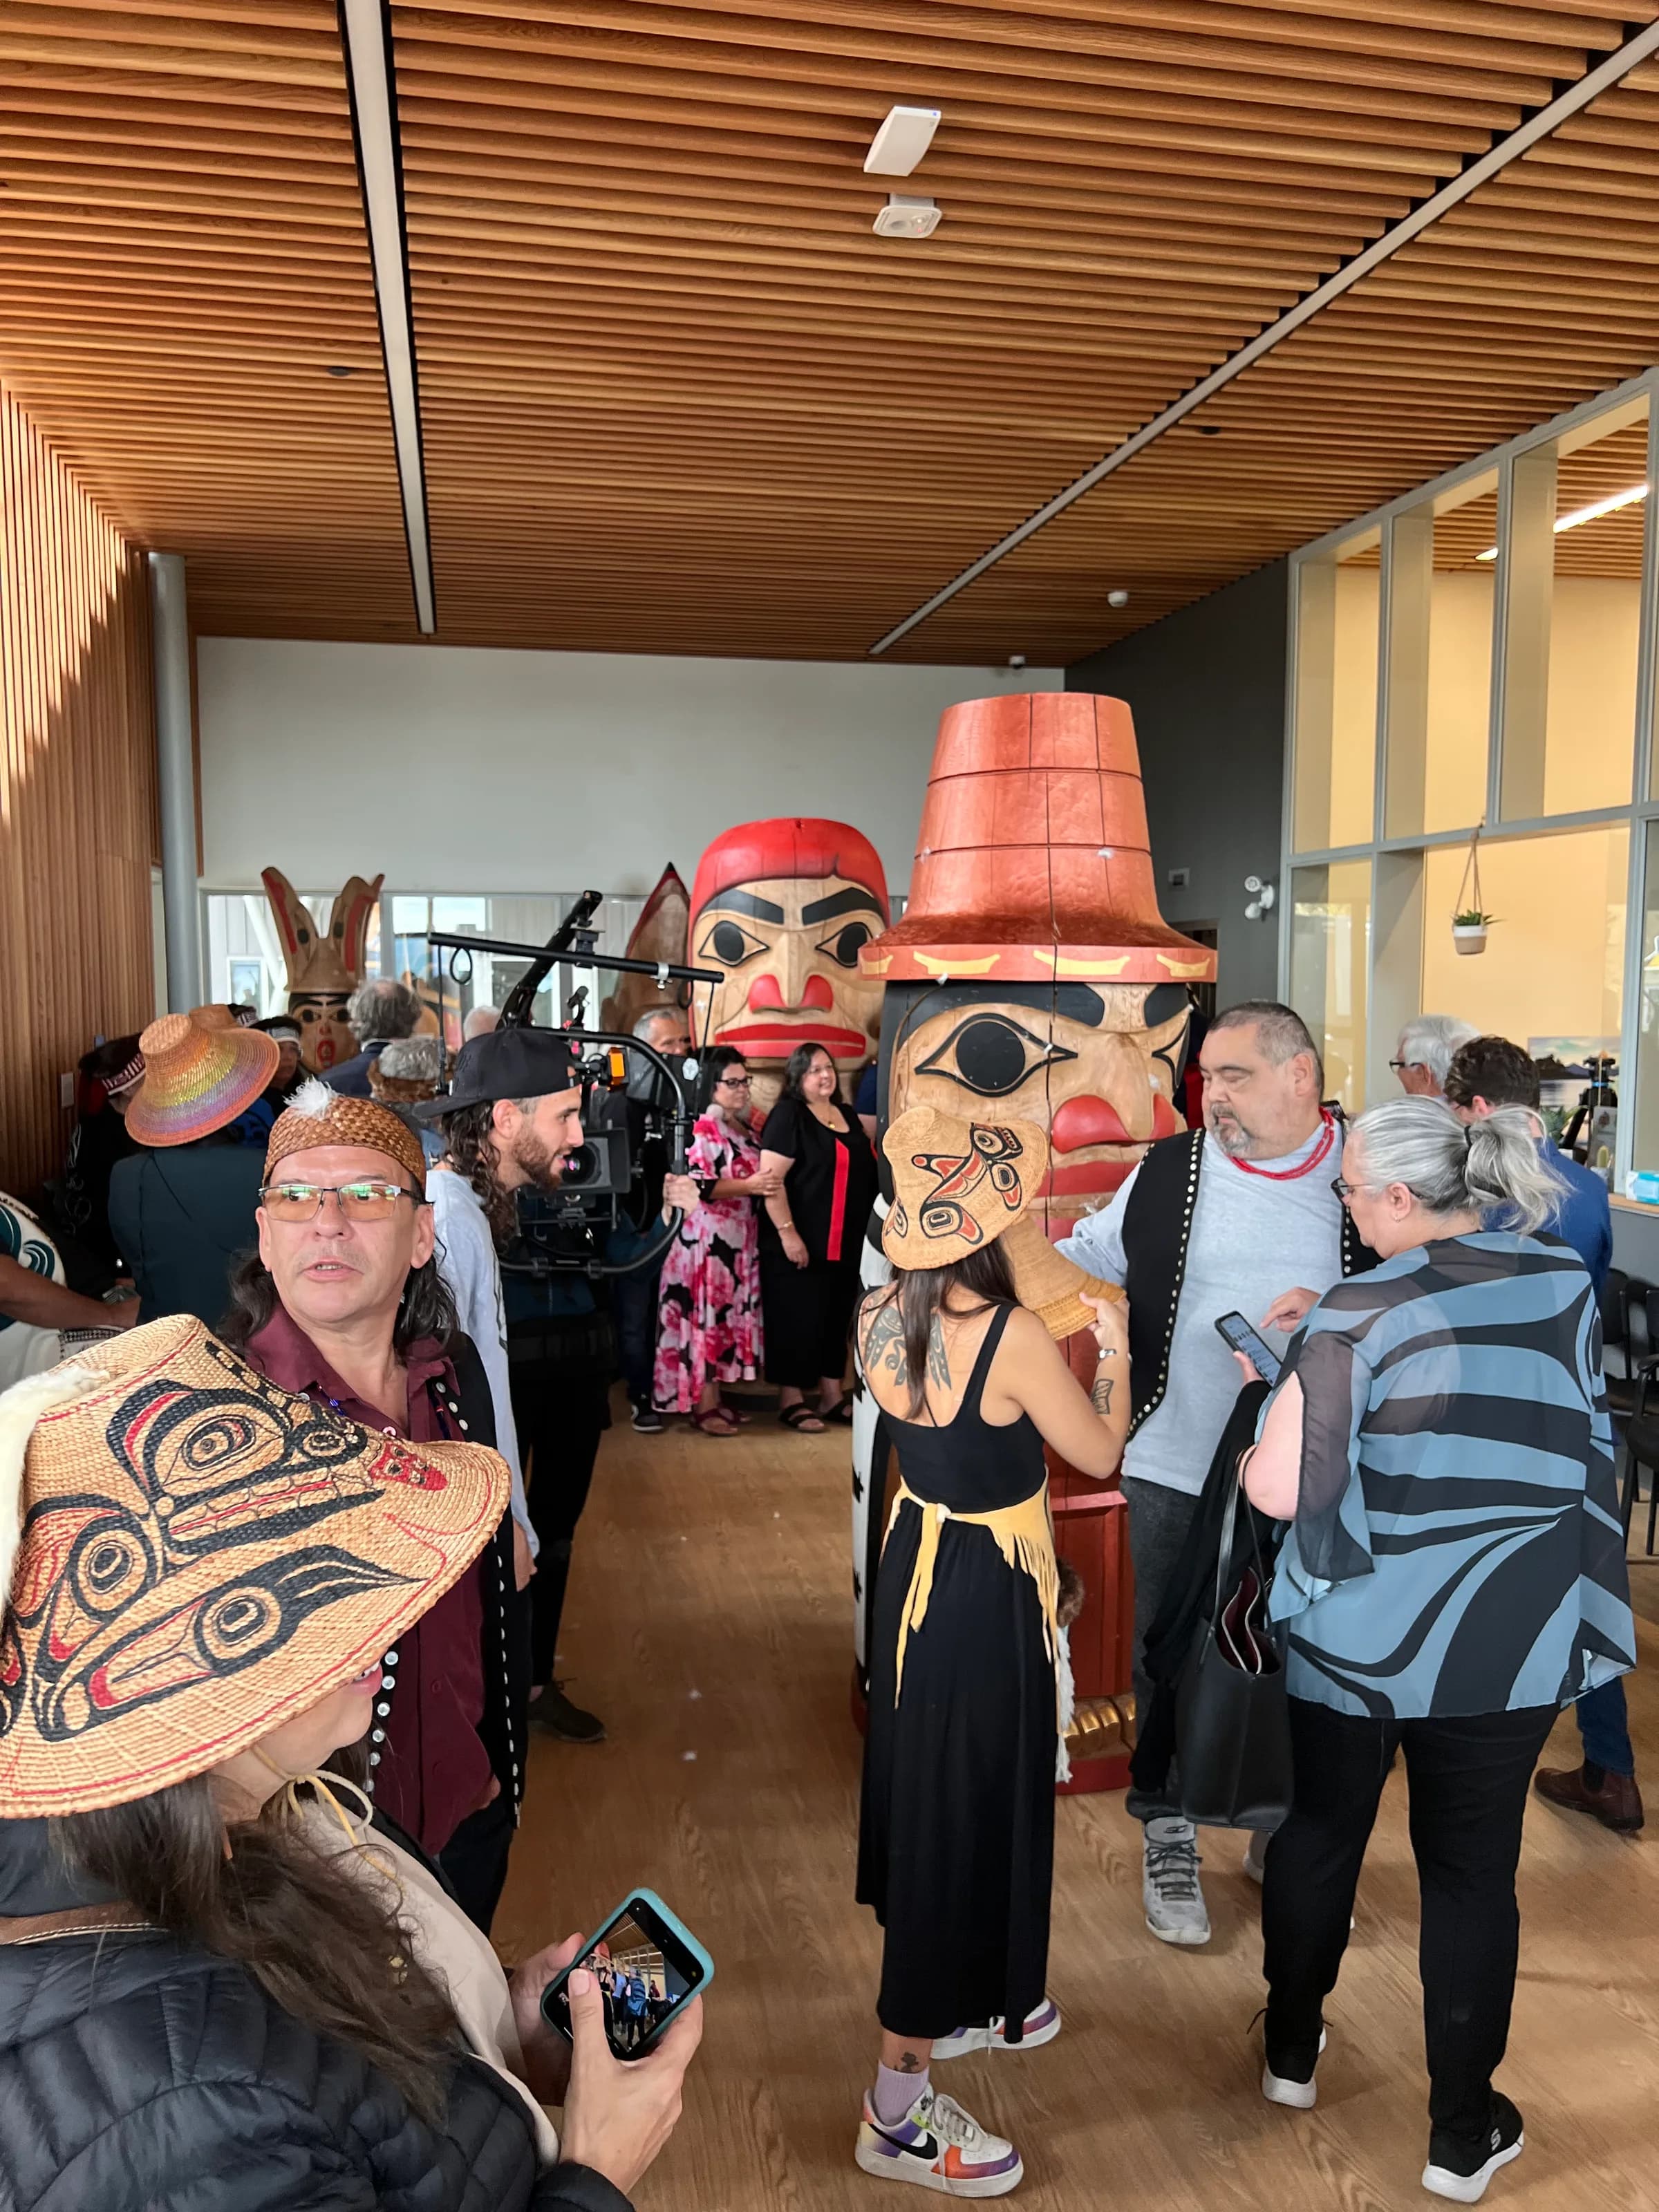
Skidegate Band · Skidegate, Haida Gwaii, BC
보건 · 완료 · 2022
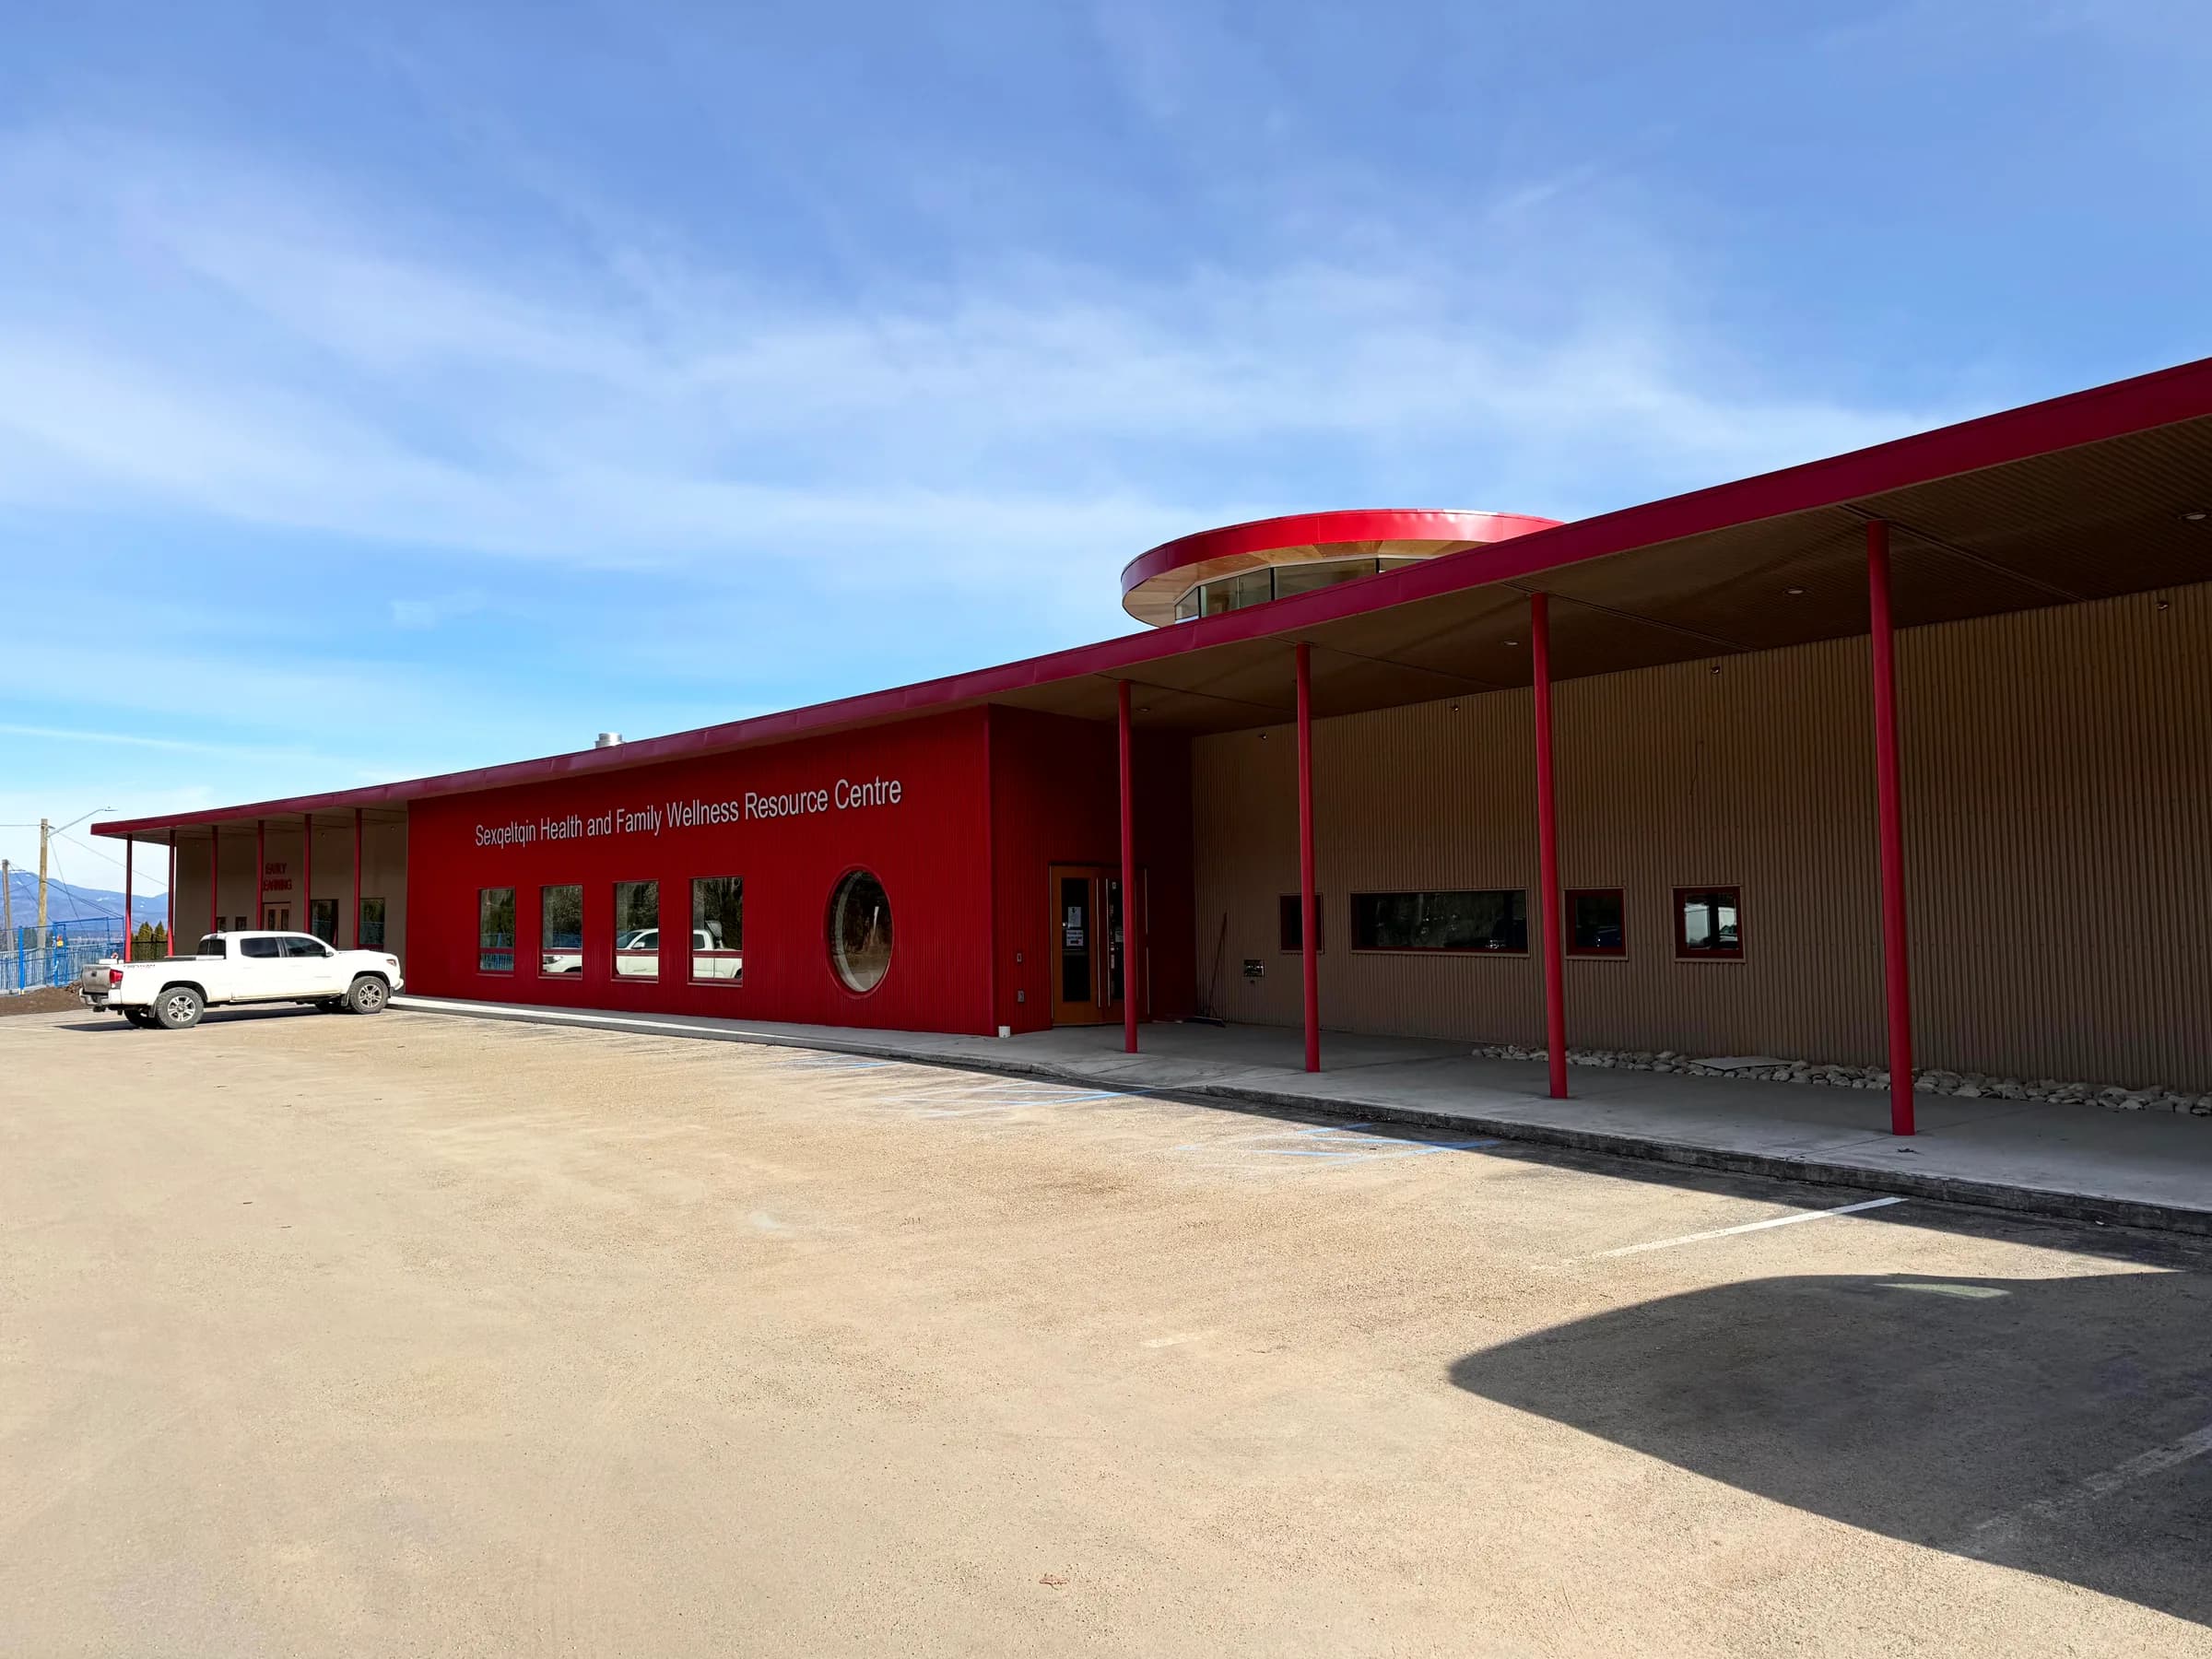
Adams Lake Indian Band · Chase, BC
보건, 문화·커뮤니티, 보육 · 완료 · 2023
일하는 방식
01
Needs assessments, Programming, Feasibility Study, Planning, Community Consultations, Research and Detailed Site Analysis, before any drawing that matters. The brief is arrived at with the client/ community, not handed to them.
02
Those inputs become sketches and diagrams, then get tested and iterated using building information modelling, laser cutting, 3D printing and virtual reality — so people can see the building and interiors before it is built.
03
타당성 검토부터 준공 후 지원까지 종합 서비스를 제공합니다. 클라이언트, 전문 컨설턴트, 시공자 간의 세밀한 조율을 통해 합의한 건축물이 실제로 구현되도록 합니다.
No design moves forward without the client's approval. We work collaboratively, with our clients engaged throughout the process. That review gate is part of how we work, and it is the part a competitor cannot copy by writing the same sentences. 일하는 방식 자세히 보기.