본문으로 건너뛰기
Unison Architecture

2019 Wood Design Awards 실내 미학 디자인 부문 수상

Ts’kw’aylaxw Cultural + Community Health Centre

Ts'kw'aylaxw
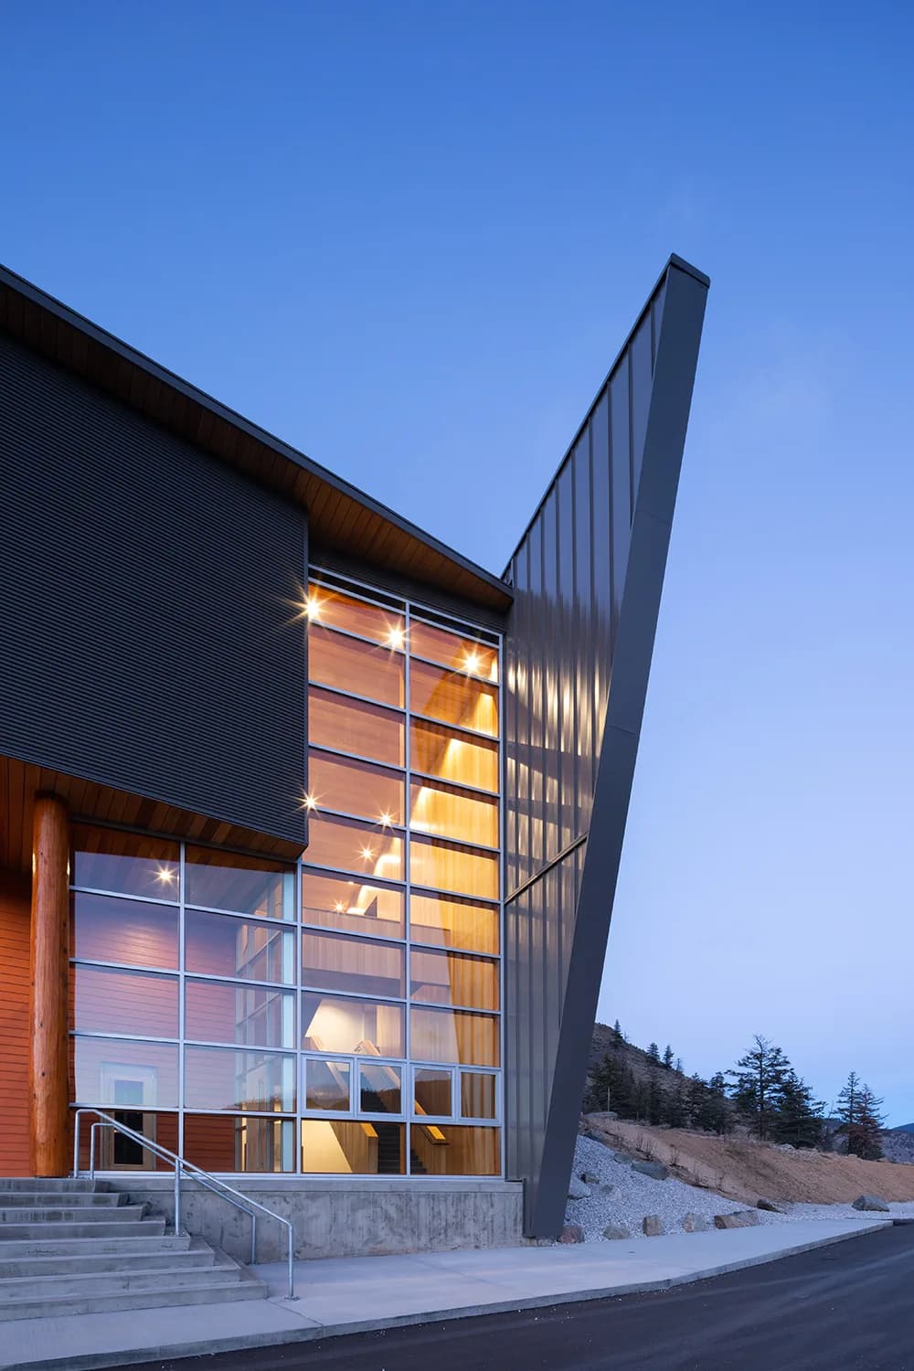
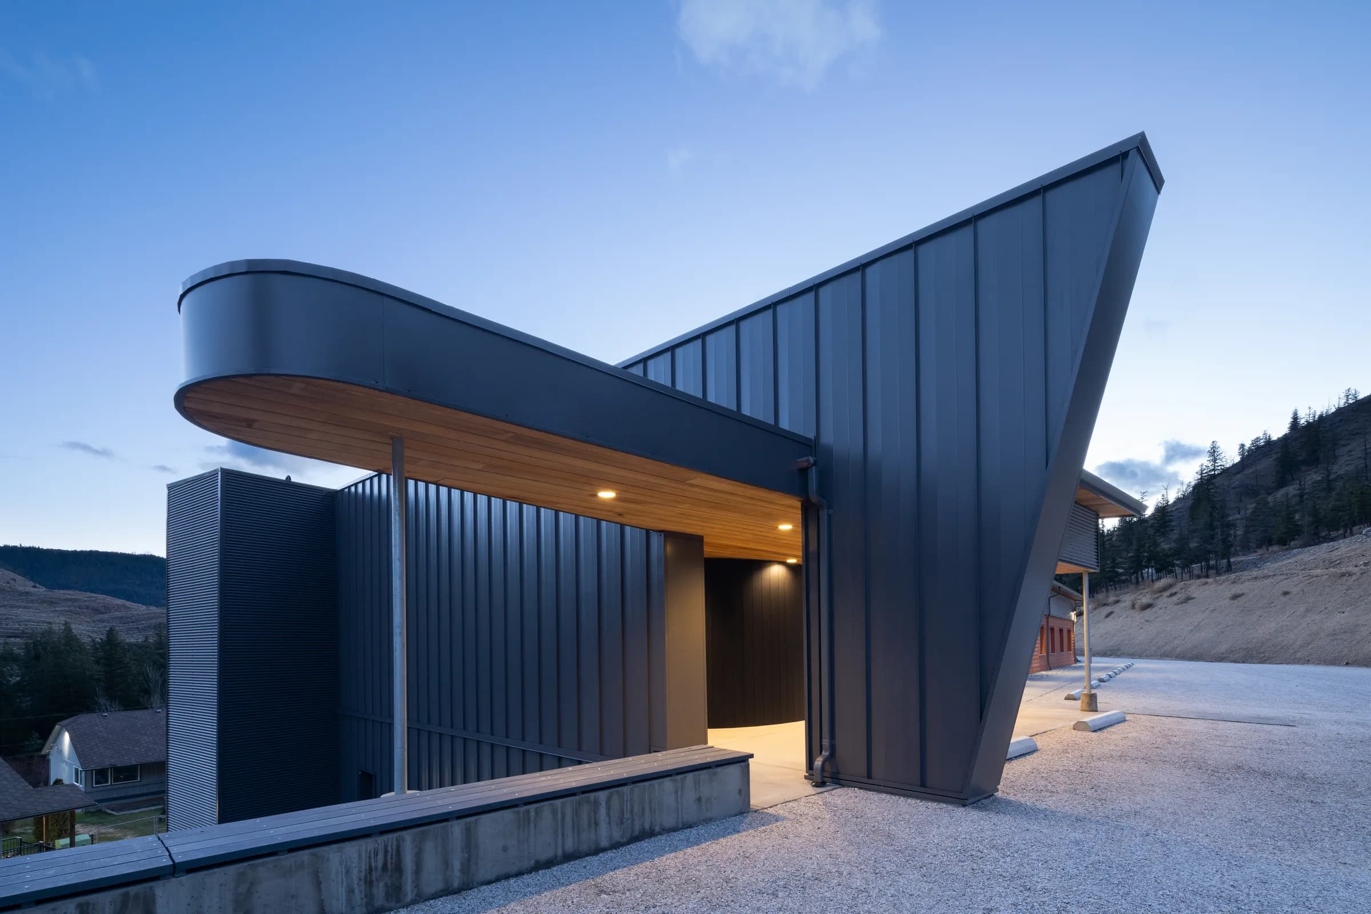
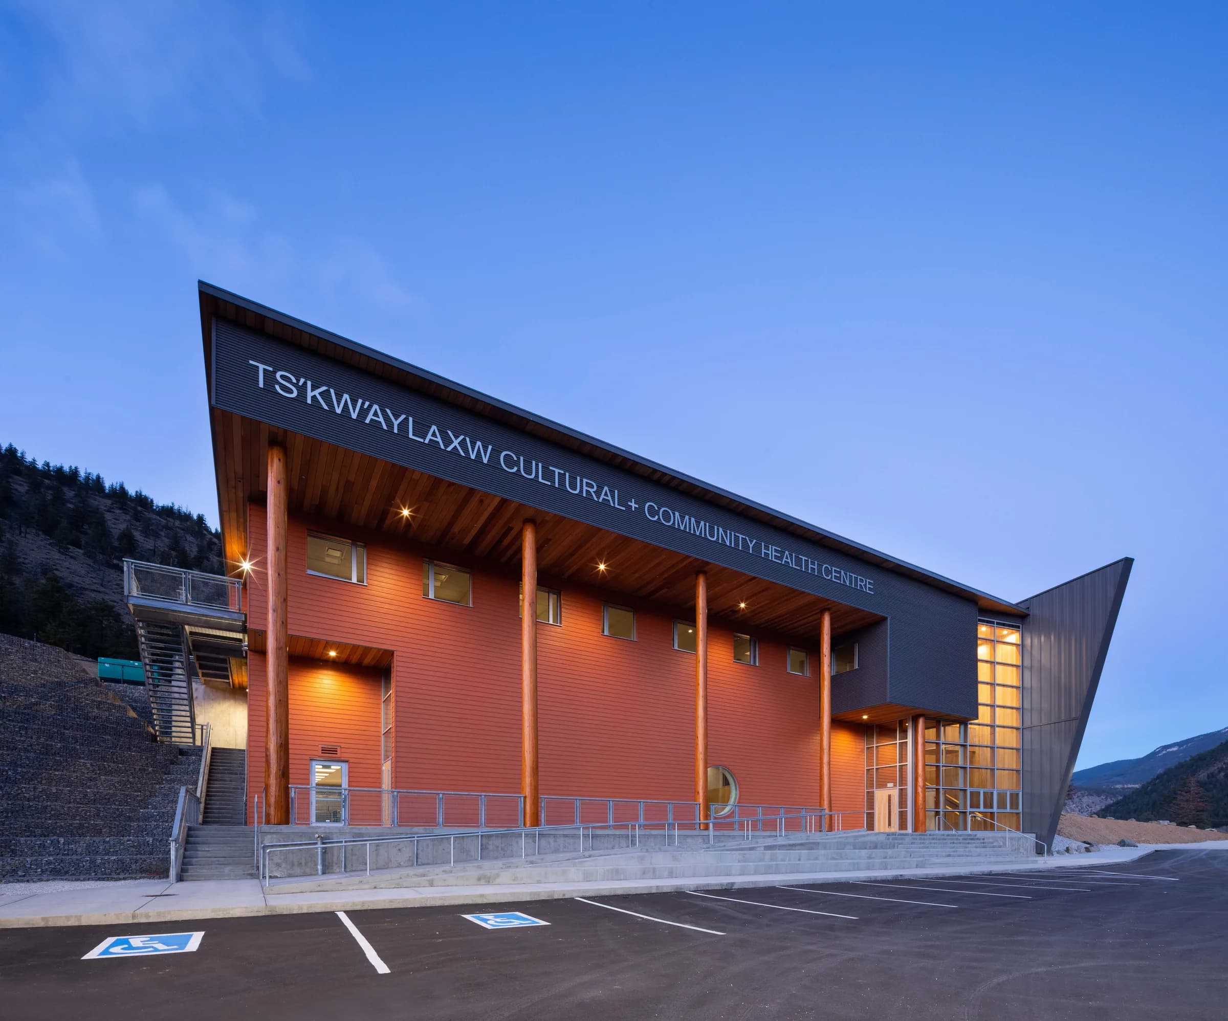
The completed centre at dusk, its facade and angled metal roof set against the dry hills of the Pavilion Mountain.

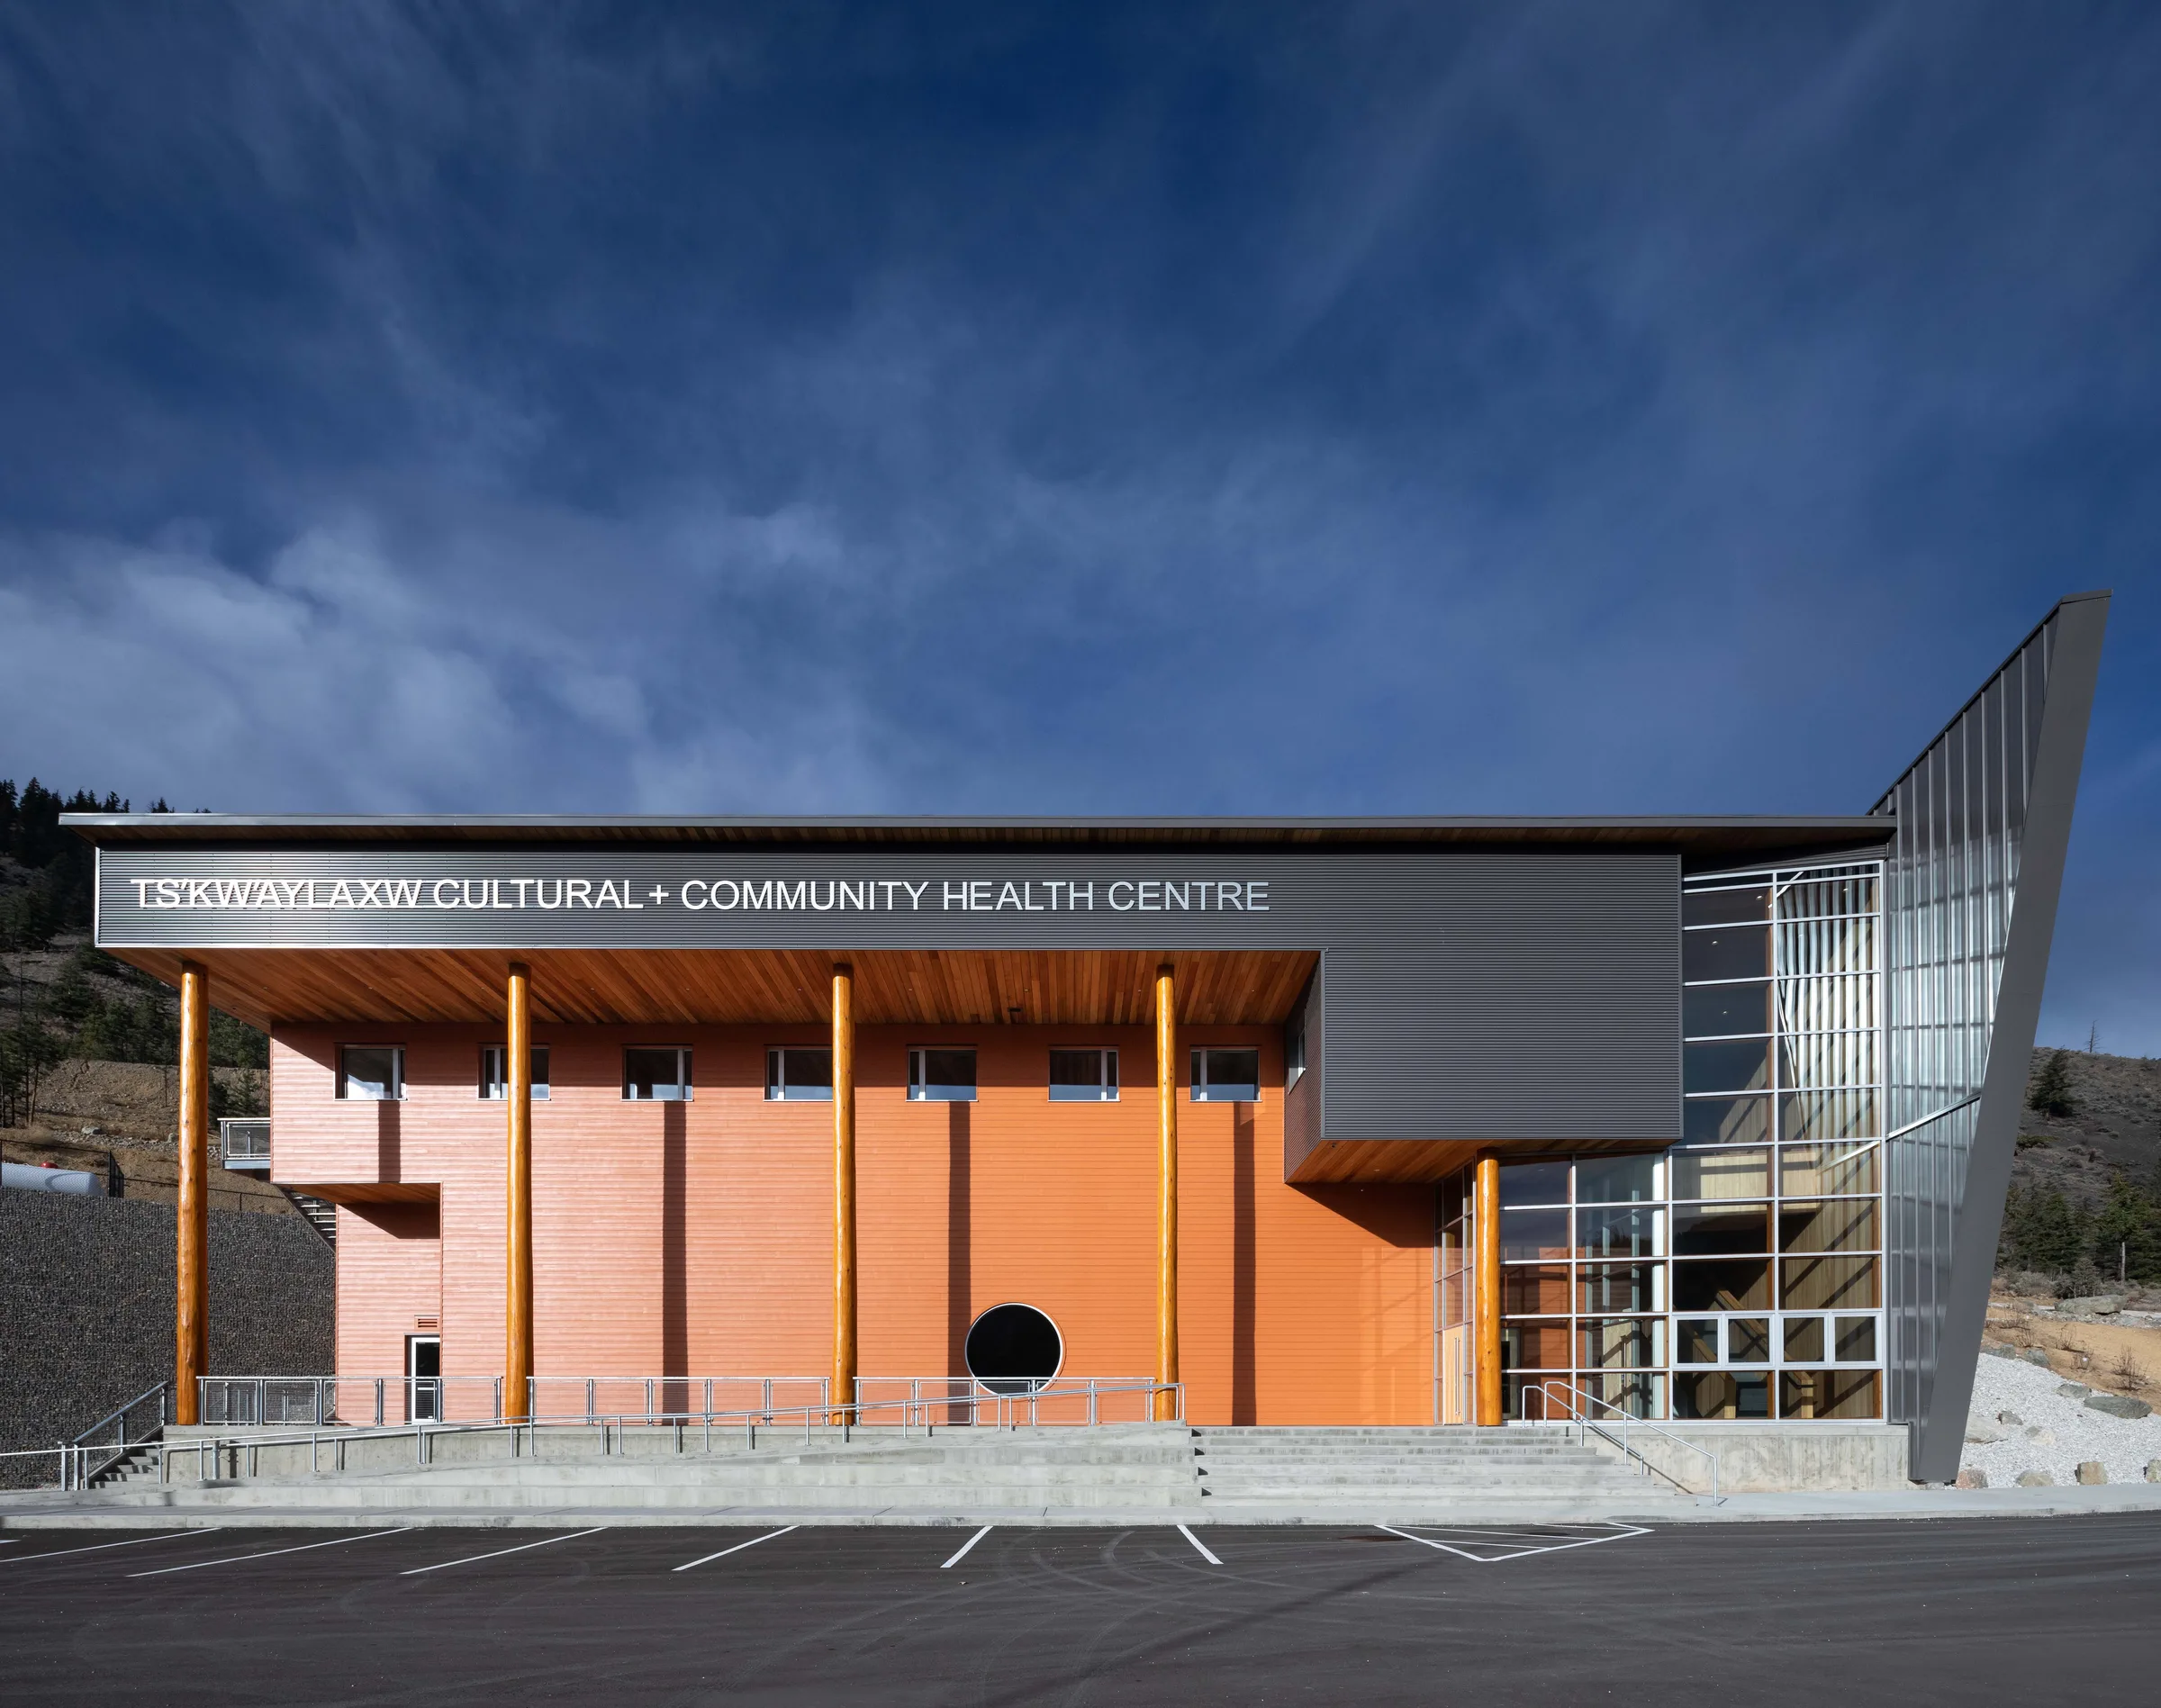
Ts’kw’aylaxw Cultural + Community Health Centre는 Ts’kw’aylaxw(발음: tisk-why-lah) First Nation, 또는 Pavilion Indian Band를 위한 시설로, 브리티시컬럼비아주 남부 내륙의 Lillooet과 Cache Creek 사이에 있습니다. 2018년 완공된 이 센터는 패시브하우스 원리에 기반해 설계되었으며 BC Passive House와 협력하여 건설했습니다. 모든 외장 및 구조 요소는 BC Passive House 공장에서 사전 제작한 뒤 현장에서 조립했습니다. 신체·정신·감정·영적 치유를 통해 평온과 존엄을 지키고자 하는 지역사회의 종합적인 비전이 설계의 출발점입니다. 전인적 웰니스 모델에 따라 1차 진료를 제공할 뿐 아니라 지역사회 건강의 거점이 되어 신체적·영적 잠재력을 키우도록 계획했습니다. 시설 중심에는 체육관으로 사용하면서 문화활동, 결혼식, 장례식도 열 수 있는 다목적 모임 공간이 있습니다. 바로 옆에는 상업용 주방과 지원시설을 배치했습니다. 연면적 18,800제곱피트의 센터에는 아동 상담, 사회복지, NNADAP, 교육, 진료실, 재가 돌봄, 전통 치유 등 주요 서비스가 들어서며, 지역 청소년의 농구, 배구, 배드민턴, 웨이트 트레이닝 등의 일상 활동도 지원합니다.


Photos: Ema Peter Photography

지역사회
Ts’kw’aylaxw First Nation
유형
보건, 문화·커뮤니티
상태
완료
준공
2018
클라이언트
Ts'kw'aylaxw First Nation
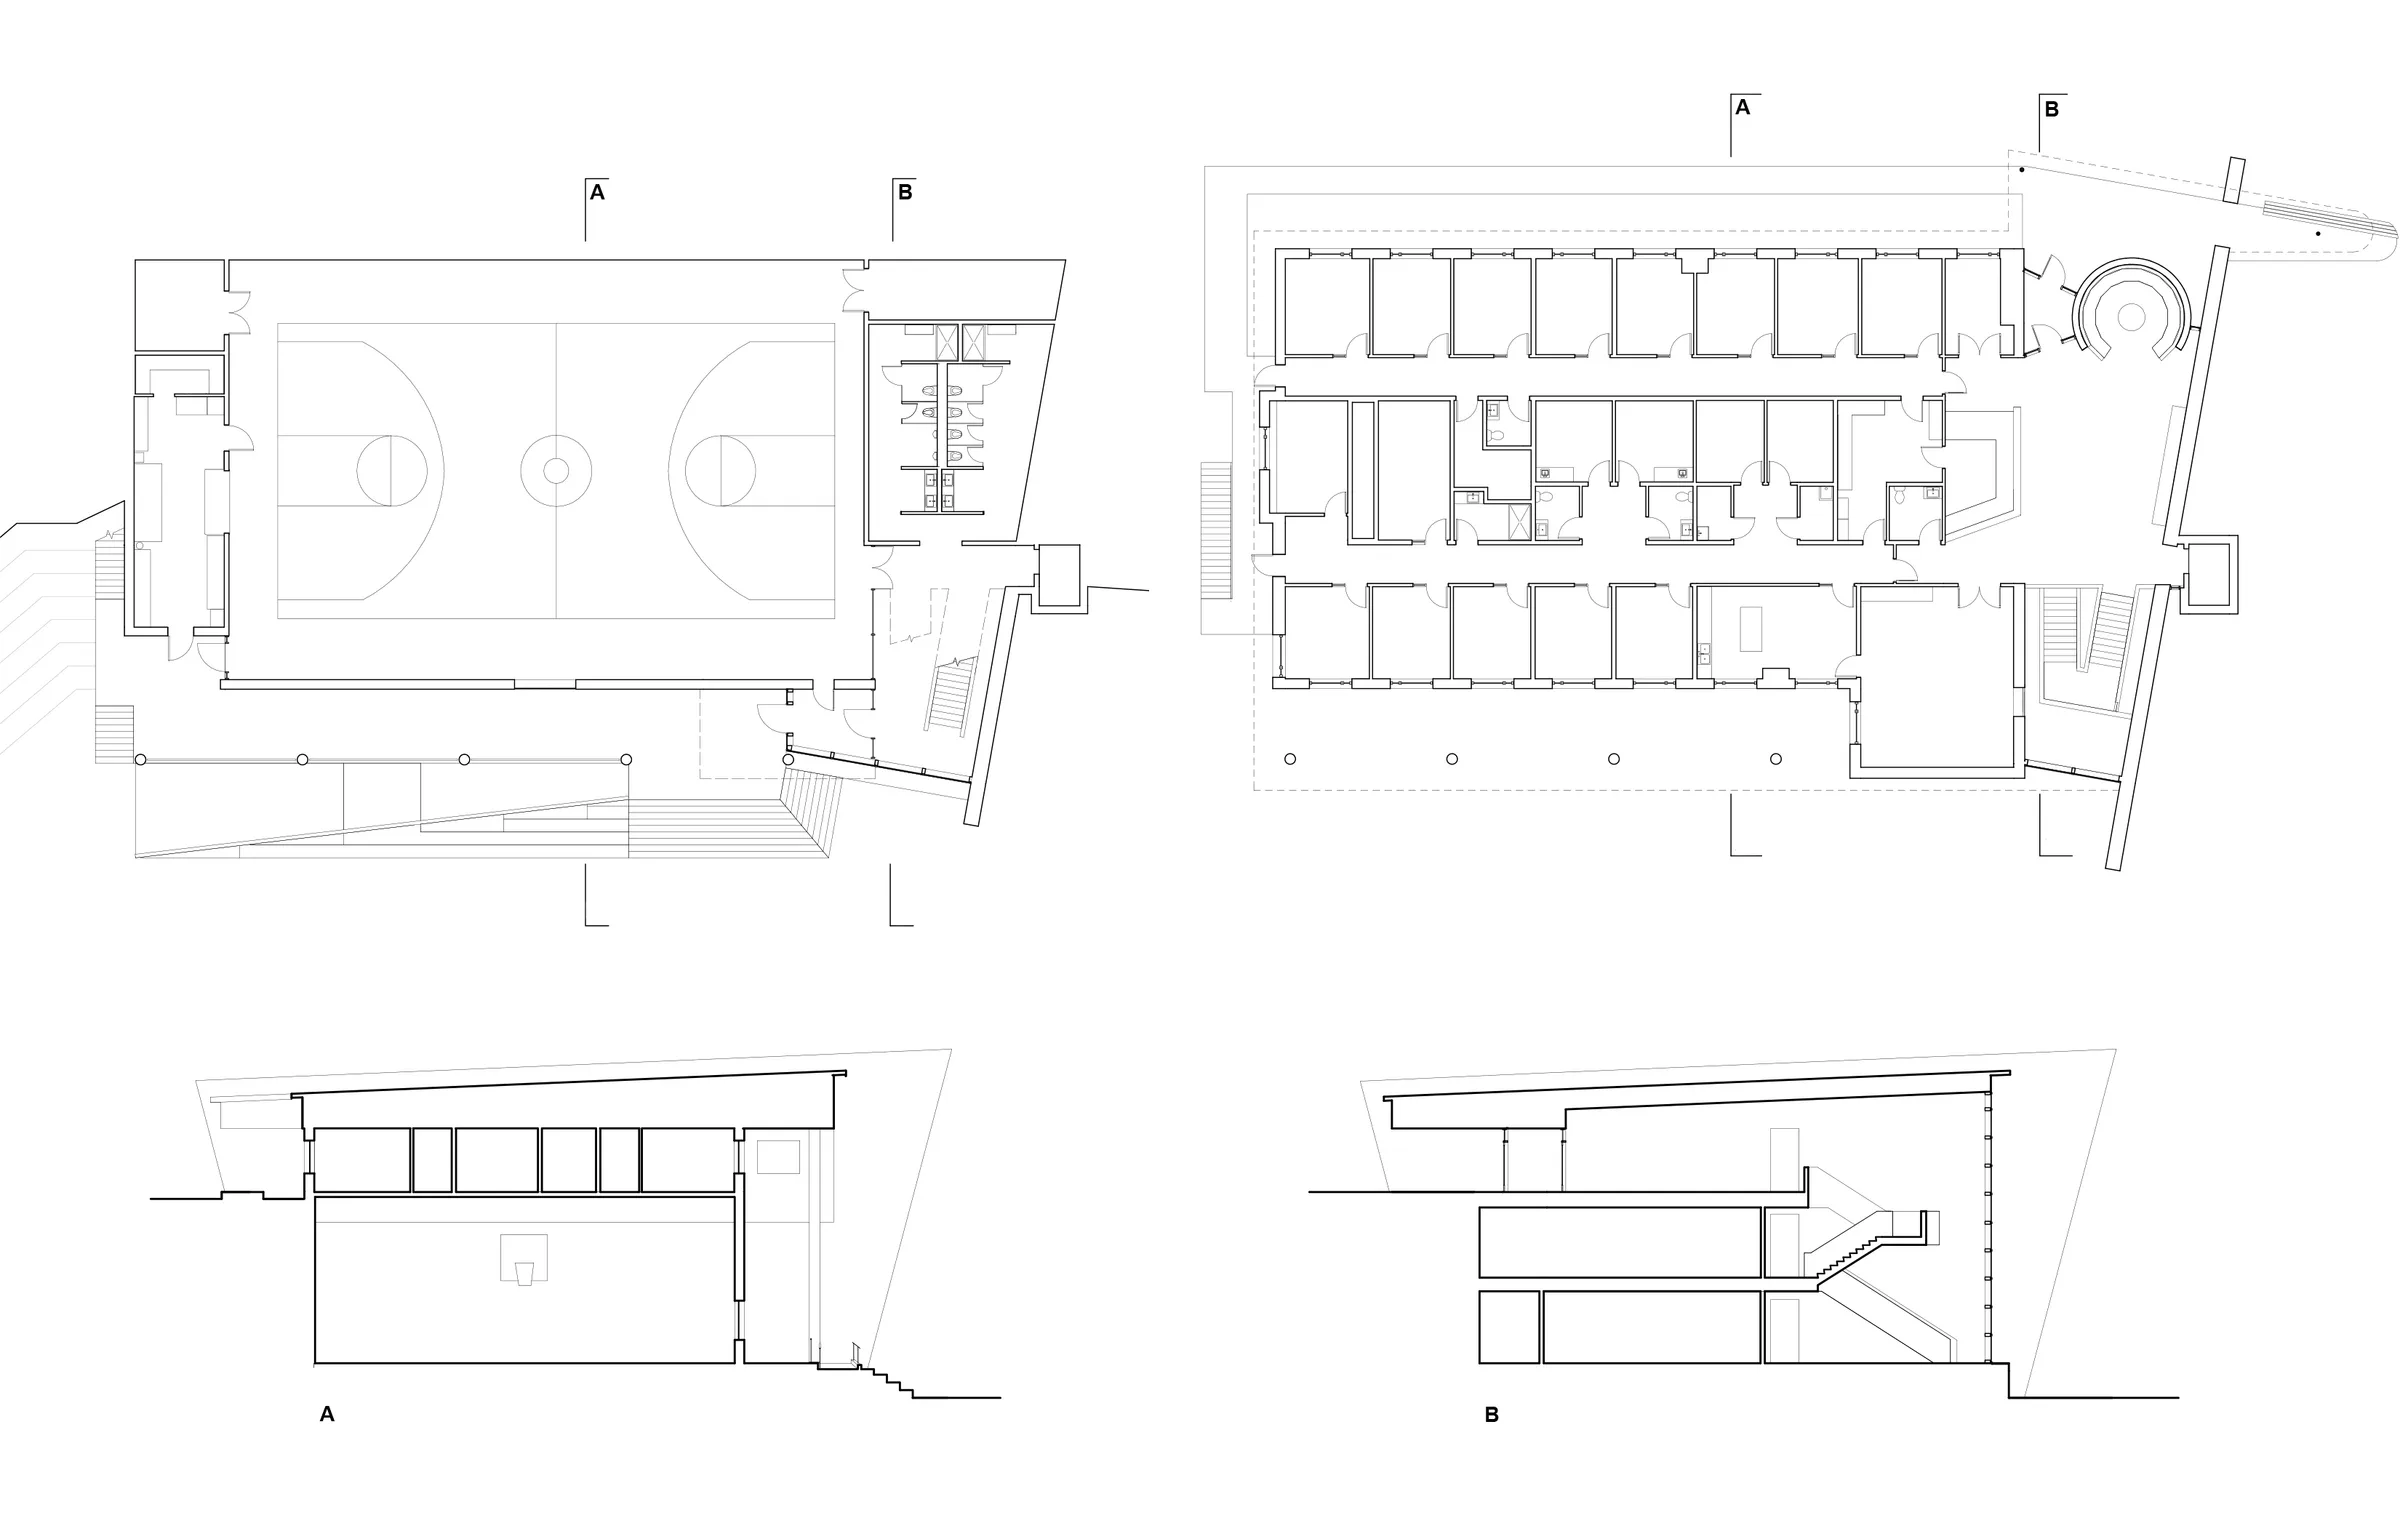
  • 센터의 건축 평면도와 단면도.

    도면

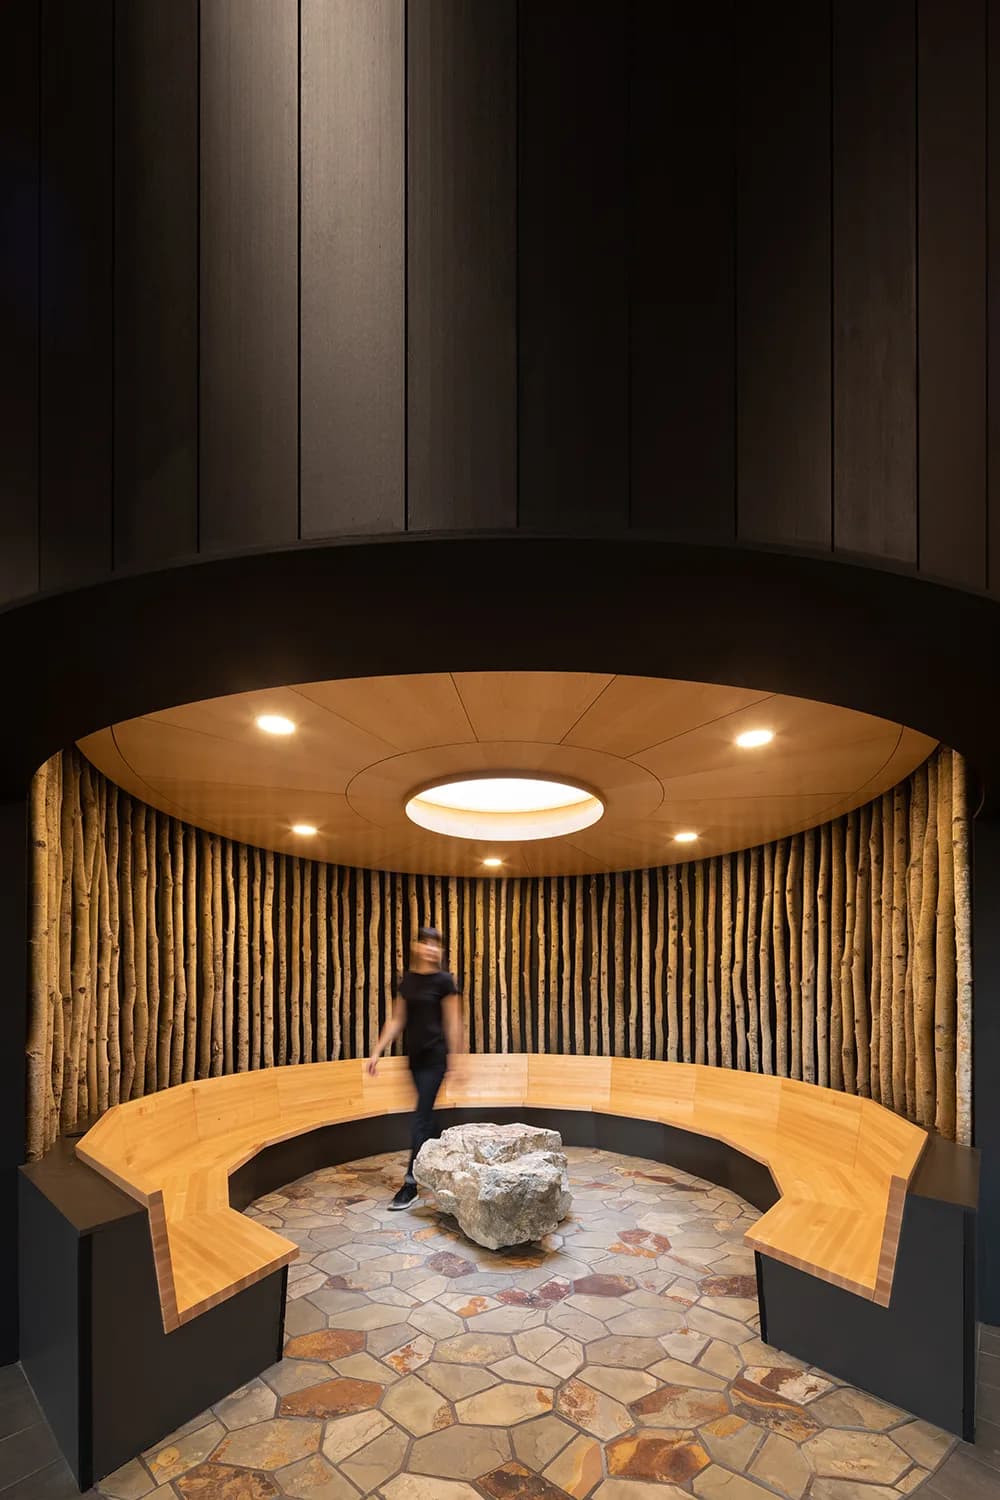
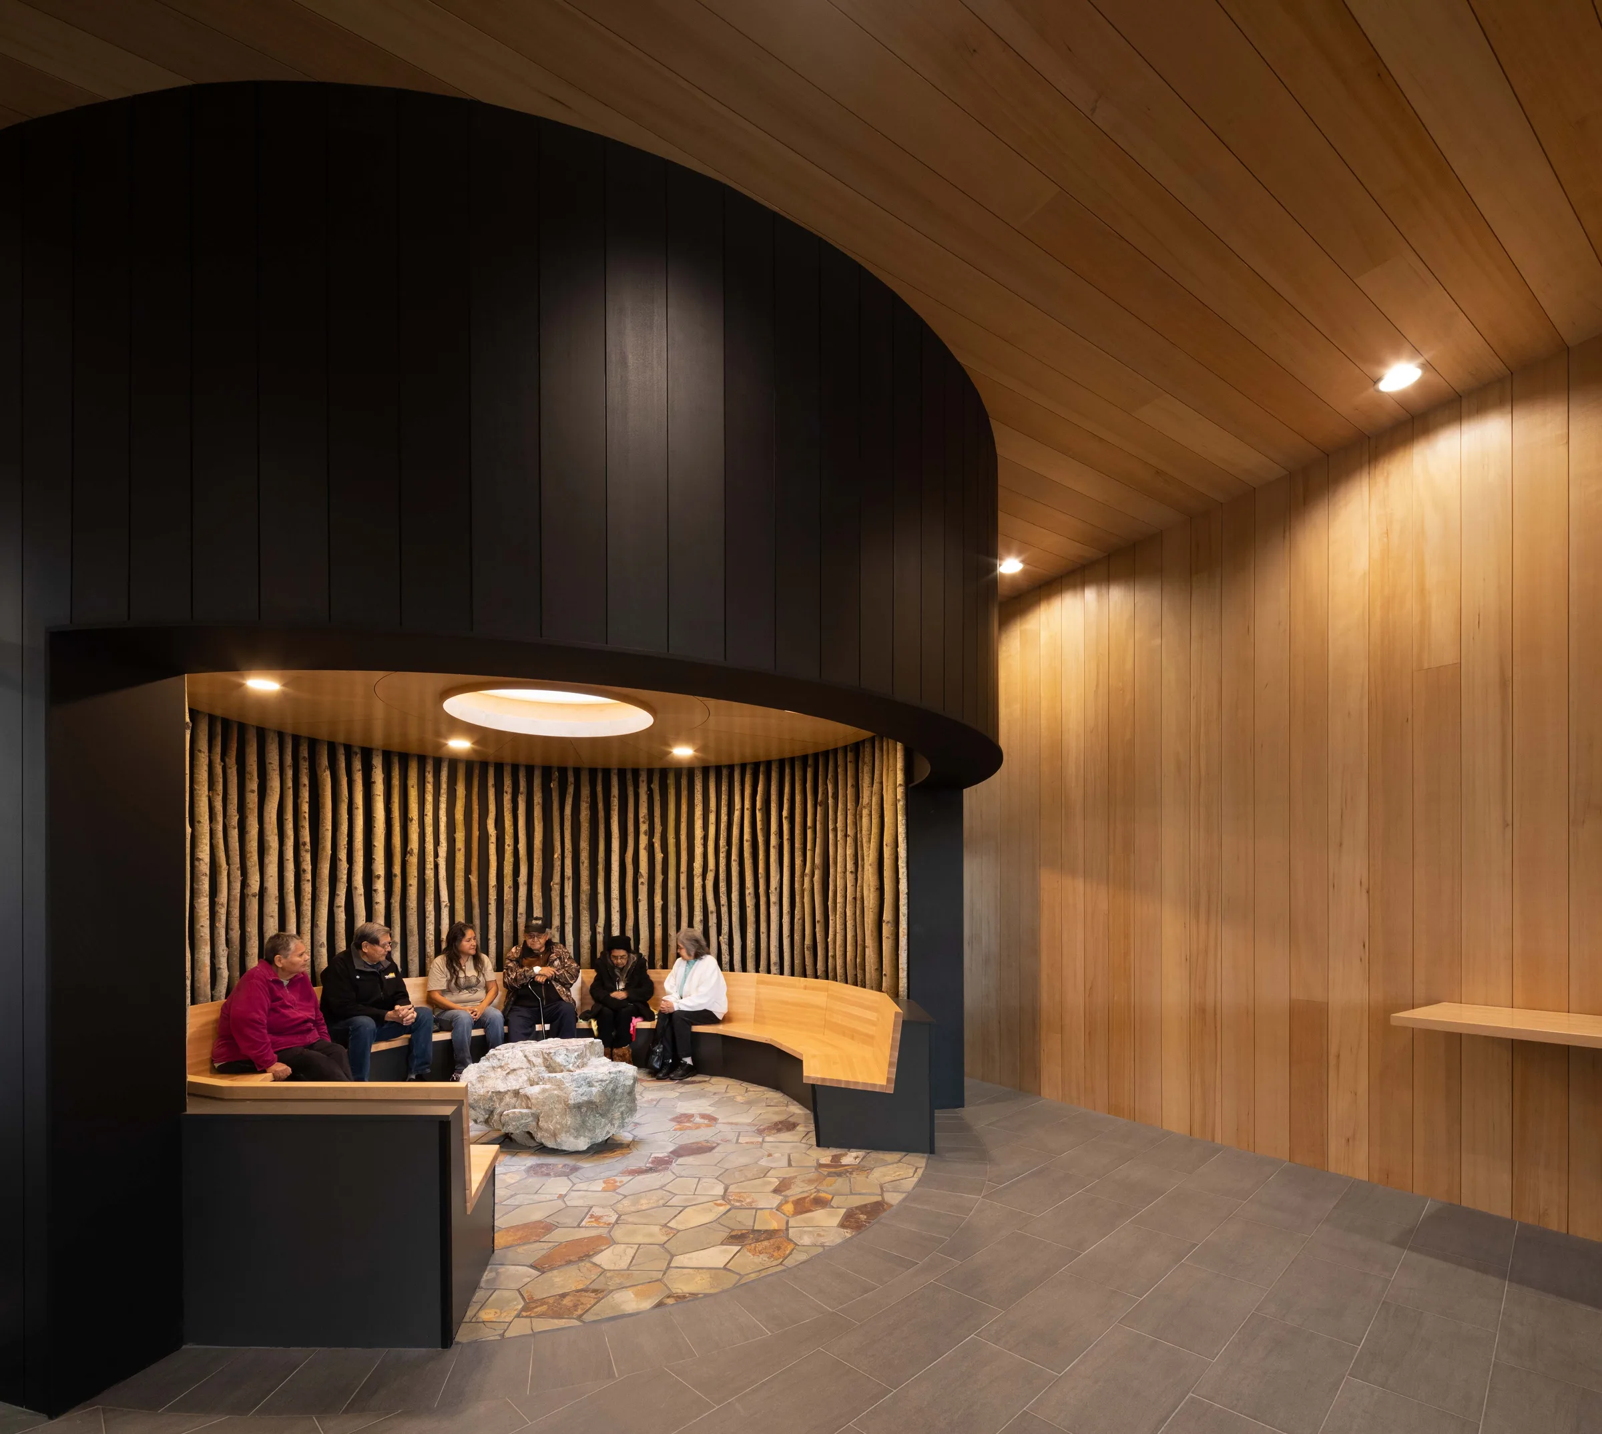
  • A cultural gathering room dressed with vertical local wood, with a curved timber bench and stone floor set around a central boulder. Ready for smudging.
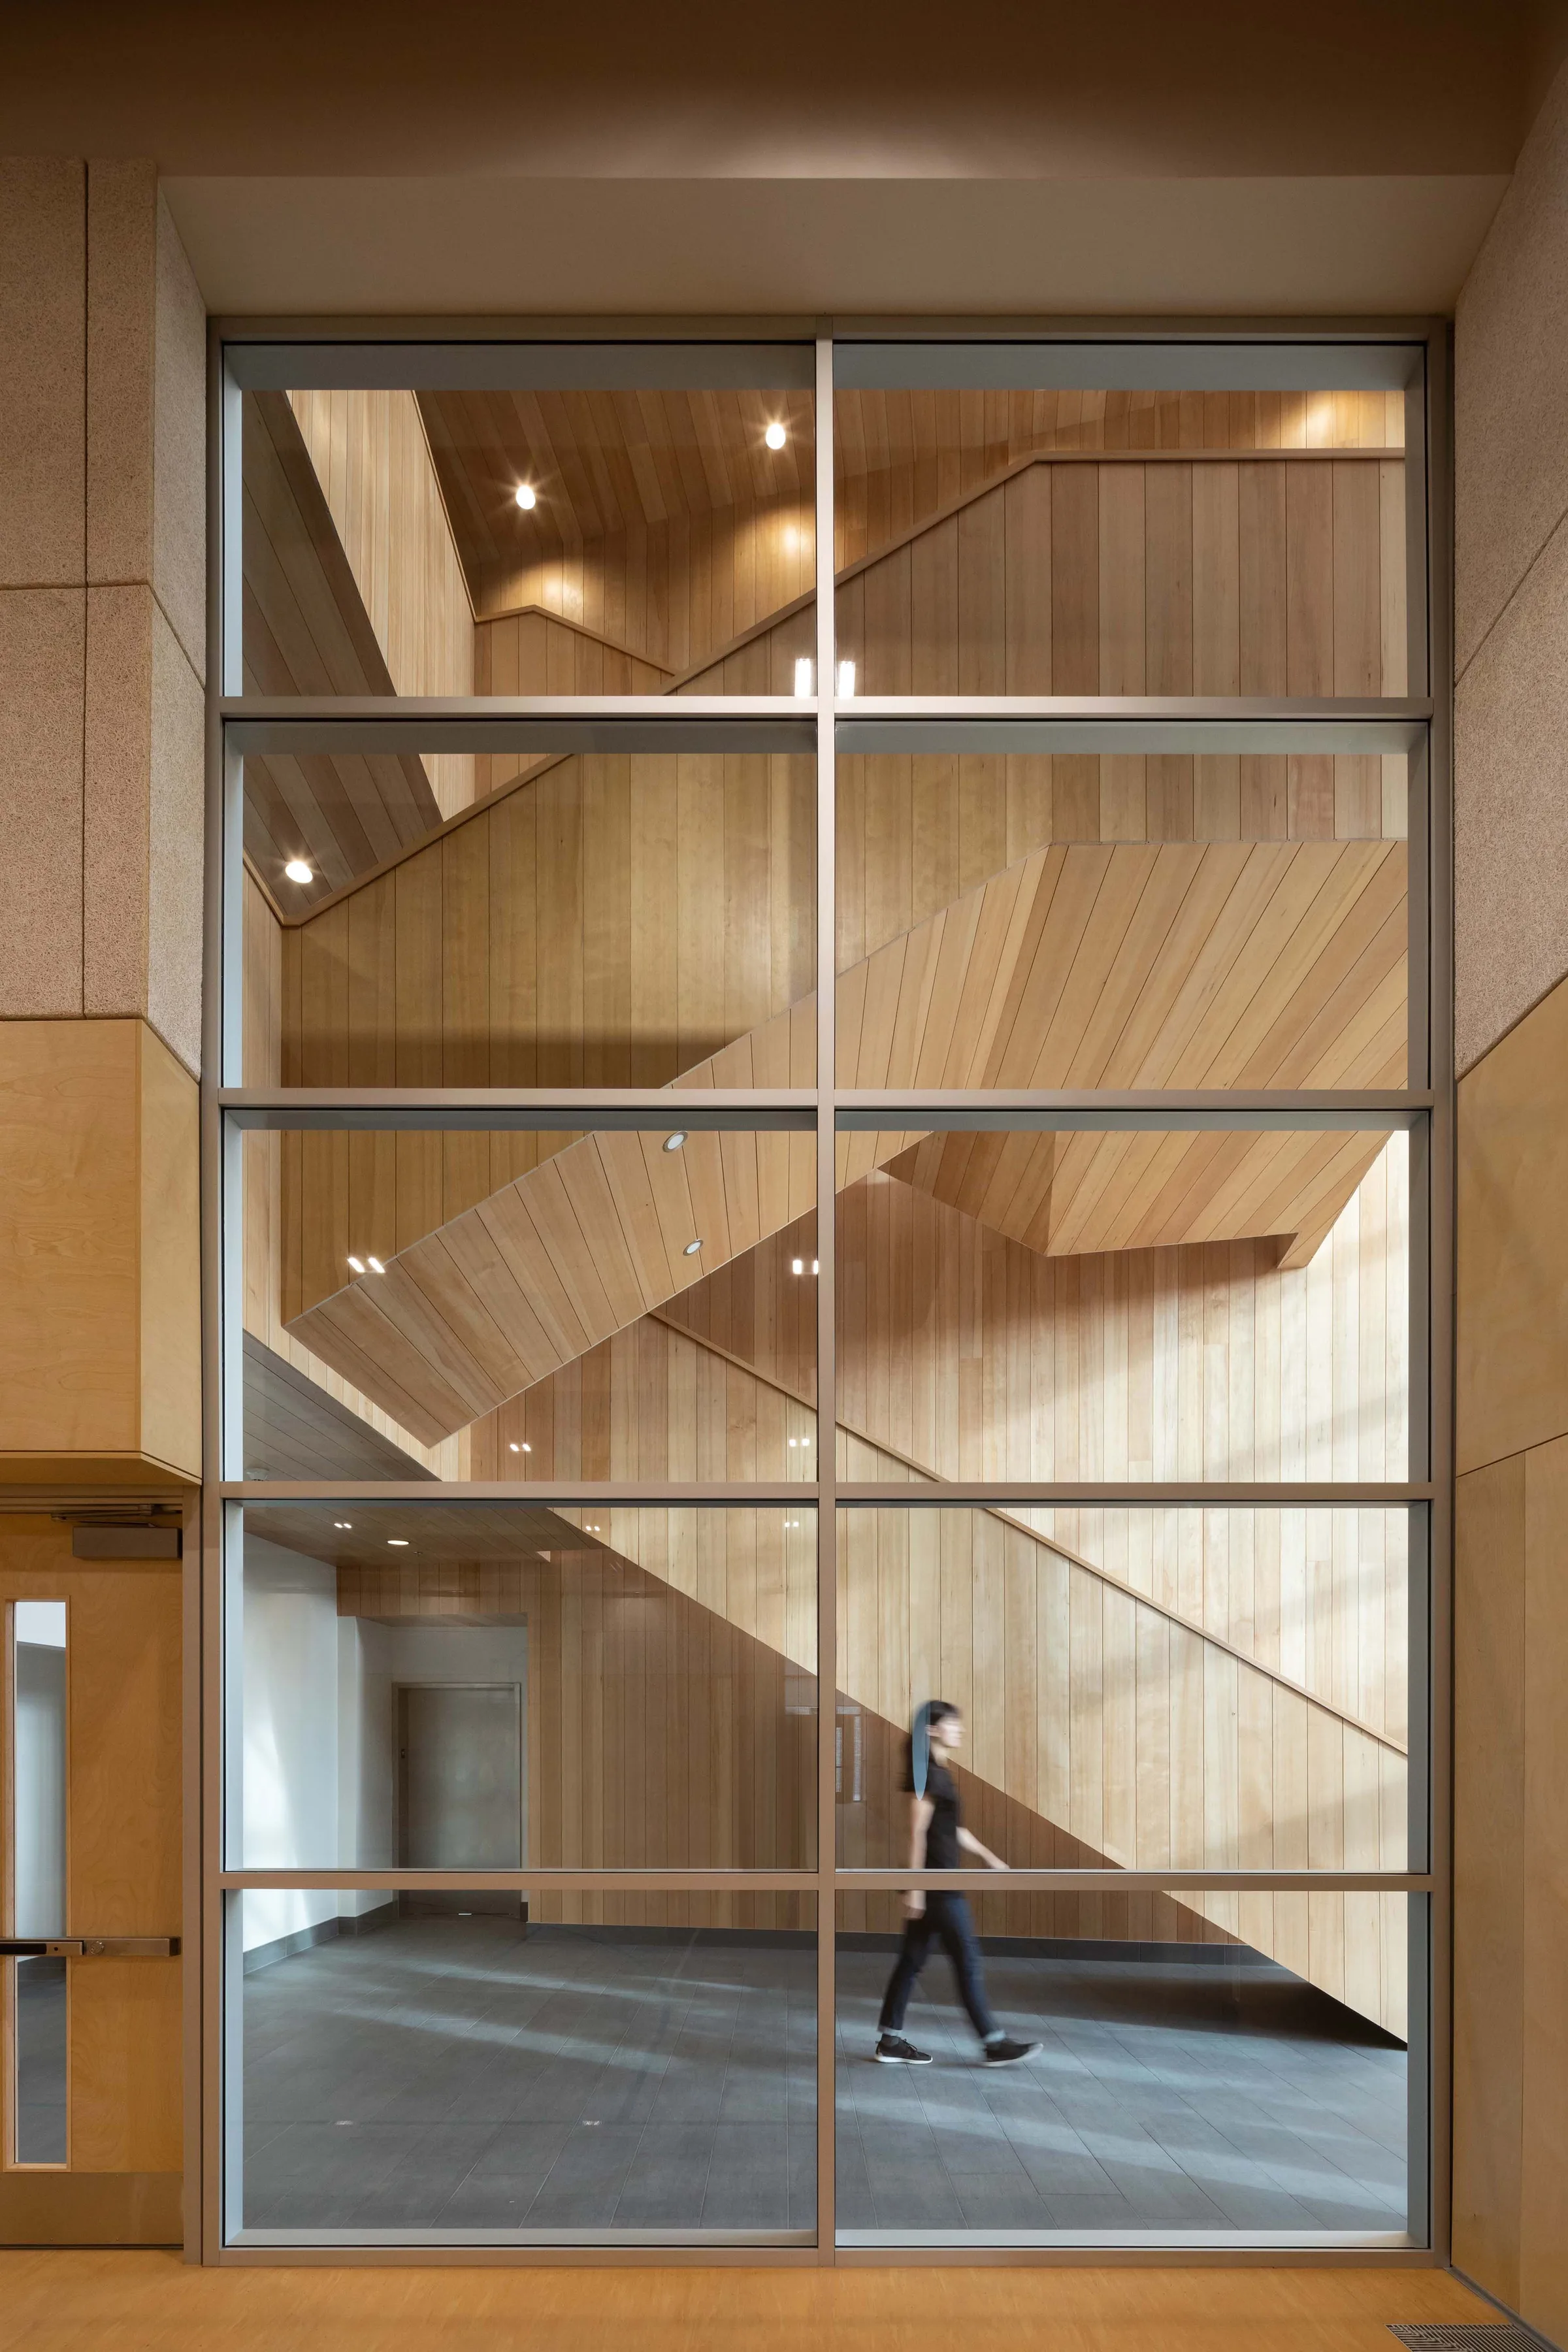
  • 해 질 무렵 내부 조명이 켜진 유리 계단실과 돌출된 캔틸레버 지붕.
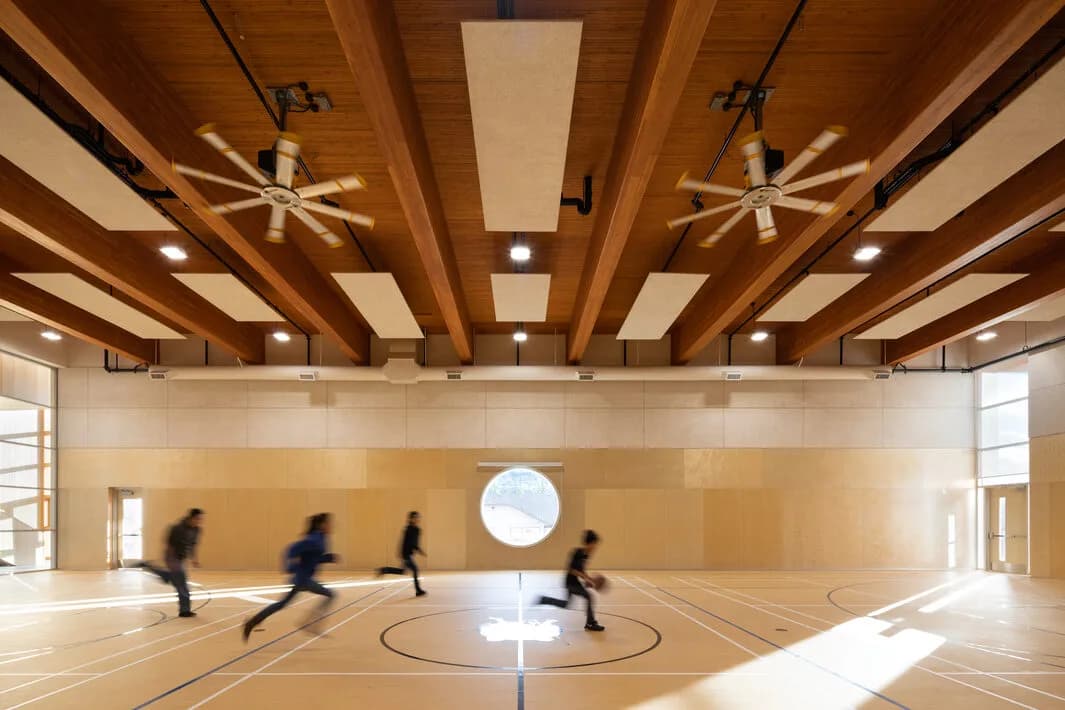
  • Children playing basketball in the gymnasium beneath exposed glulam beams and NLT panels, with a round window looking out.
  • The upper entrance canopy and its curved timber soffit, with the surrounding hillside beyond mark a casual seathing area.
  • A full-height glazed wall revealing the locally sourced hemlock-lined stair, with a person crossing the lobby.
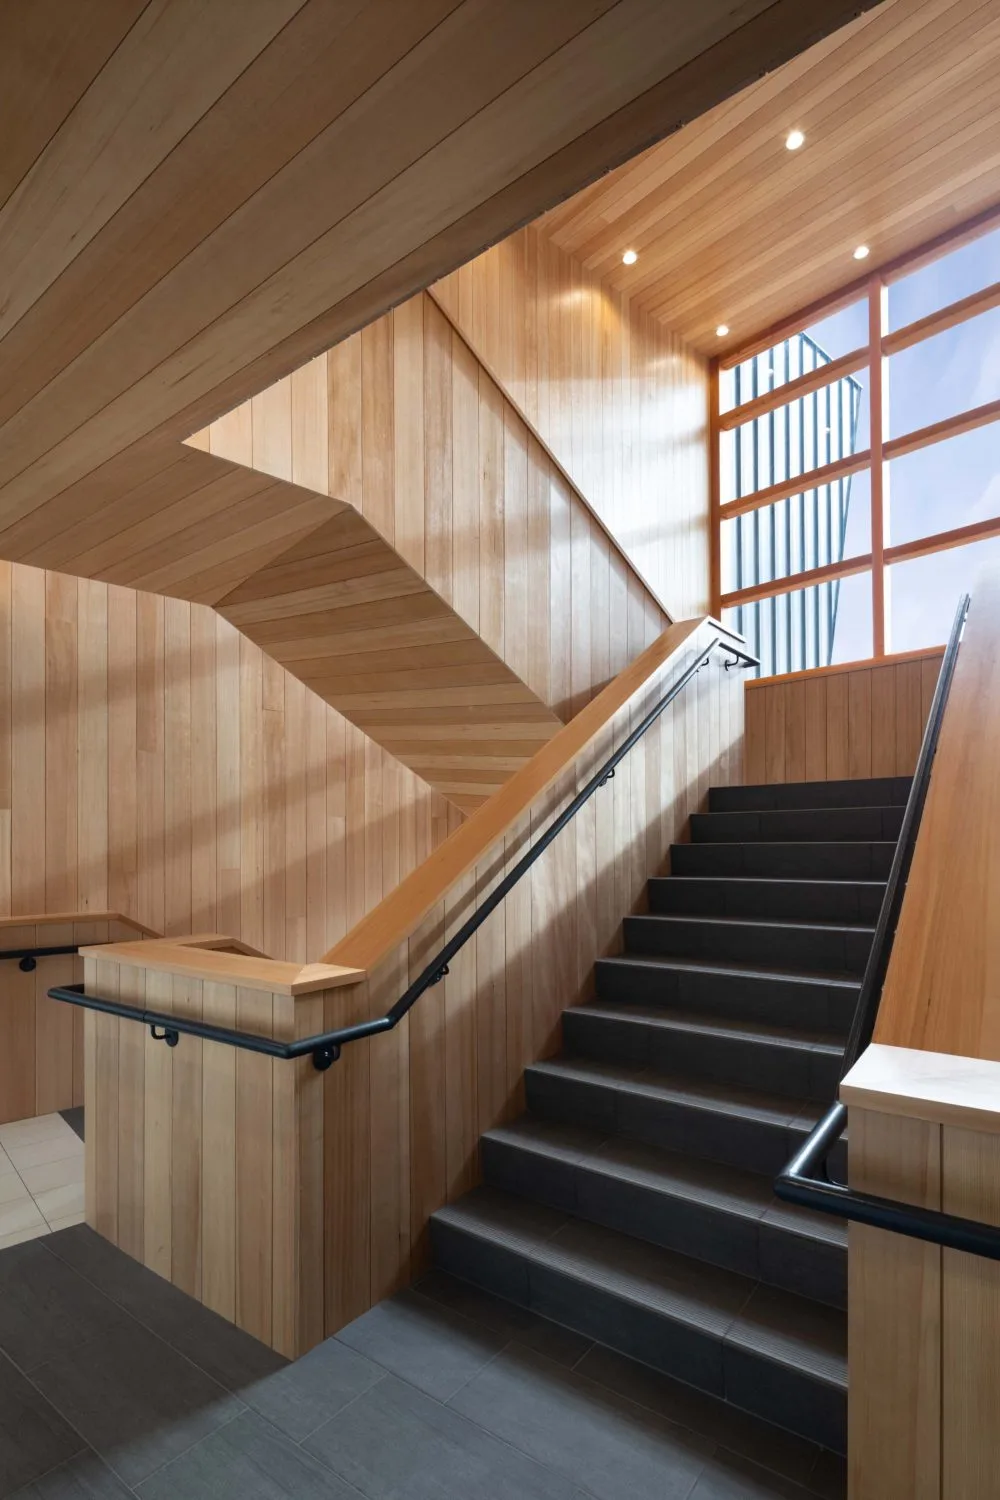
  • The locally sourced hemlock-lined main stair, its folded ceiling and slatted screen filtering daylight.
  • Ts'kw'aylaxw Community Centre. Informal Gathering space.
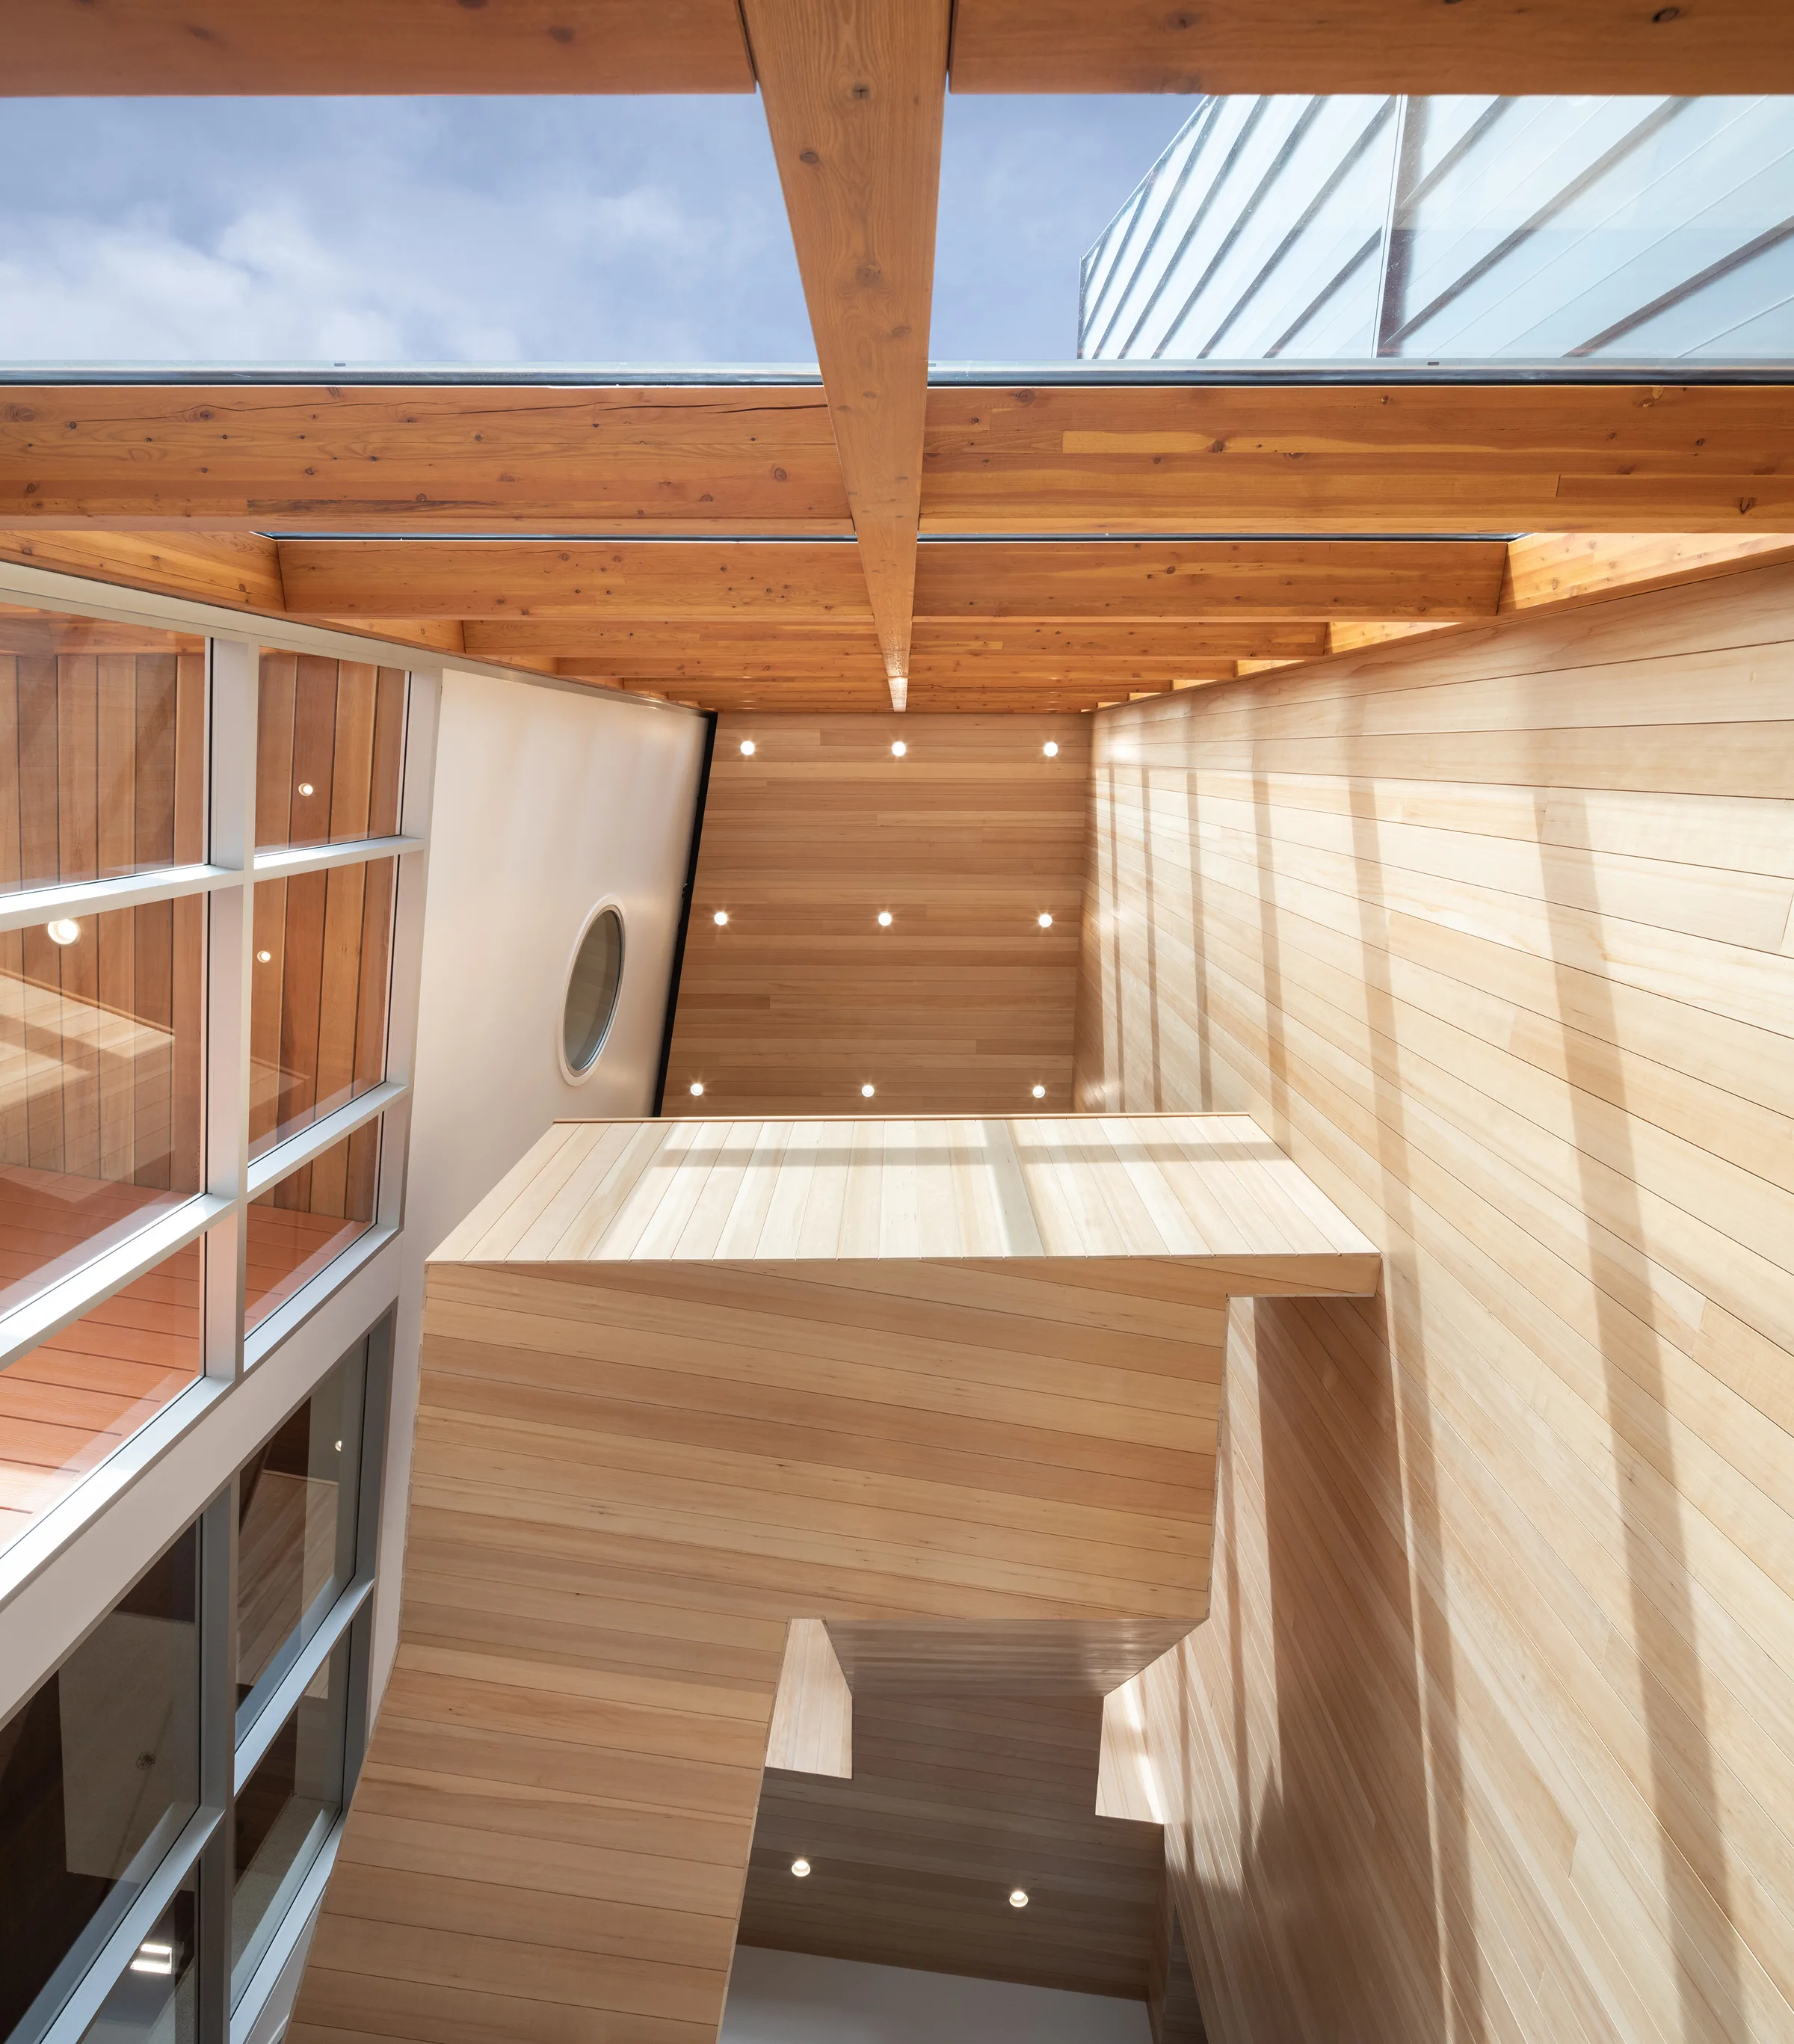
  • Ts'kw'aylaxw Community Centre. Looking up to suspended staircase.
  • Ts'kw'aylaxw Community Centre. Evening shot.

상담

대화에서 시작합니다.

지역사회, 대지, 건물에 필요한 기능을 알려 주세요. 어떤 방식으로 상담을 진행할 수 있을지 답변드리겠습니다.