
Project
Railway Park
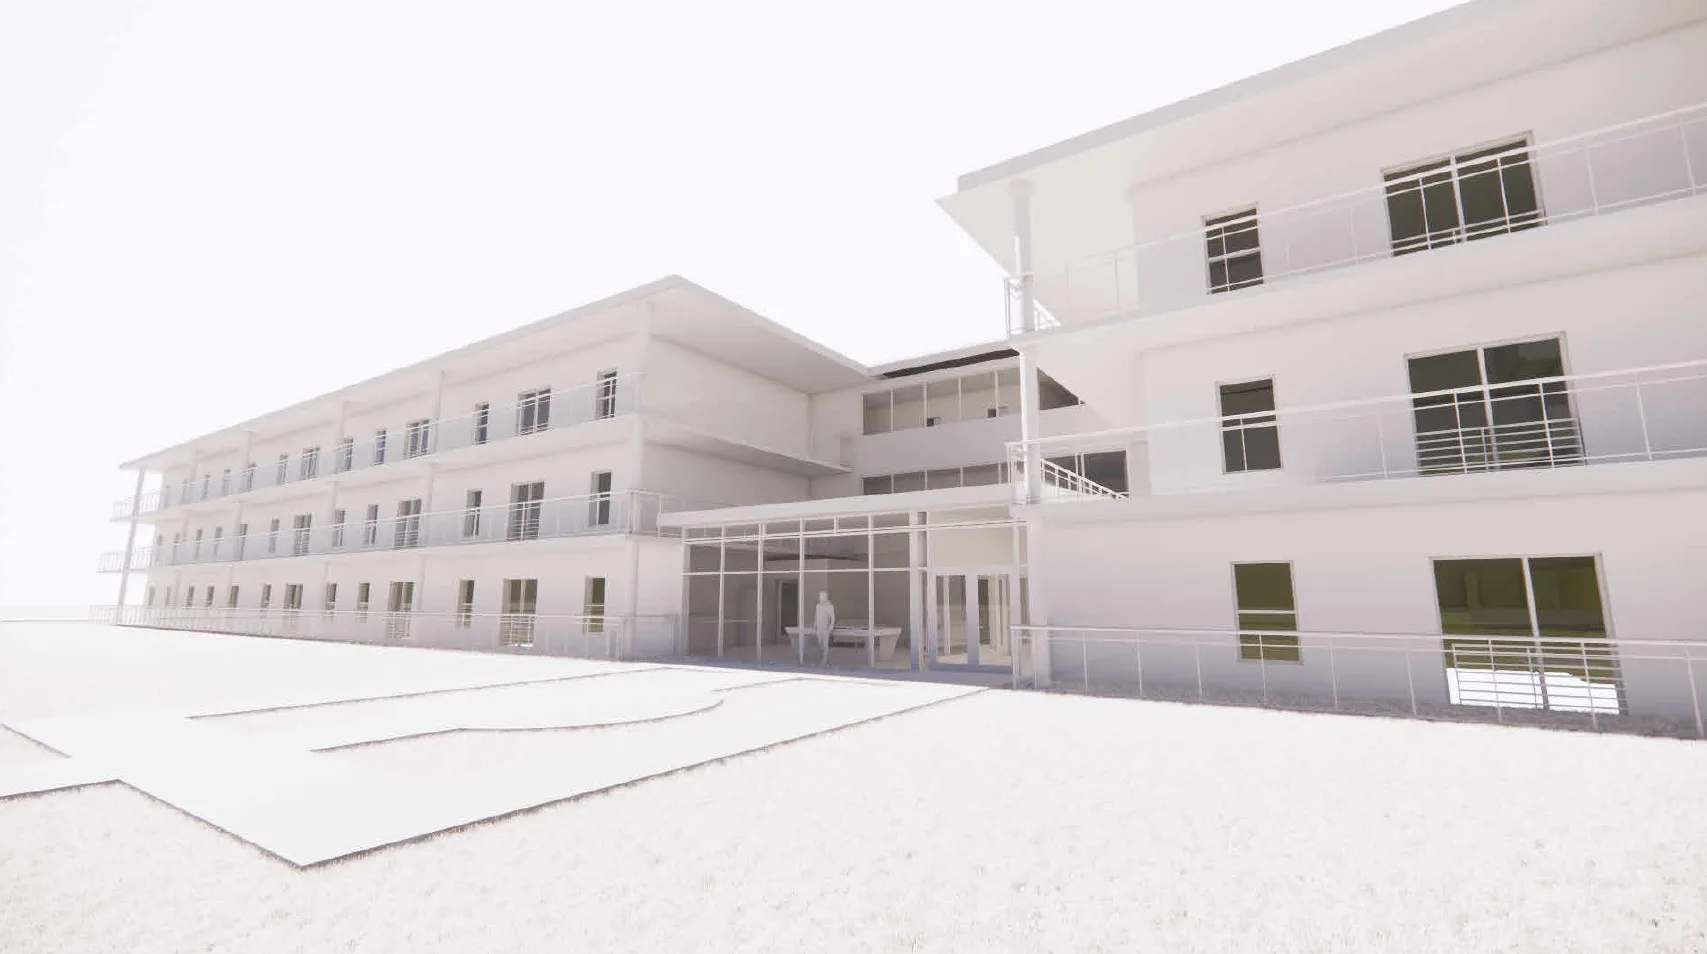
Rendering
Valley Housing Society is to build a village which will become an integral part of Grand Forks for the future of the City and community. The concept provides two connected multi-family condominium residences providing about 60 residential units which could house various requirements of subsidized and affordable housing with ample parking. The complex combined of one and two bedroom units that are accessible or adoptable to the latest Code requirements. The target is to have a sustainable project to step 4 or Net Zero standards. Each unit to be received it's own heating and cooling system. Two three stories condominium complex is connected by an atrium space on the main level which includes amenity and lounge. The public area intended to be used for birthday parties, meetings, gatherings, etc. Second and third levels are connected by a bridge to allow connecting the two buildings together and enjoying the beautiful Grand Forks from upper levels.
- Location
- Grand Forks, BC
- Type
- Housing
- Status
- Proposed
- Client
- Valley Housing Society
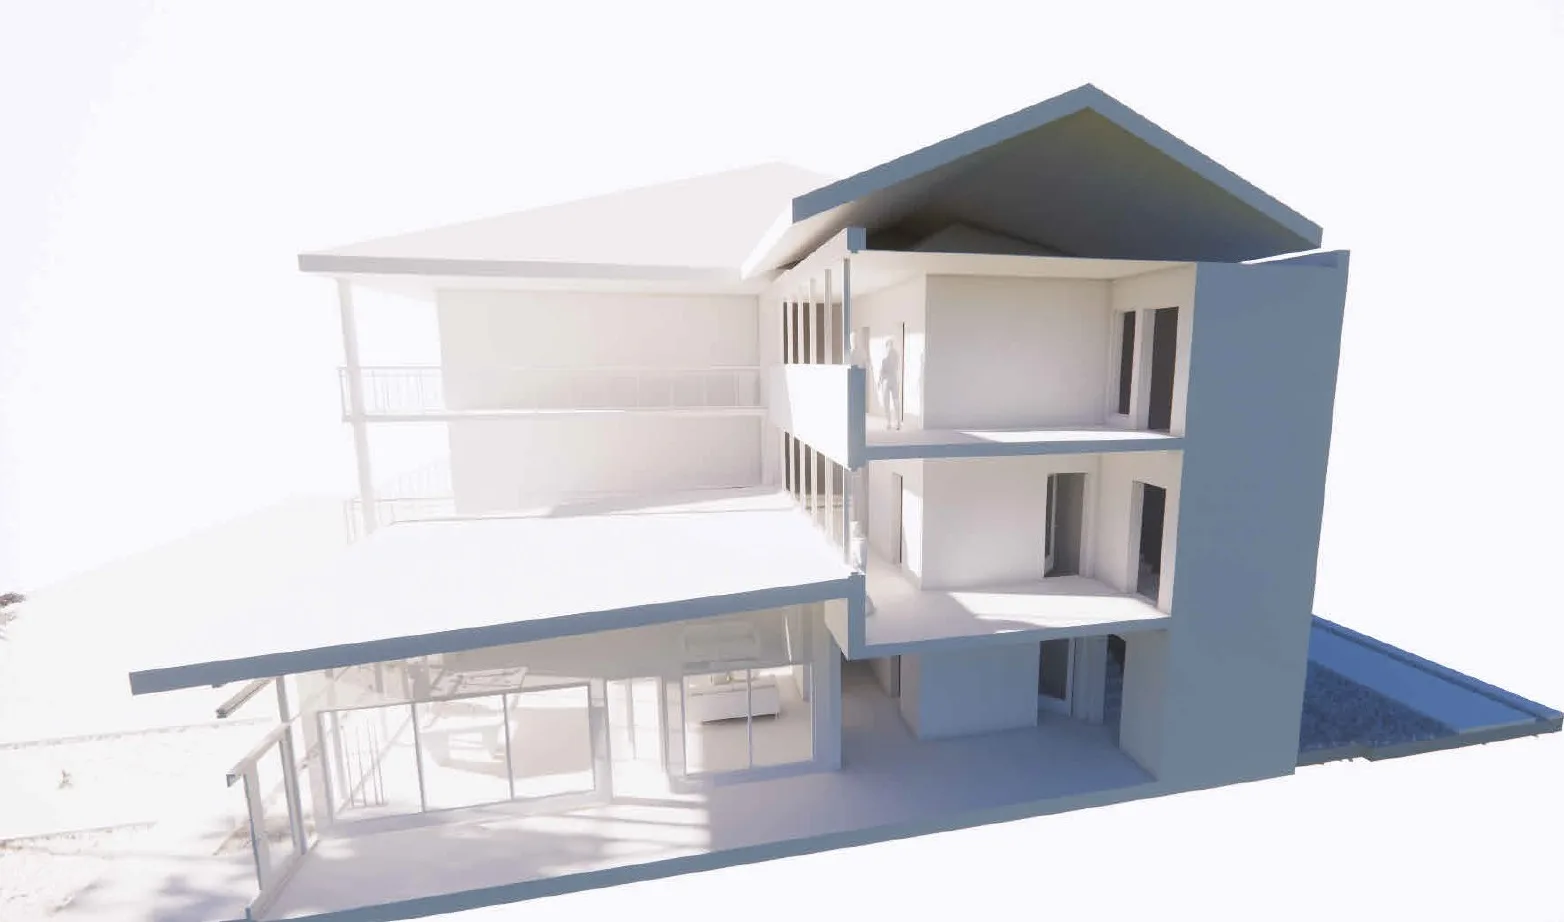
Rendering
Consultation
Start with a conversation.
Tell us about the community, the site and what the building needs to do. We will come back to you about how a consultation could work.