
Wood Works Innovation Award
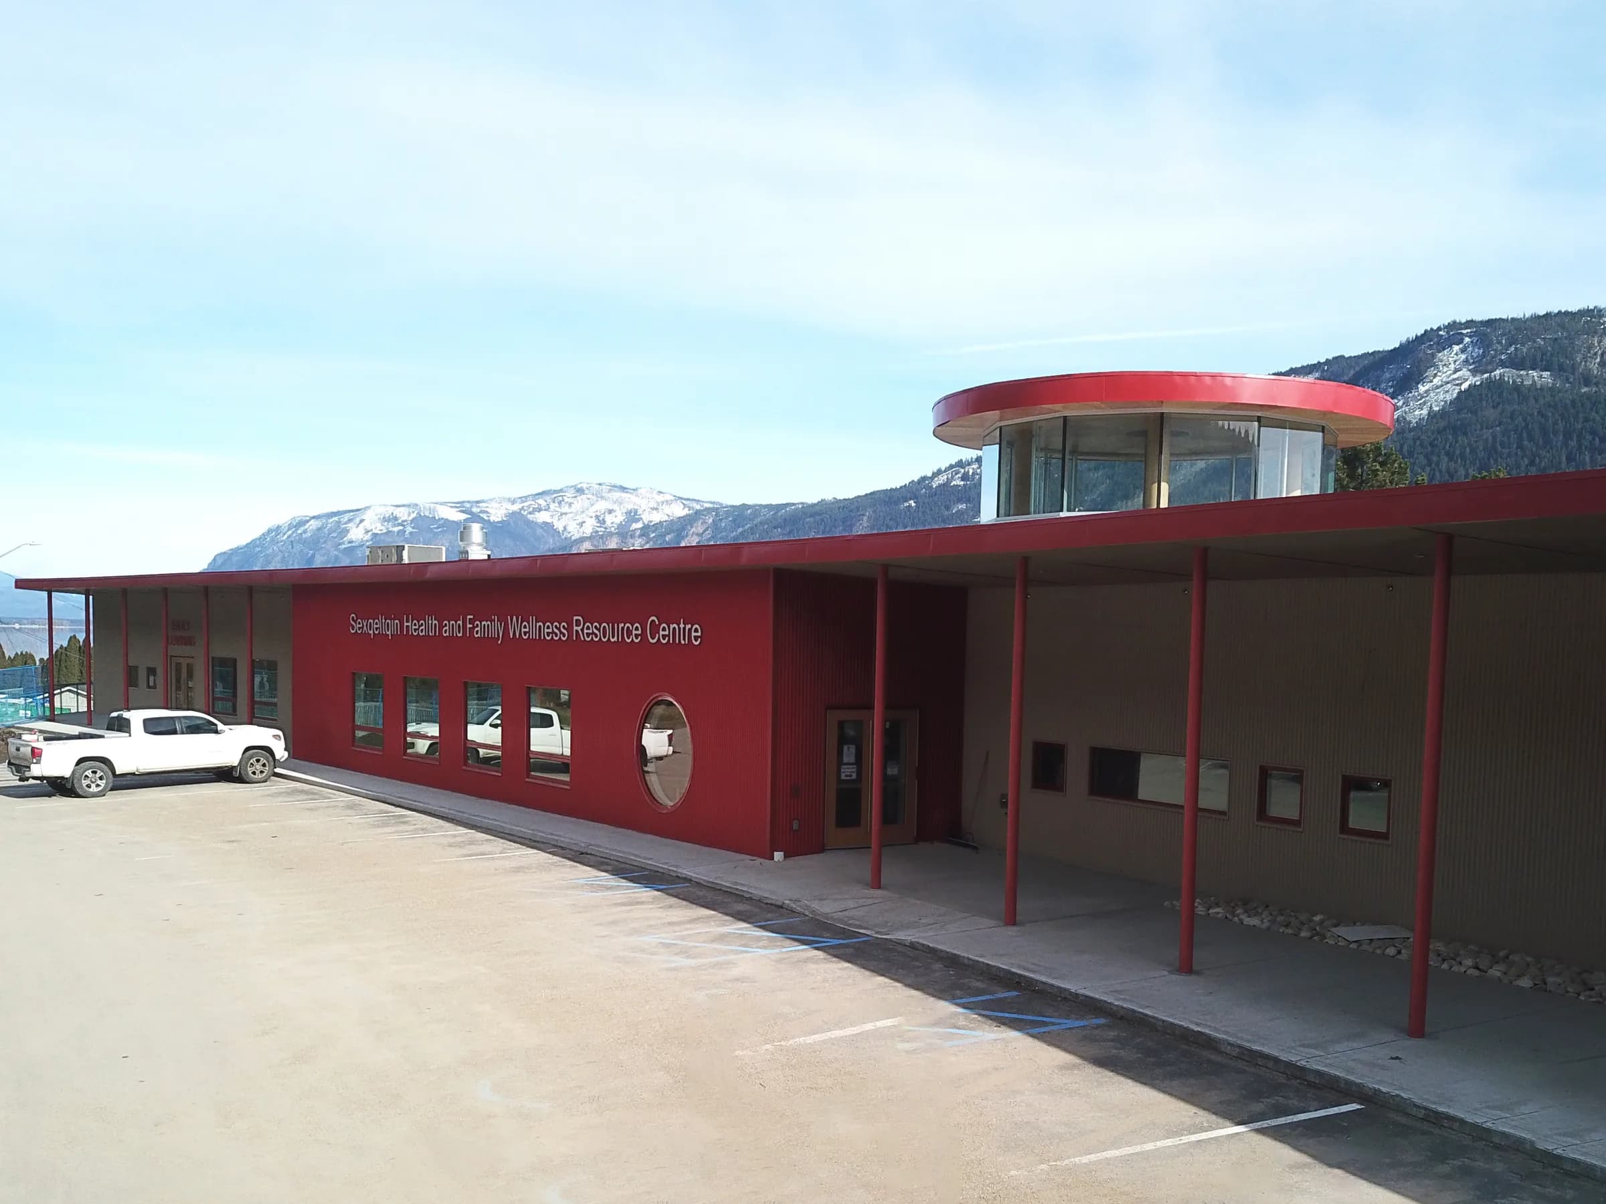
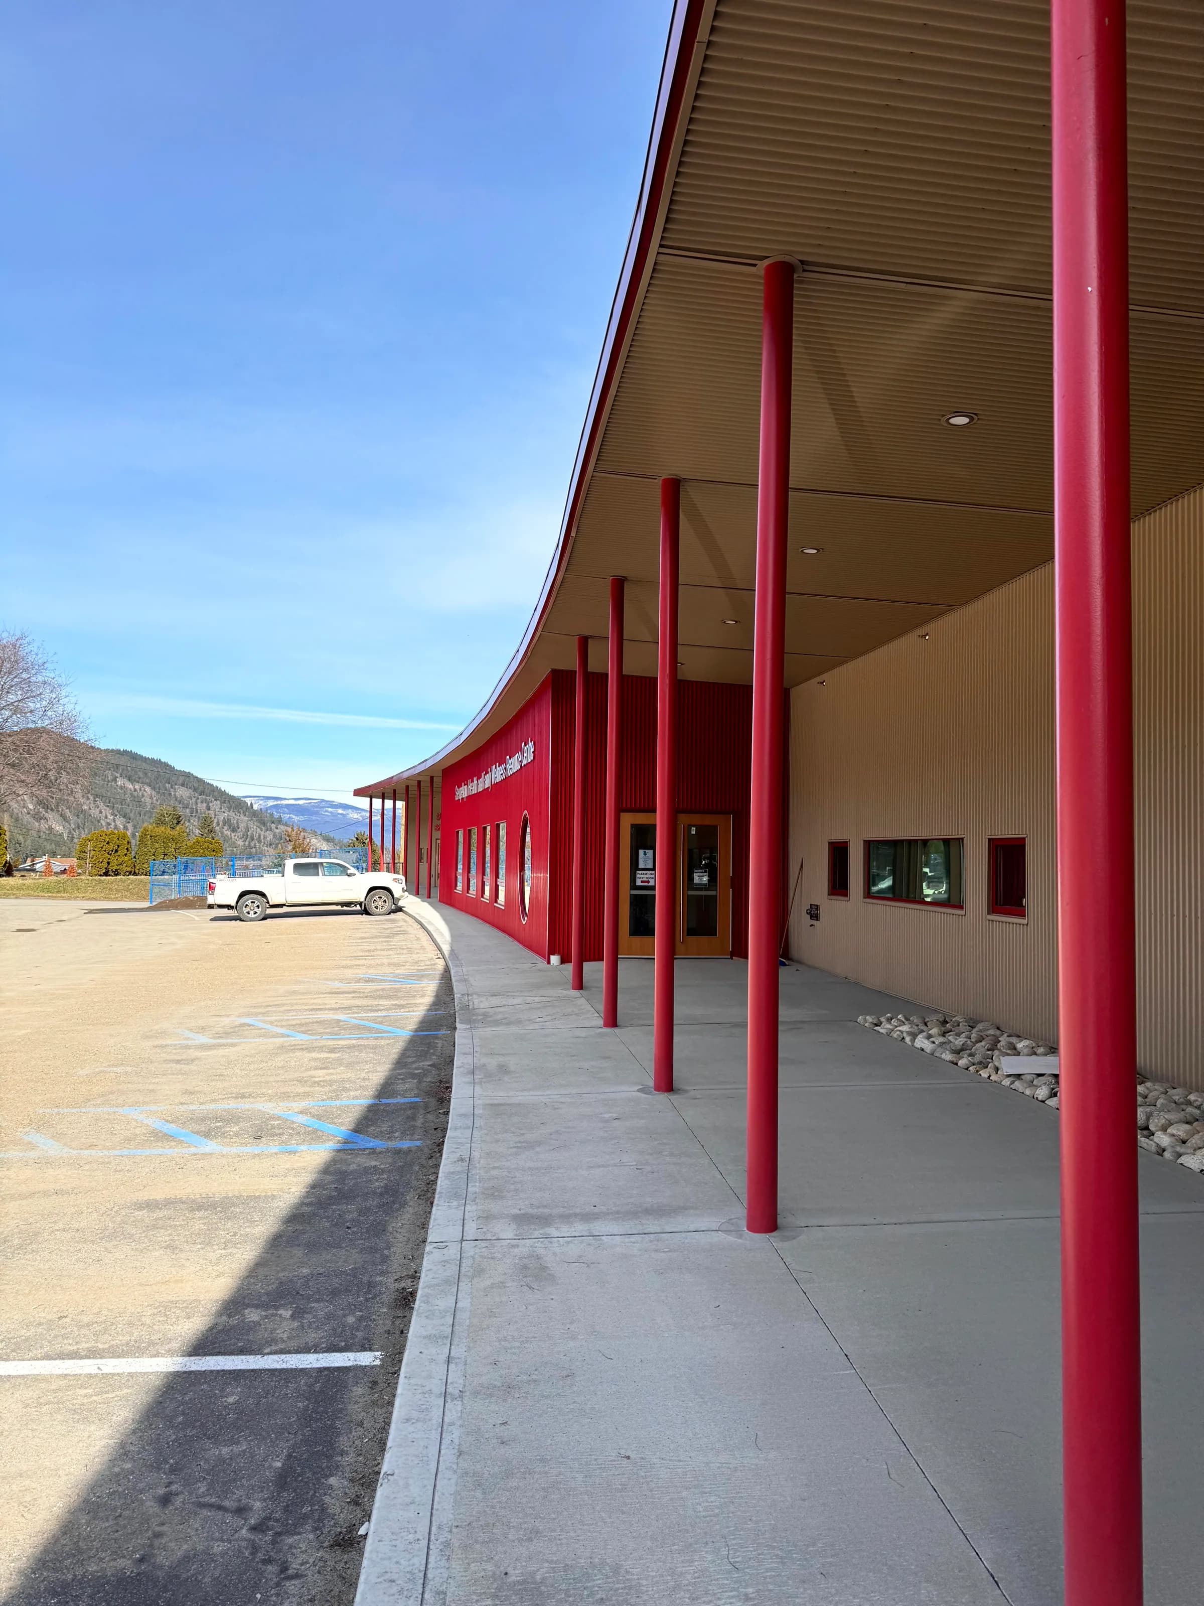
Adams Lake Health + Wellness Centre (Sexqeltqin)
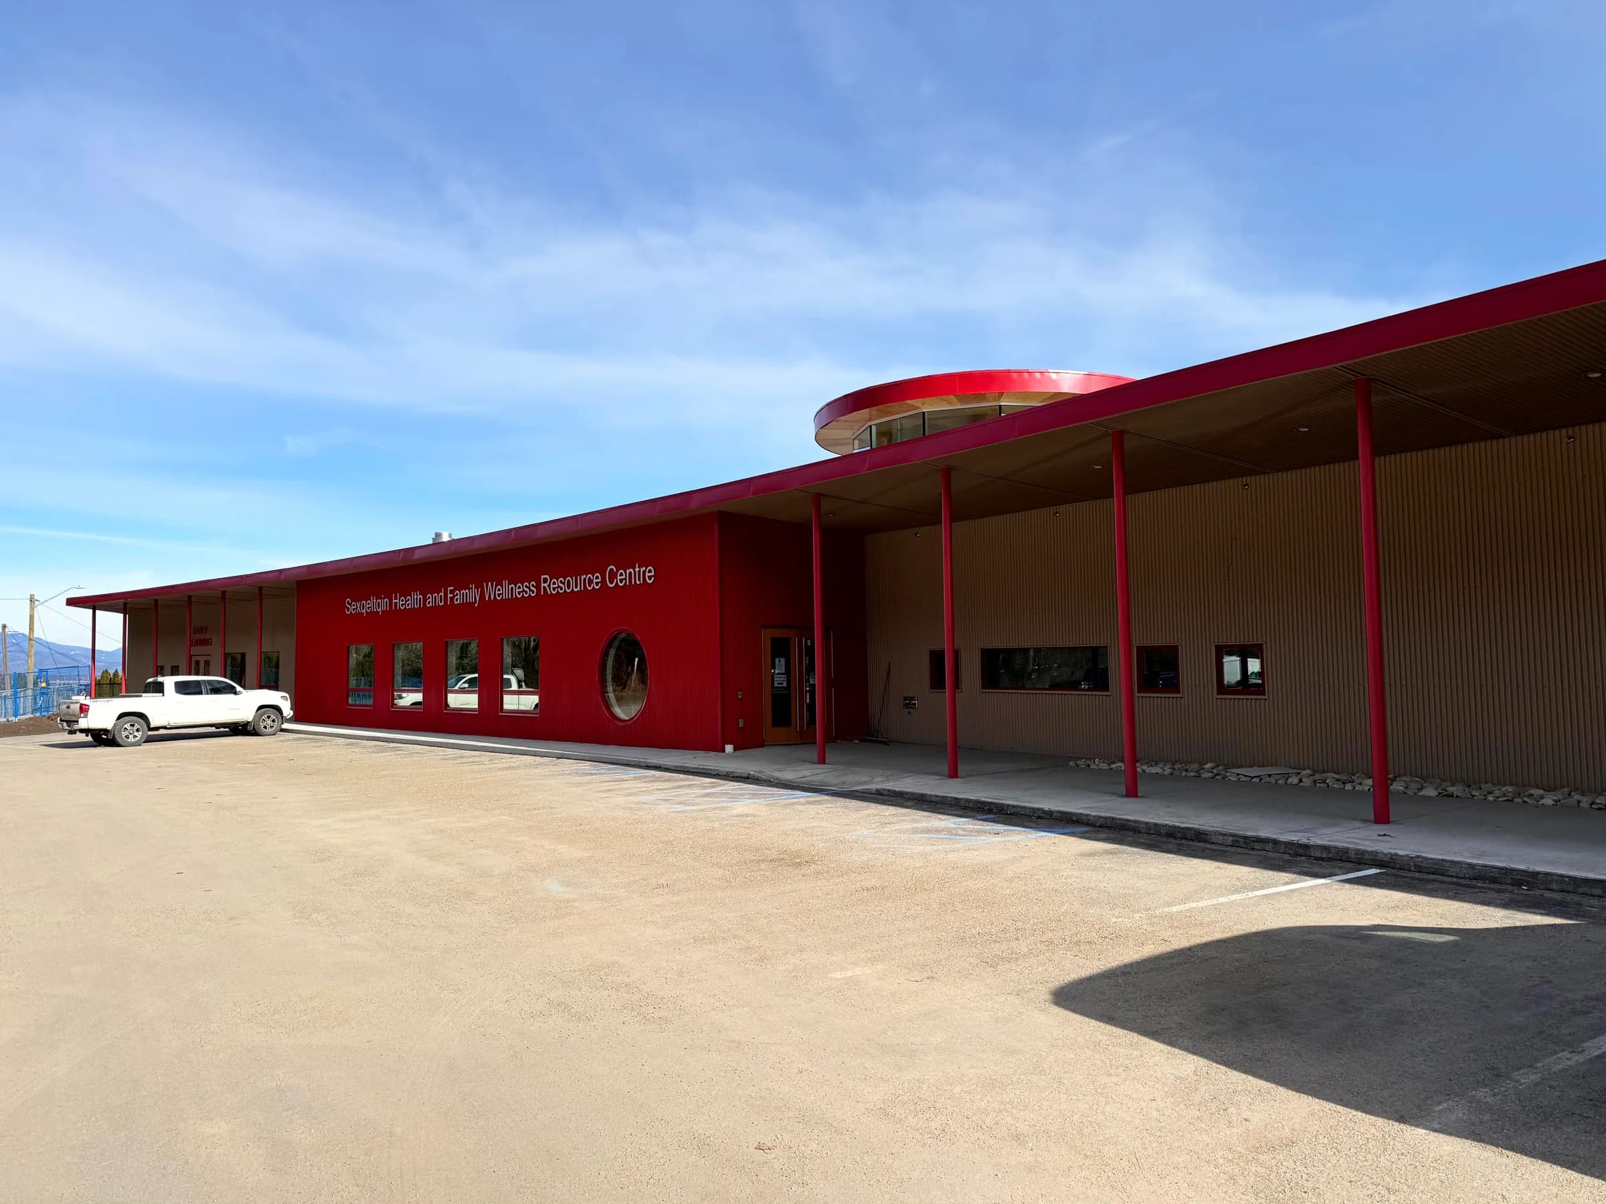
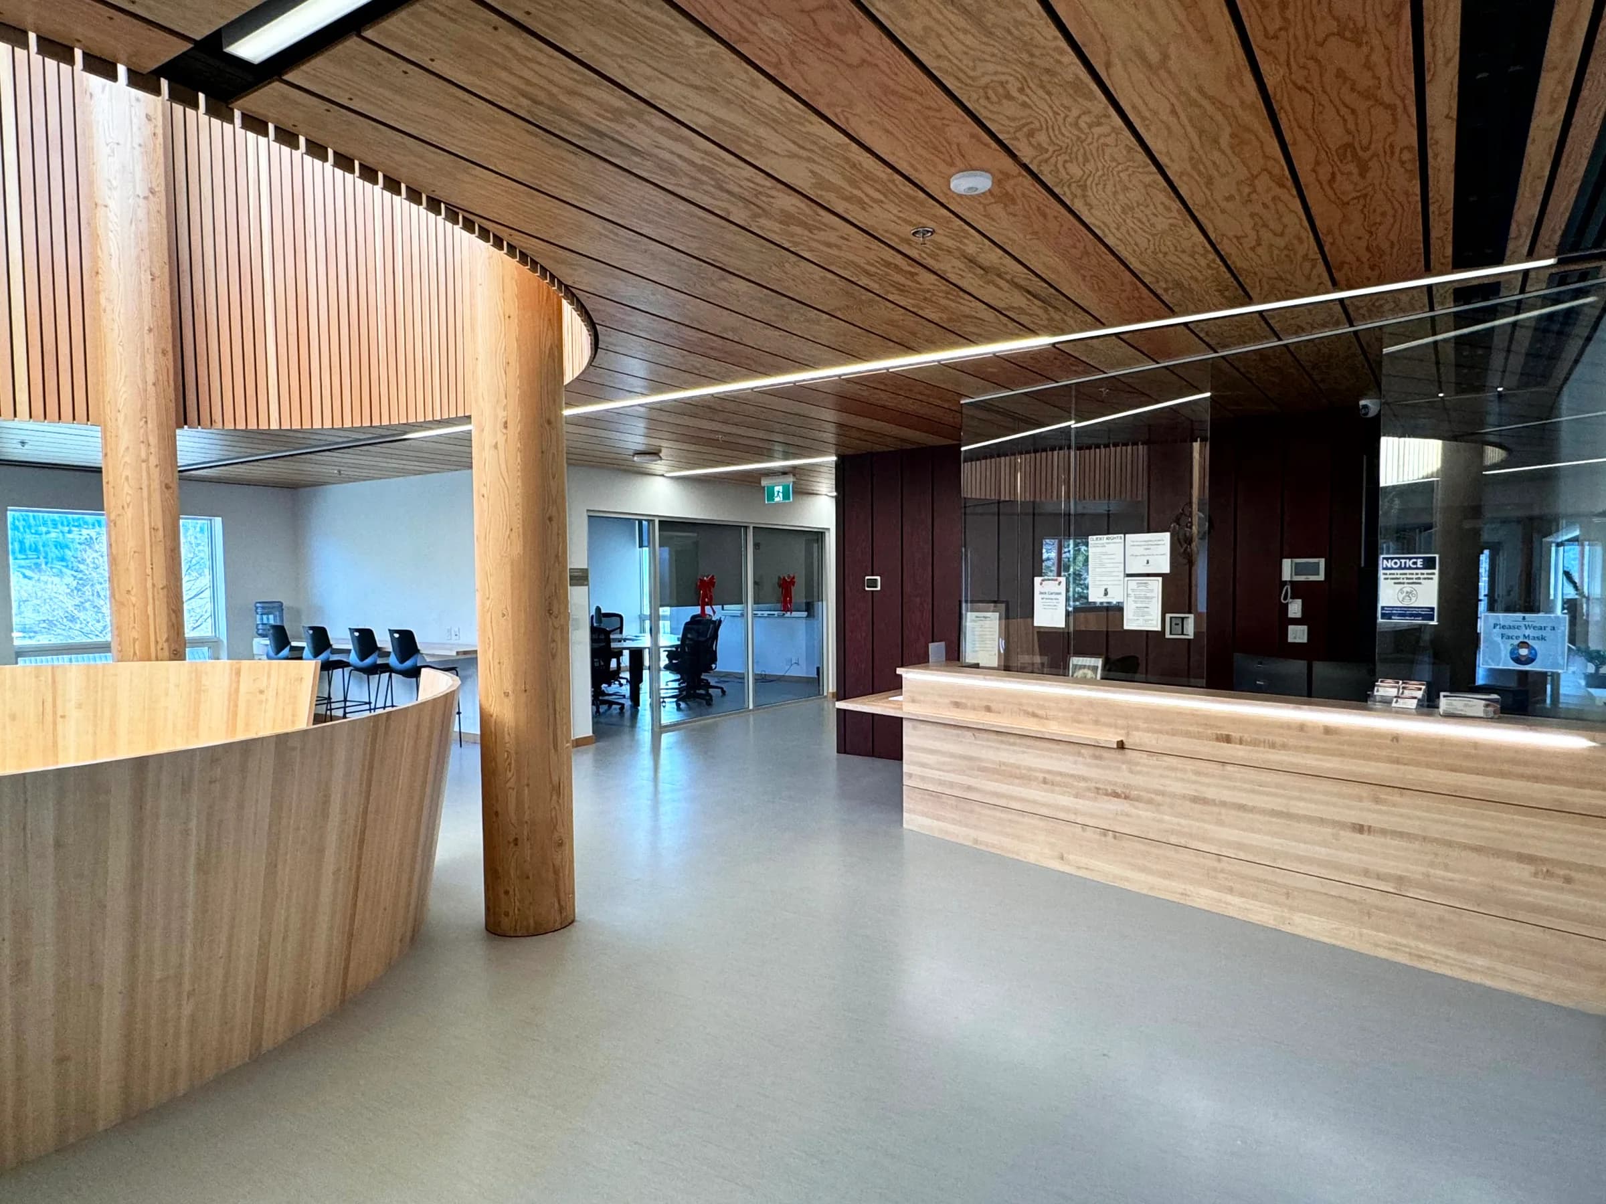
The Adams Lake Indian Band (ALIB) had significant population growth in the last two decades and since the existing Health Centre was completed. ALIB planned to expand its Health program to meet the growing needs of community members by bringing in visiting professionals, therapists, and other specialists.
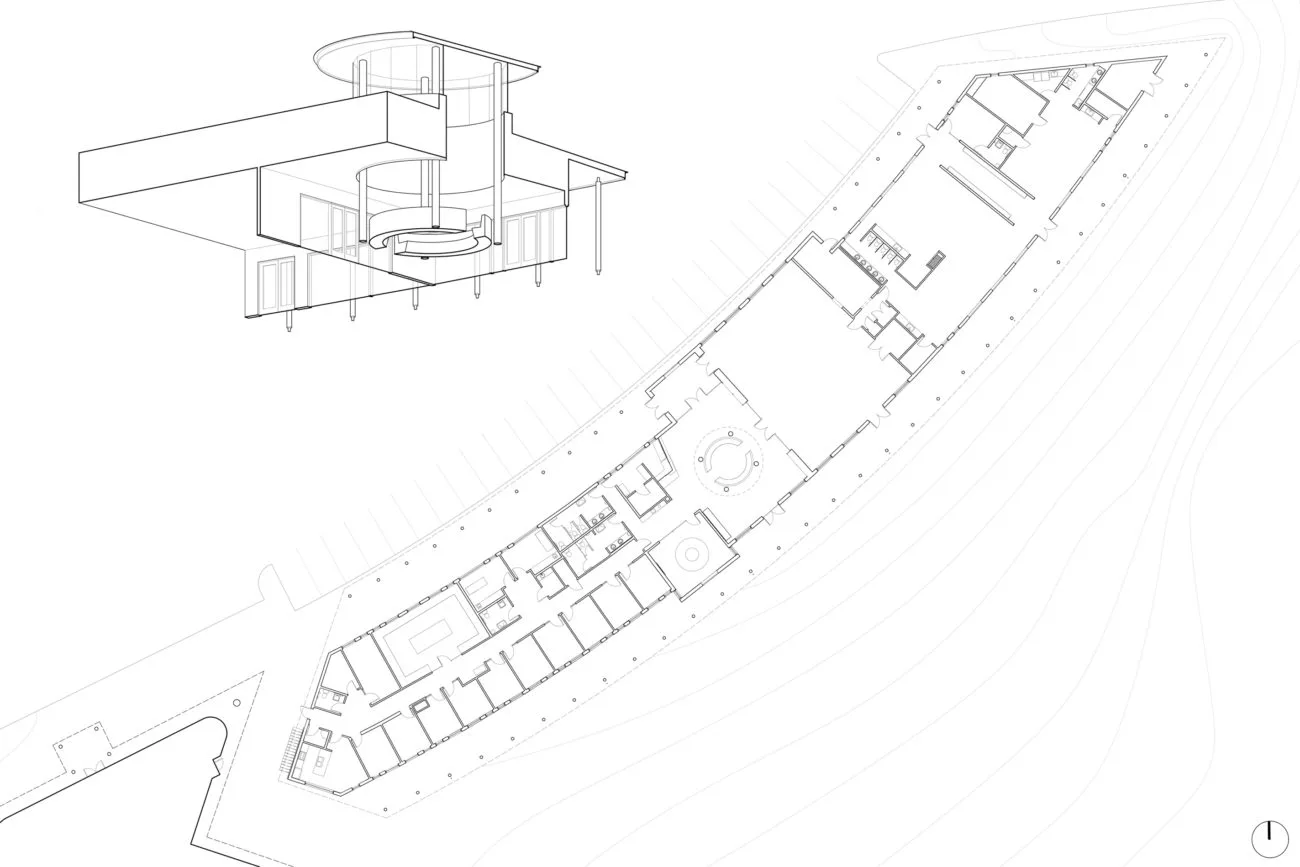
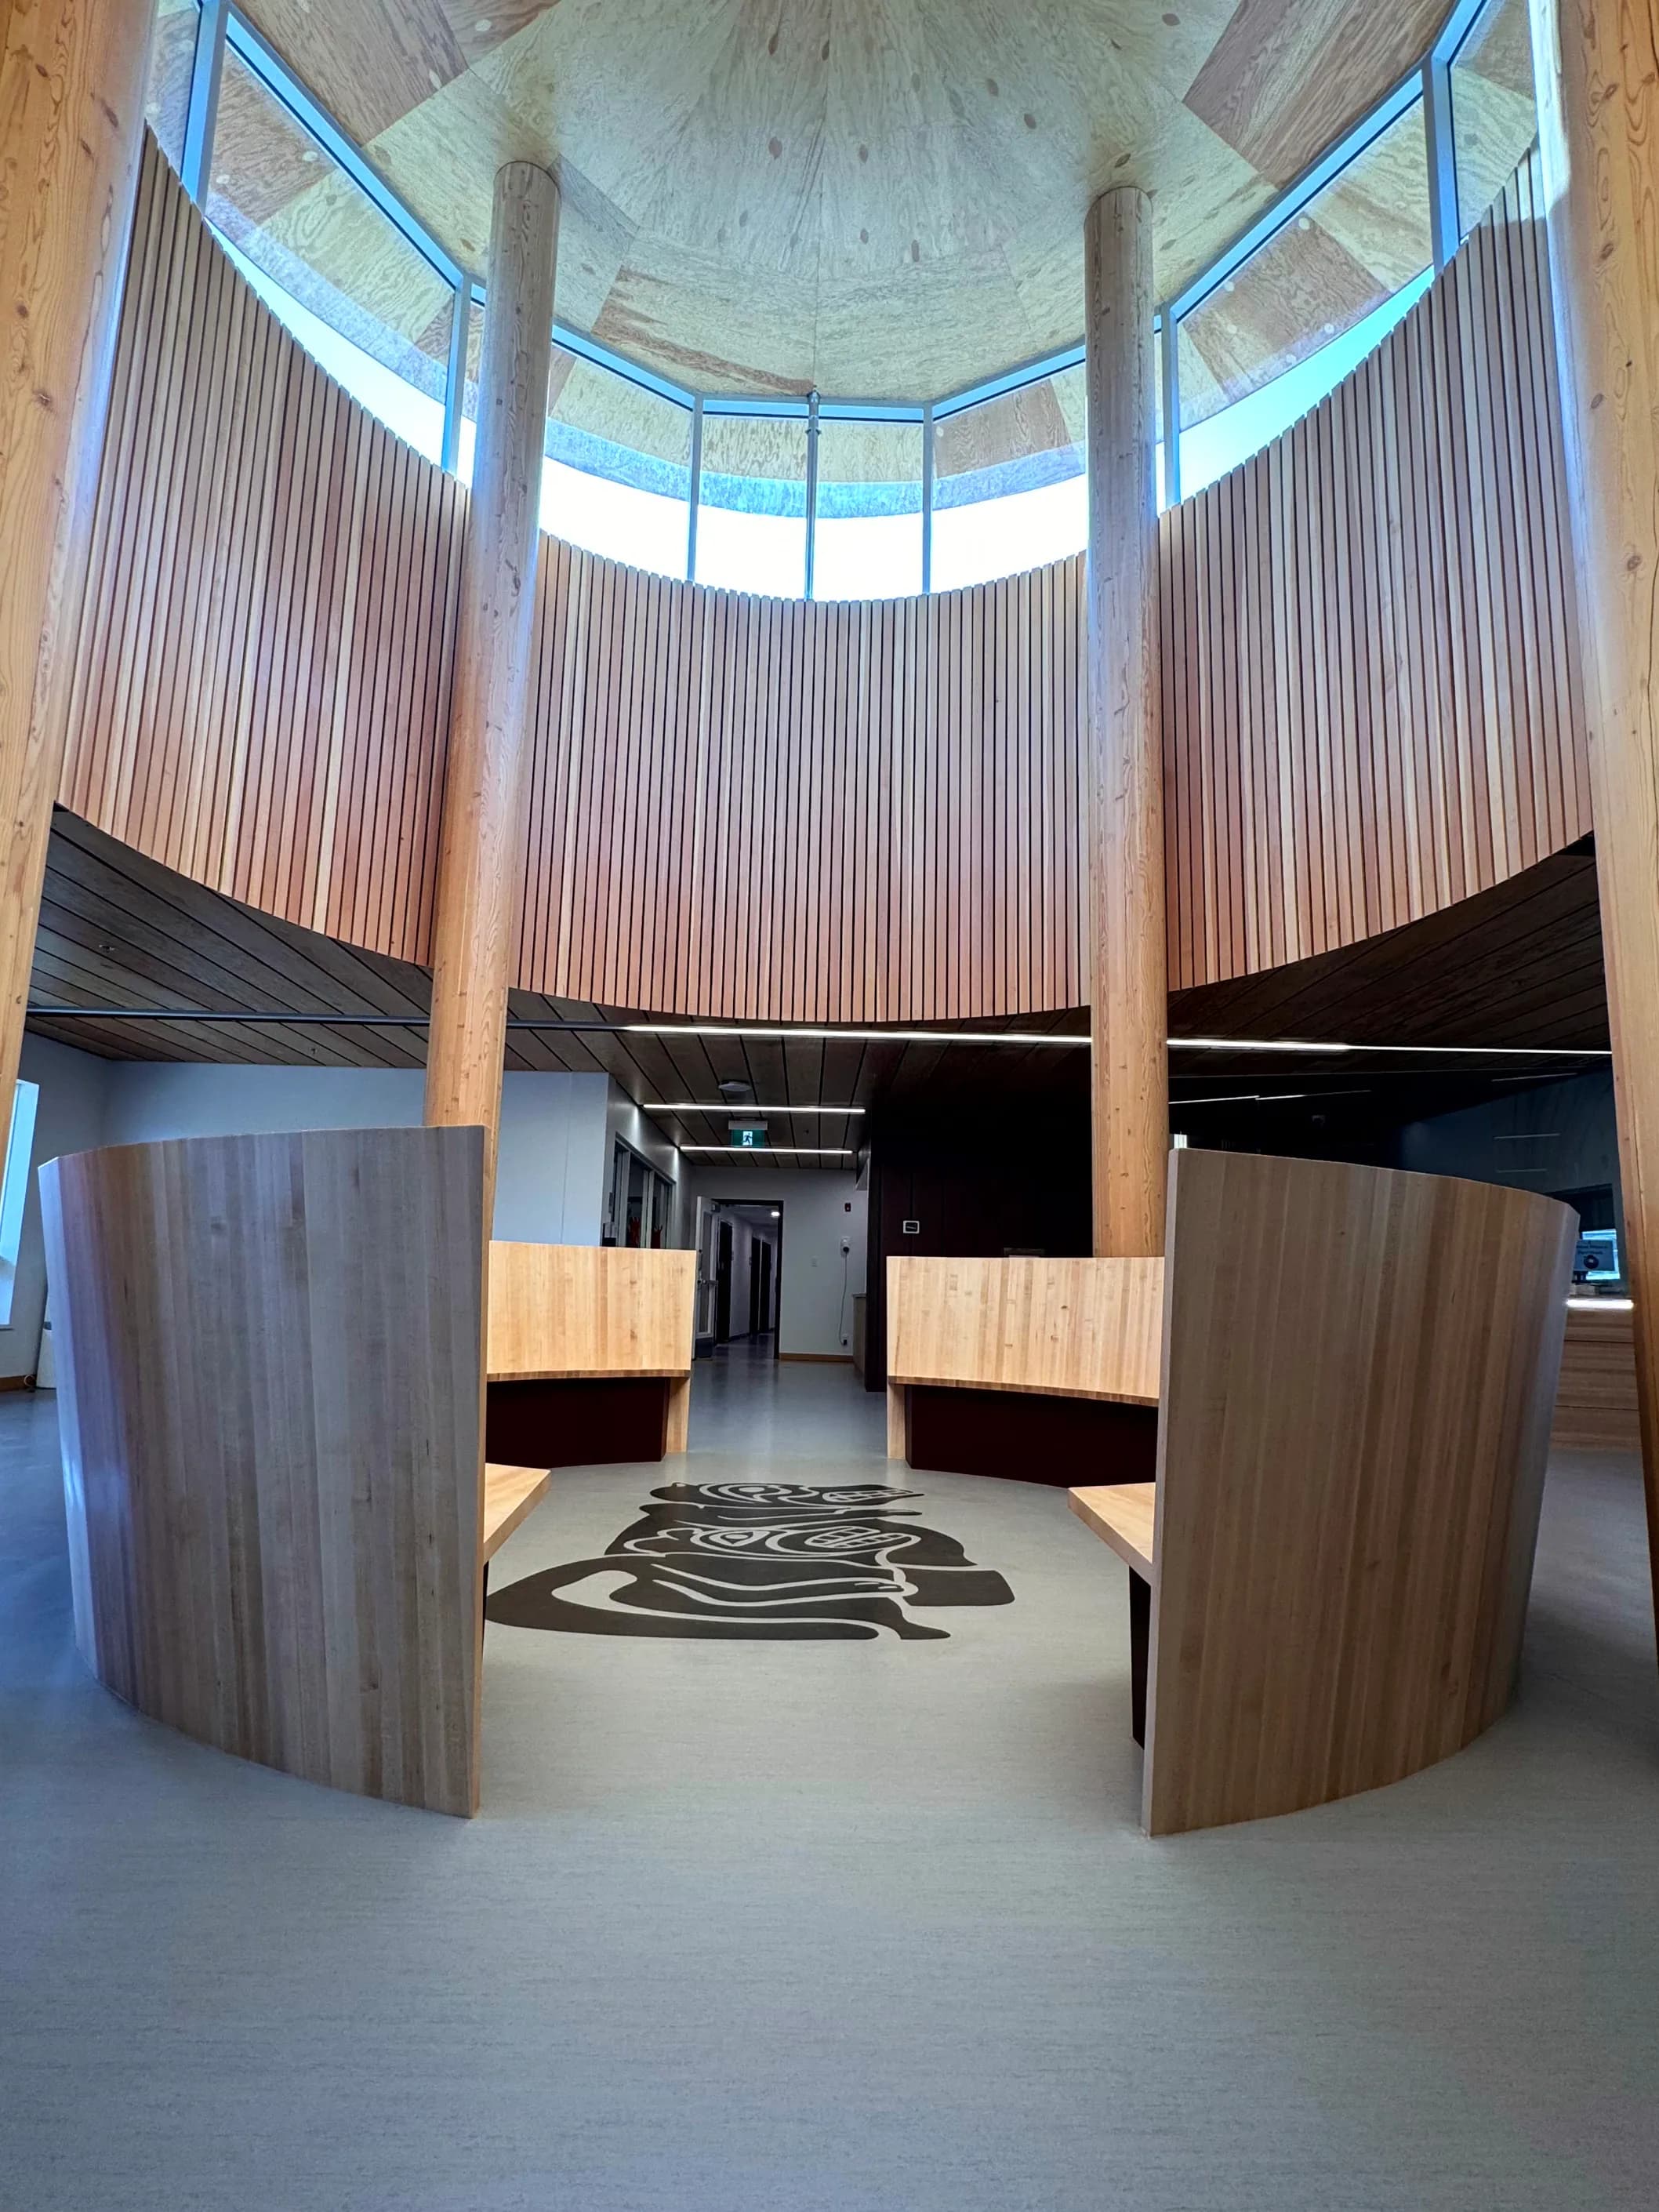
During consultations, it was clearly defined that the Health focus should not only be physical illness and remedy but also on spiritual and mental health. A holistic approach is needed to transform the aging existing facility from a clinic to a new 21st century wellness centre. The existing facility was at the end of its life span and costs to bring it up to new Building Code standards were very high. As such the financial comparison favoured a new facility. The new project of 14,600 sq.ft serves to create spaces that promote interactions between Health providers and patients and help the state of self-determination in the community.
The Centre is comprised of Early Learning Centre (Child Care and Aboriginal Headstart) programs as well as a Community Centre for celebrations, gatherings and birthday celebrations which is located in the middle of the facility and enhanced by a commercial kitchen that can serve both Early Learning Centre and Community Centre.
Adams Lake Health and Wellness Centre is the recipient of the Wood Works Innovation Award in 2025:
https://www.woodworksinnovationnetwork.org/en-ca/projects/adams-lake-health-wellness-centre
Photos: Unison Architecture
- Community
- Adams Lake Indian Band
- Location
- Chase, BC
- Status
- Complete
- Completed
- 2023
- Client
- Signia Construction
Drawing
Consultation
Start with a conversation.
Tell us about the community, the site and what the building needs to do. We will come back to you about how a consultation could work.