Skip to content

Project

Skidegate Health and Wellness Centre
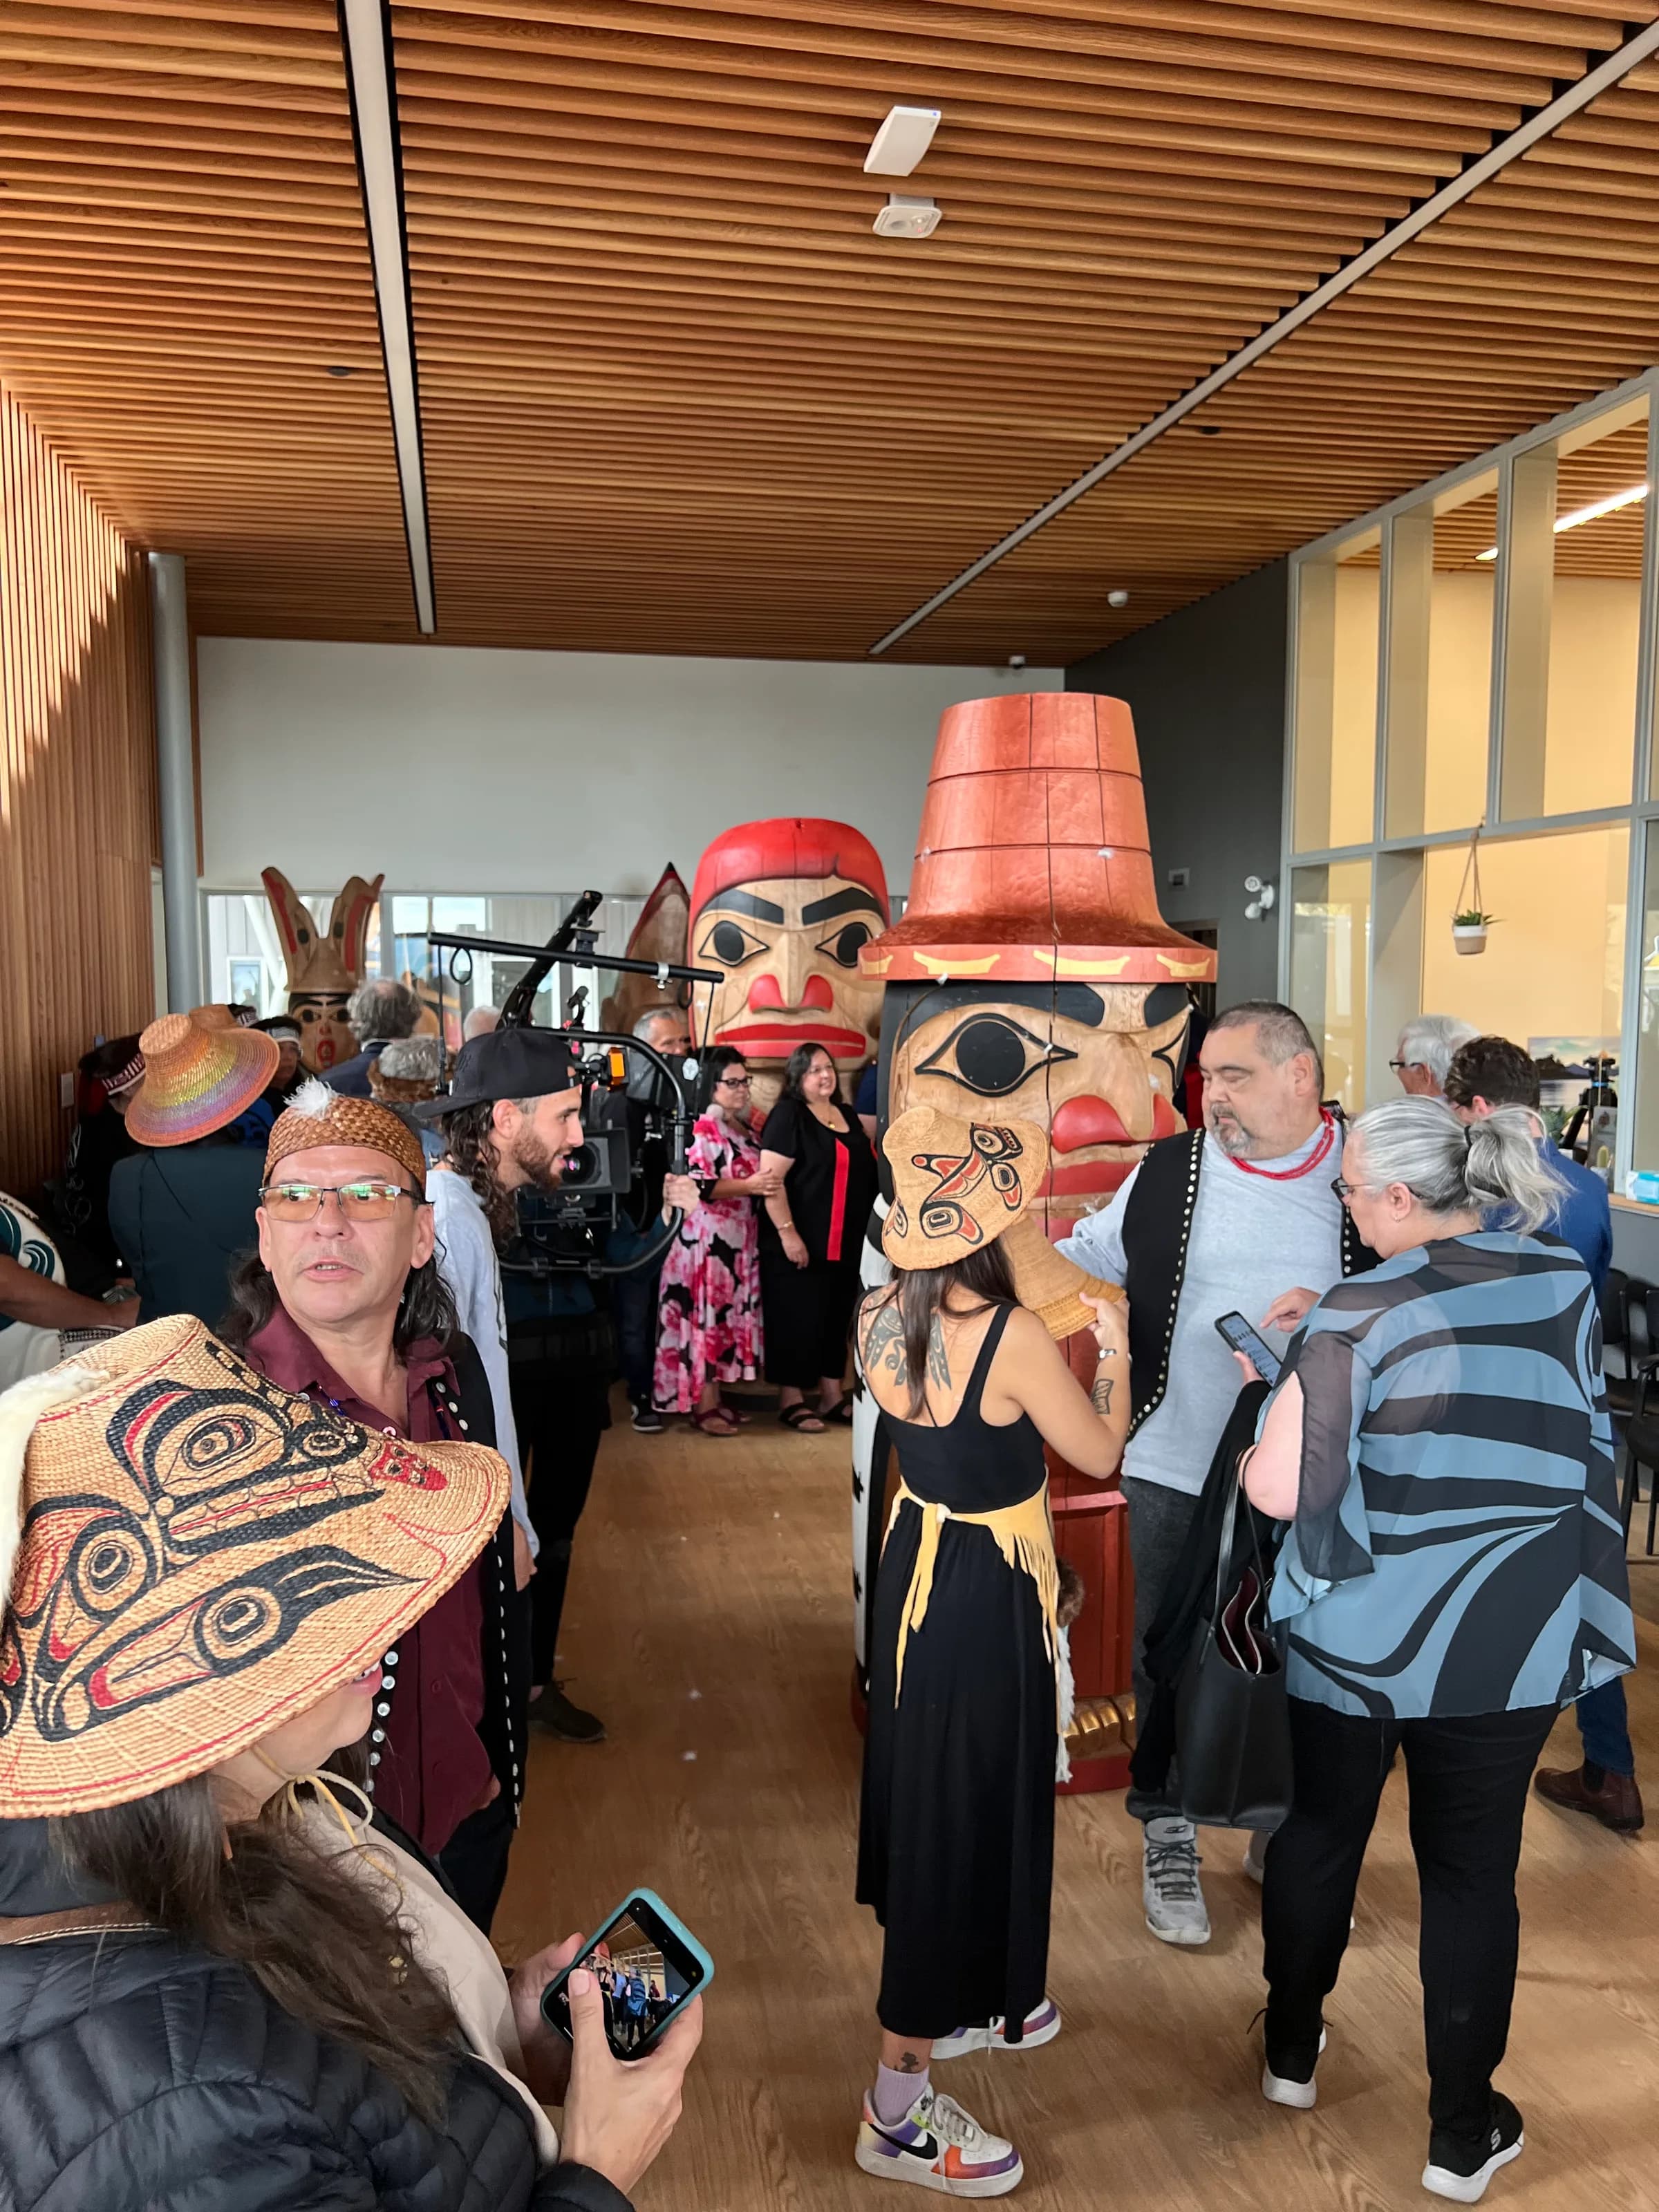
Celebration at grand opening

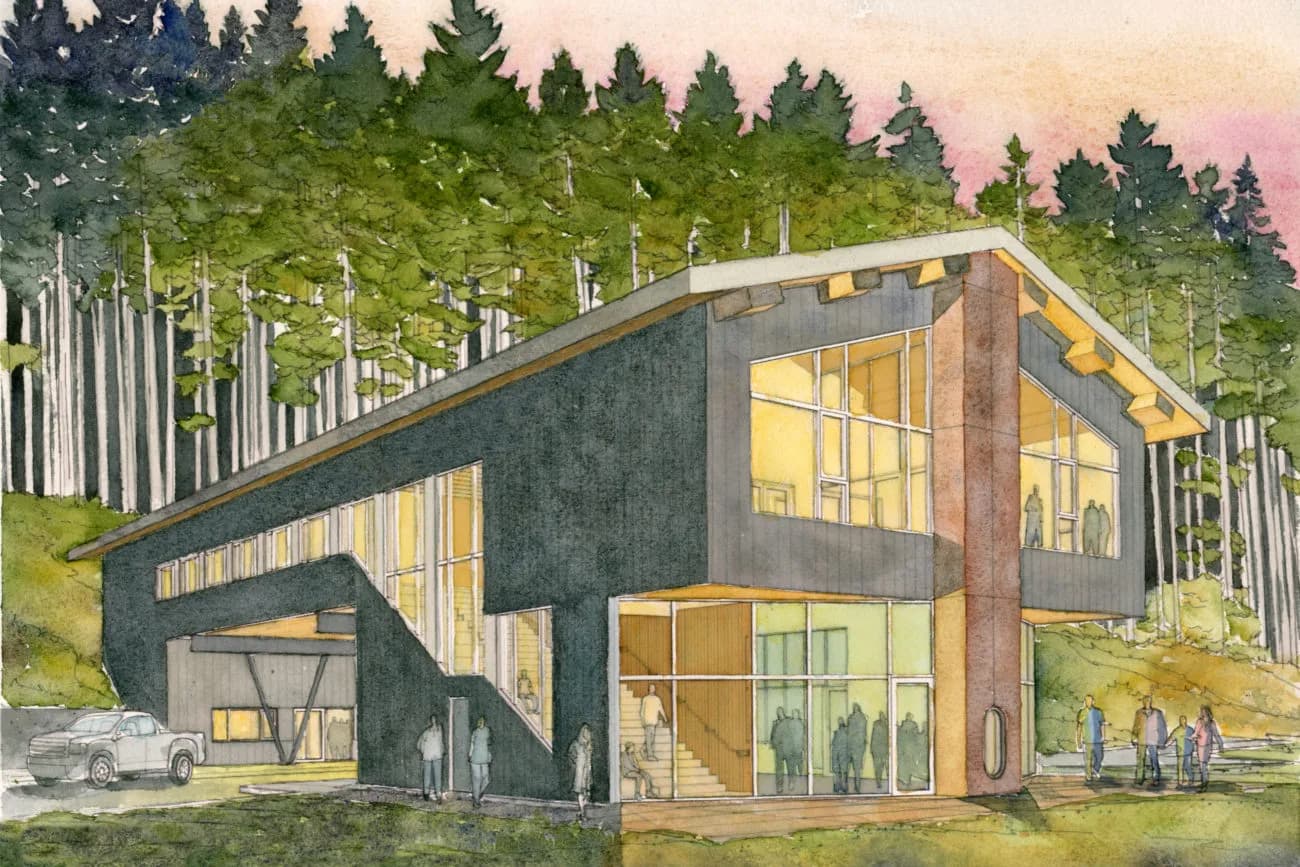
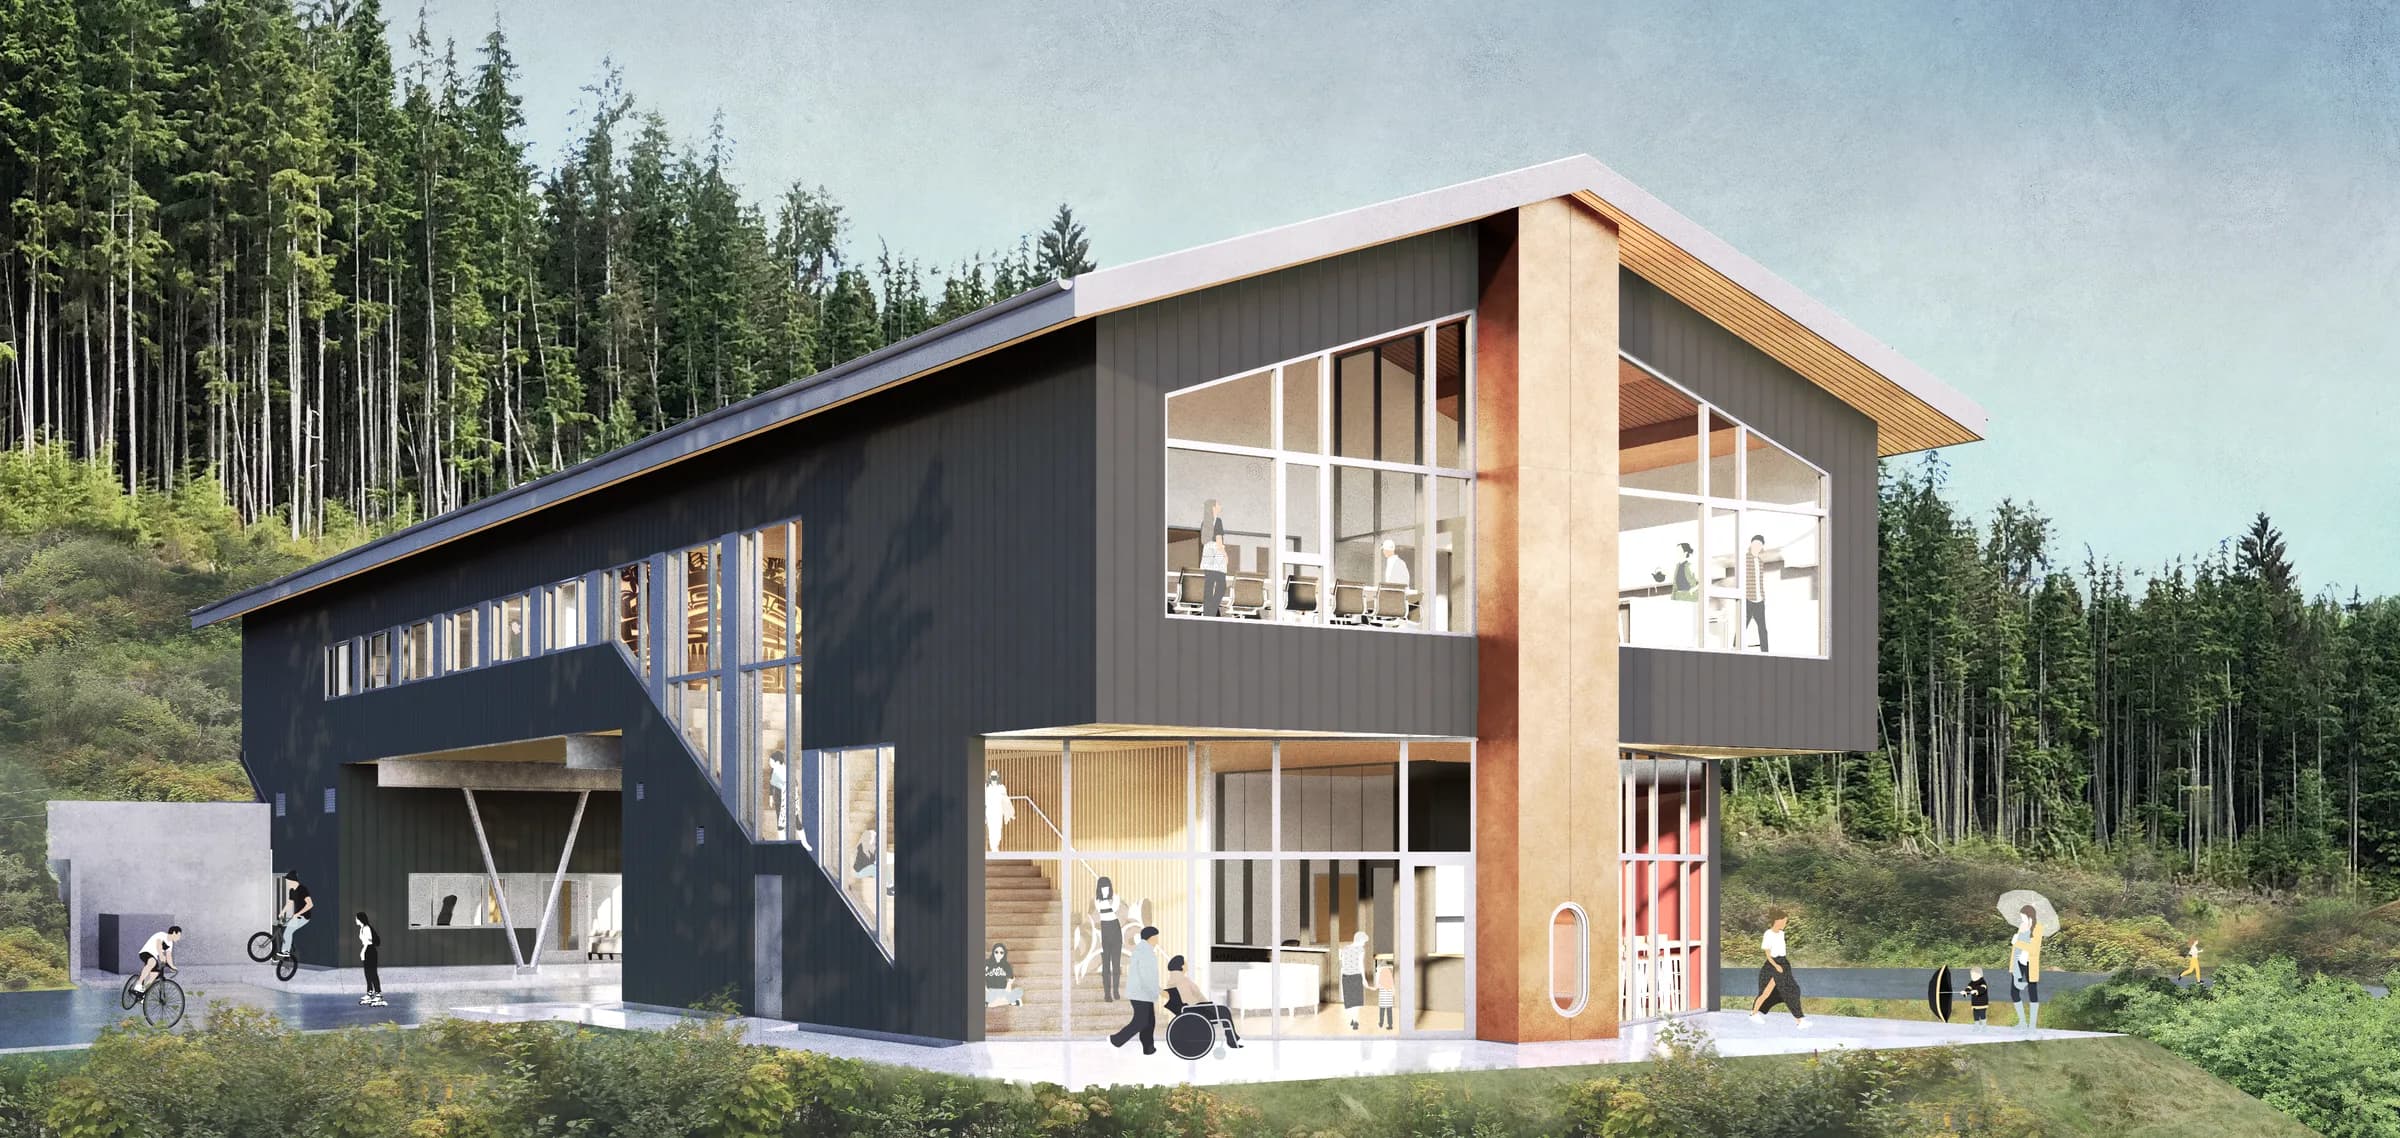
Inspired by the traditional Haida longhouses, the Skidegate Health and Wellness Centre designed for the Skidegate Band looks out over the Pacific Ocean. This two-storey 9,500 sf Health facility’s focus is on primary care and traditional healing, rather than acute care. Modeled after the NUKA system of care, this service-oriented centre is transforming health care delivery on Haida Gwaii. Health provider spaces have been designed to promote collaboration and cross pollination among medical professionals. The project is completed in May 2022.

Community
Skidegate Band
Location
Skidegate, Haida Gwaii, BC
Type
Health
Status
Complete
Completed
2022
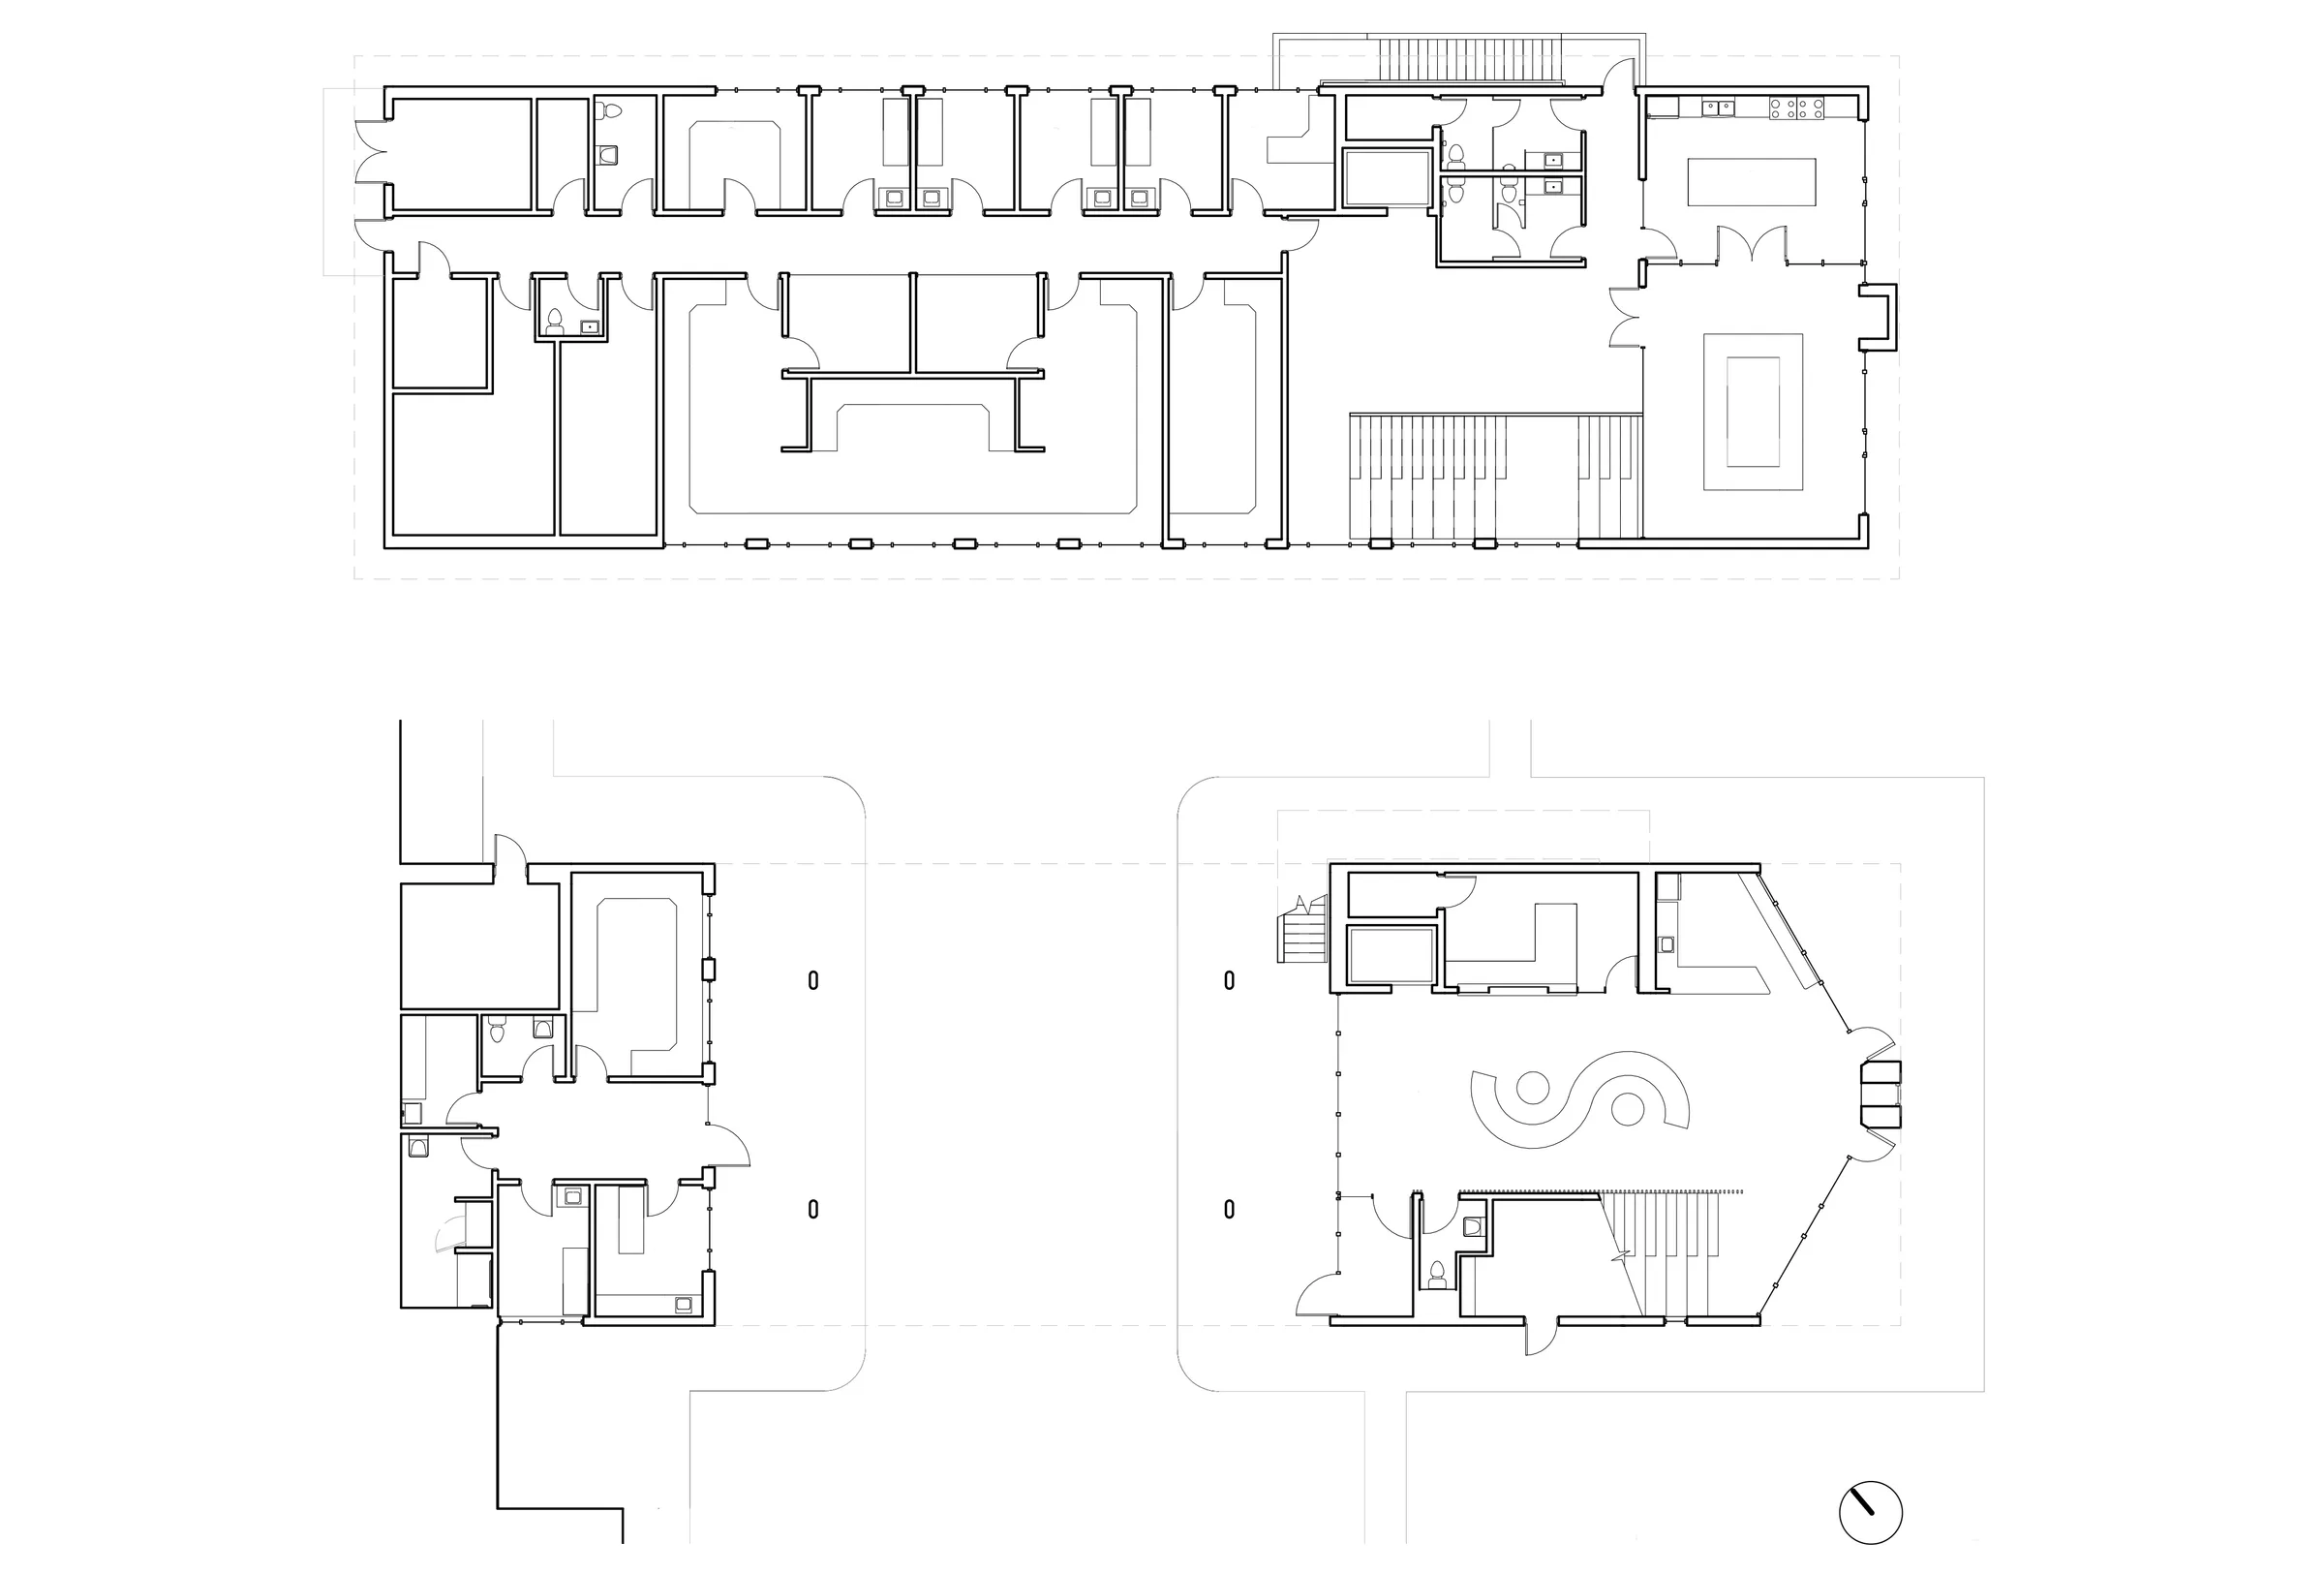
  • Floor plans and building sections for the health centre.

    Drawing

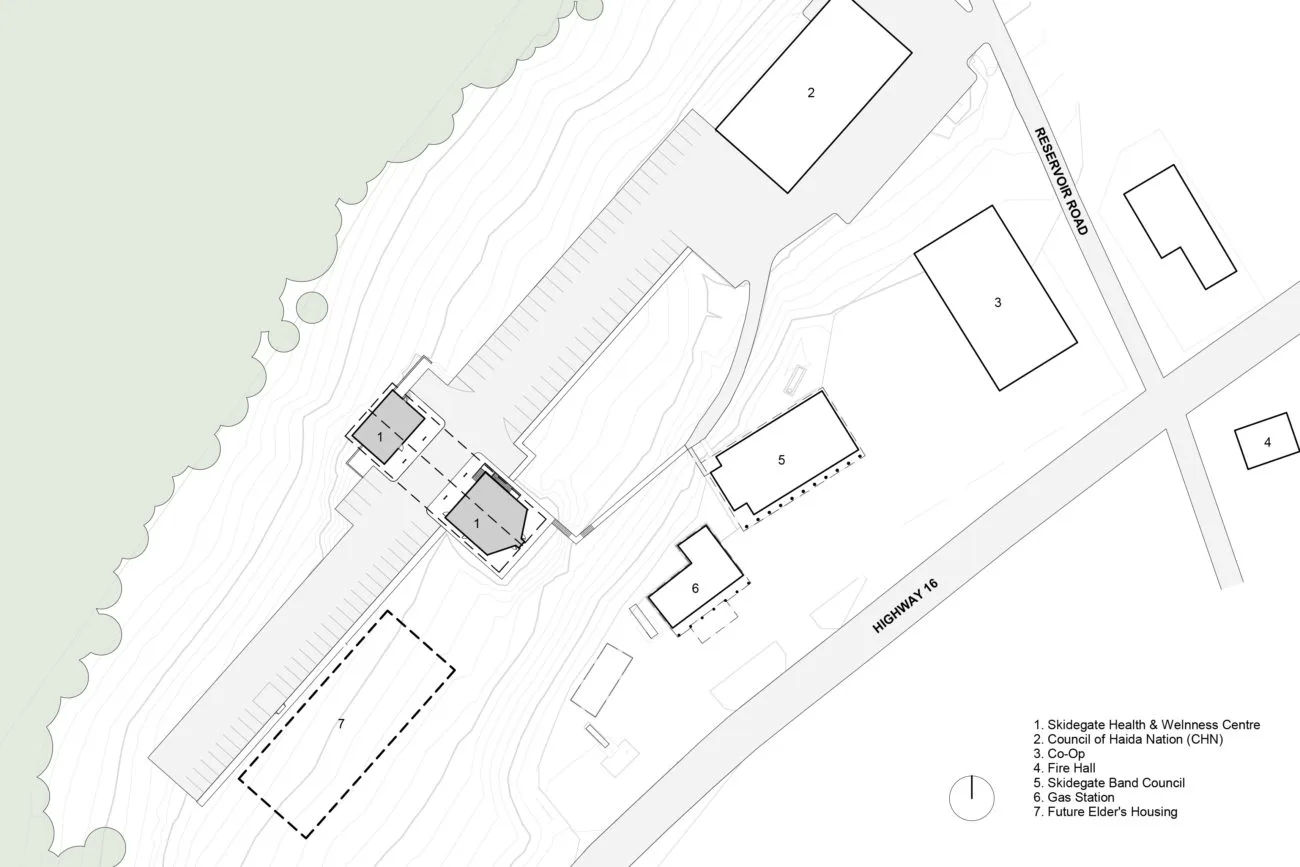
  • Site plan showing the centre alongside the Council of the Haida Nation, the Co-Op, the fire hall and the band council offices.

    Drawing

  • Skidegate grand opening. Main Entry.
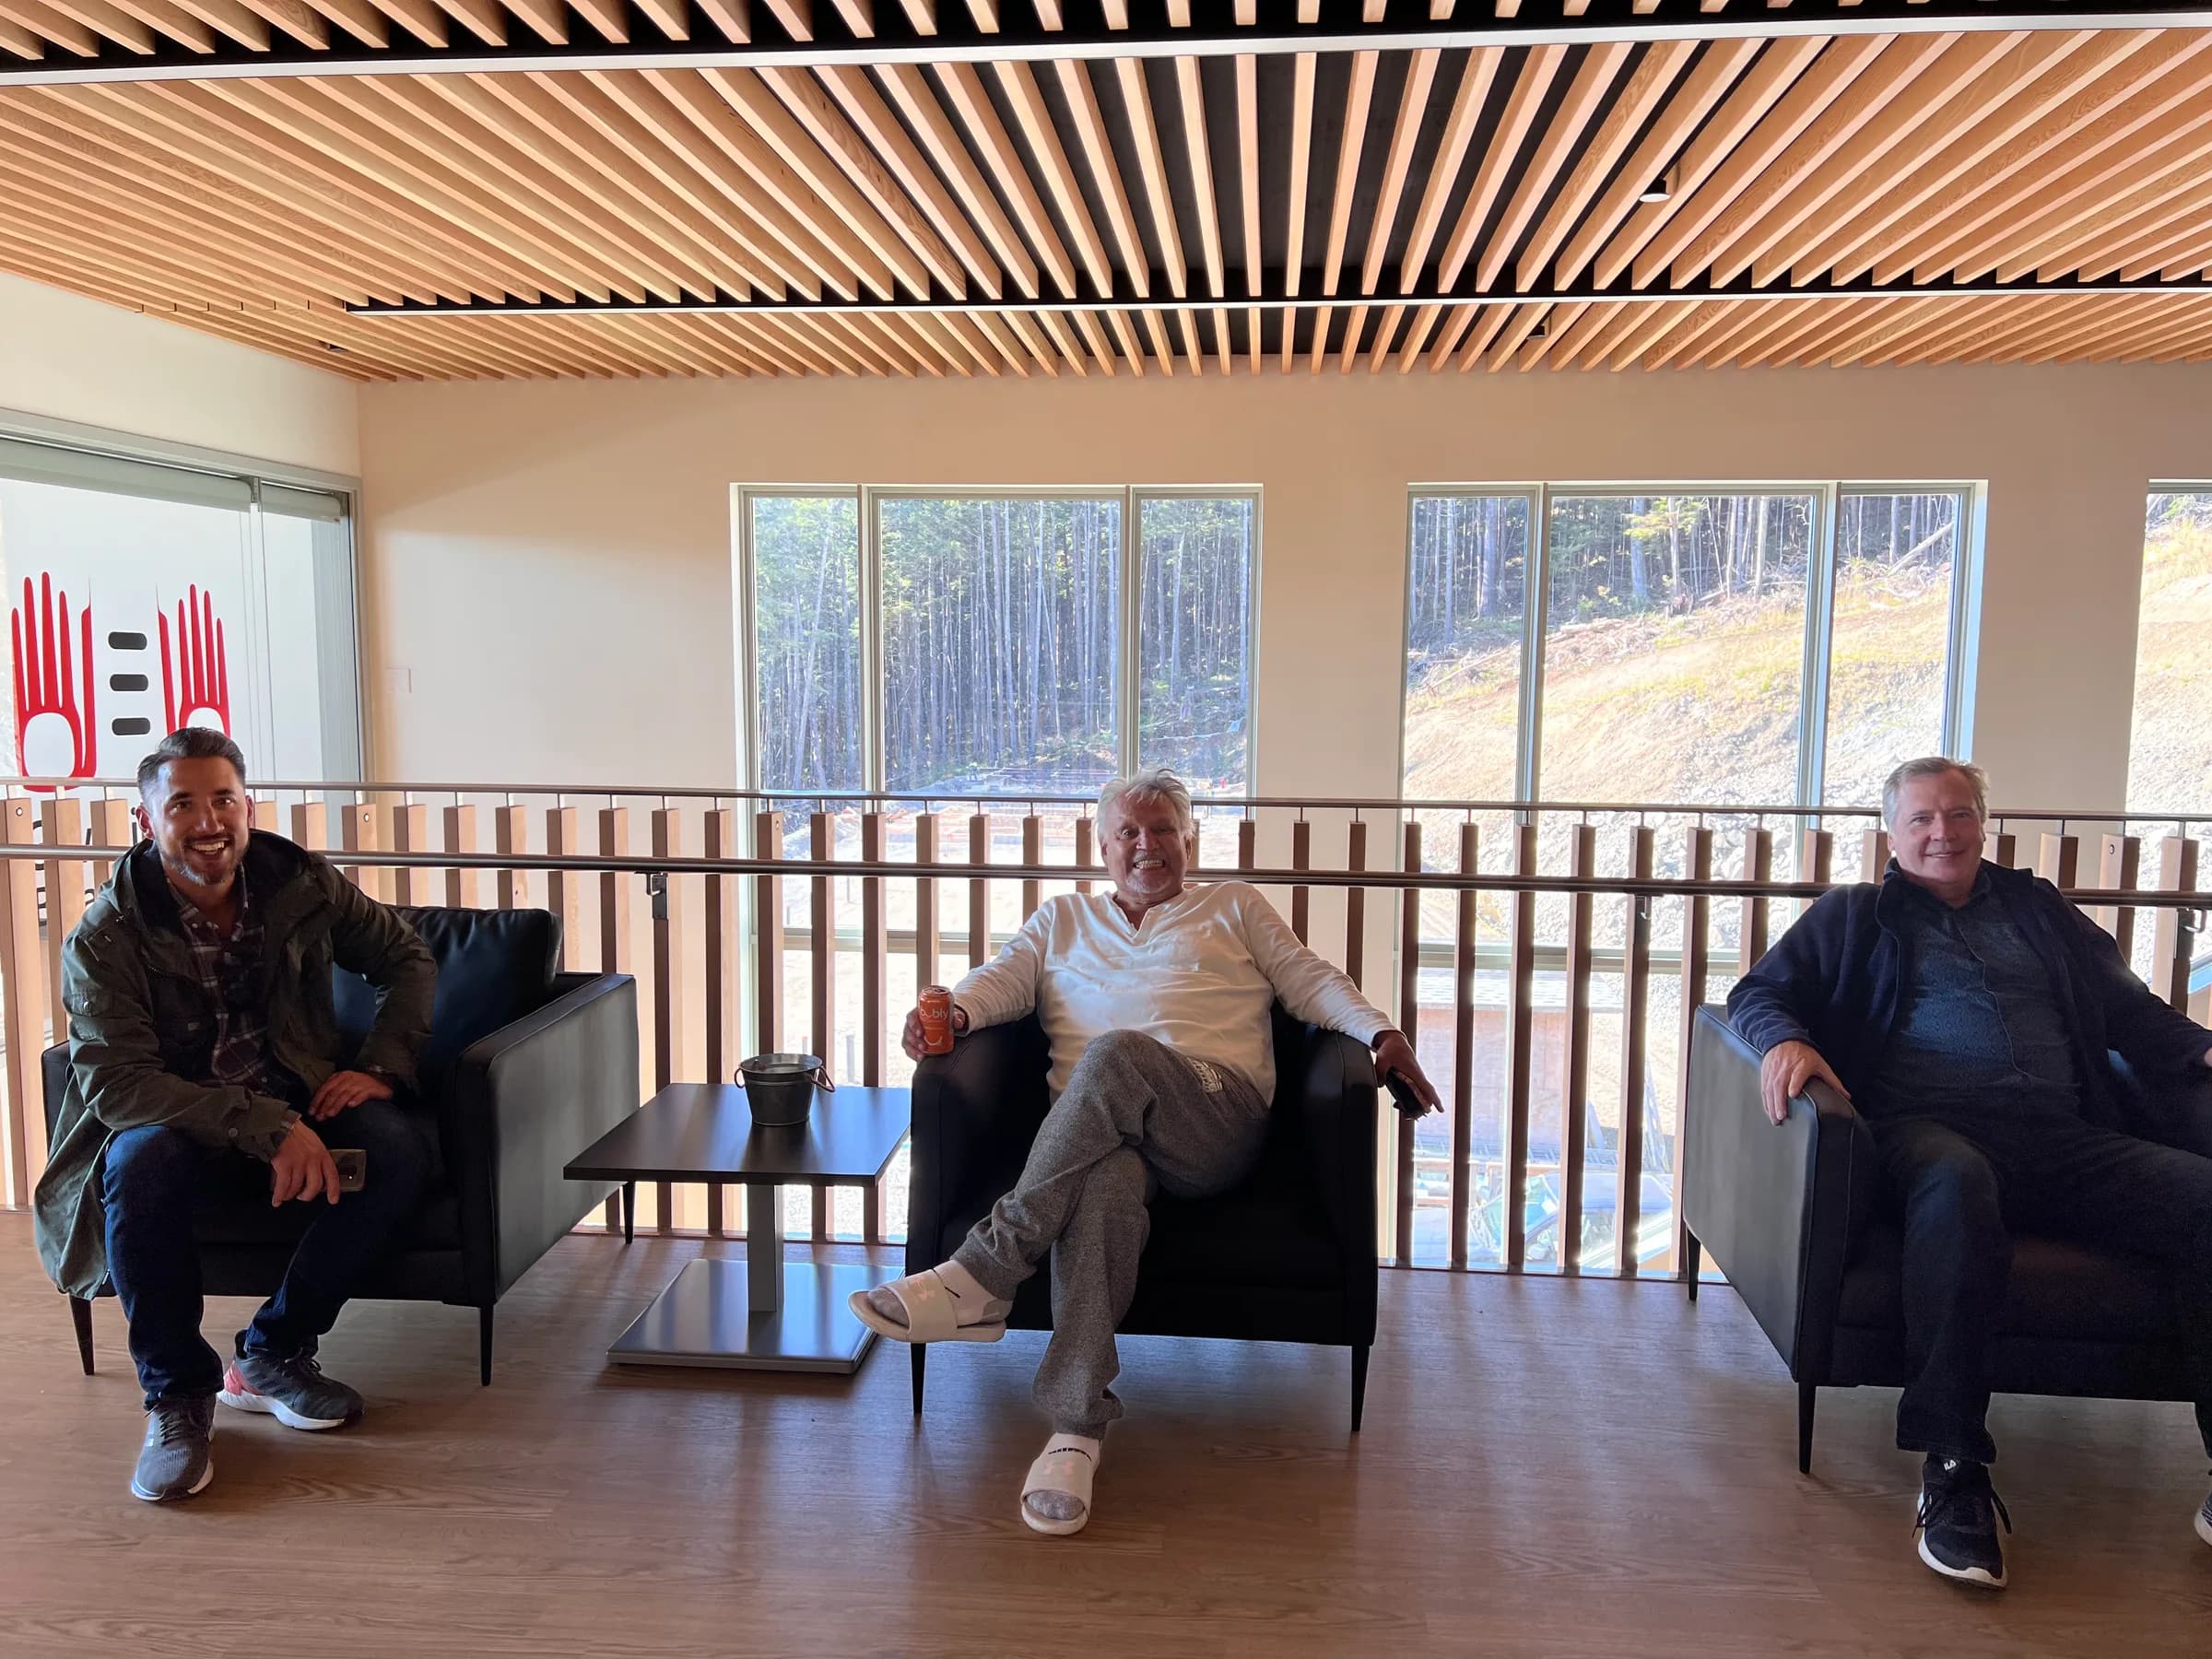
  • Skidegate Wellness Centre. Dream team
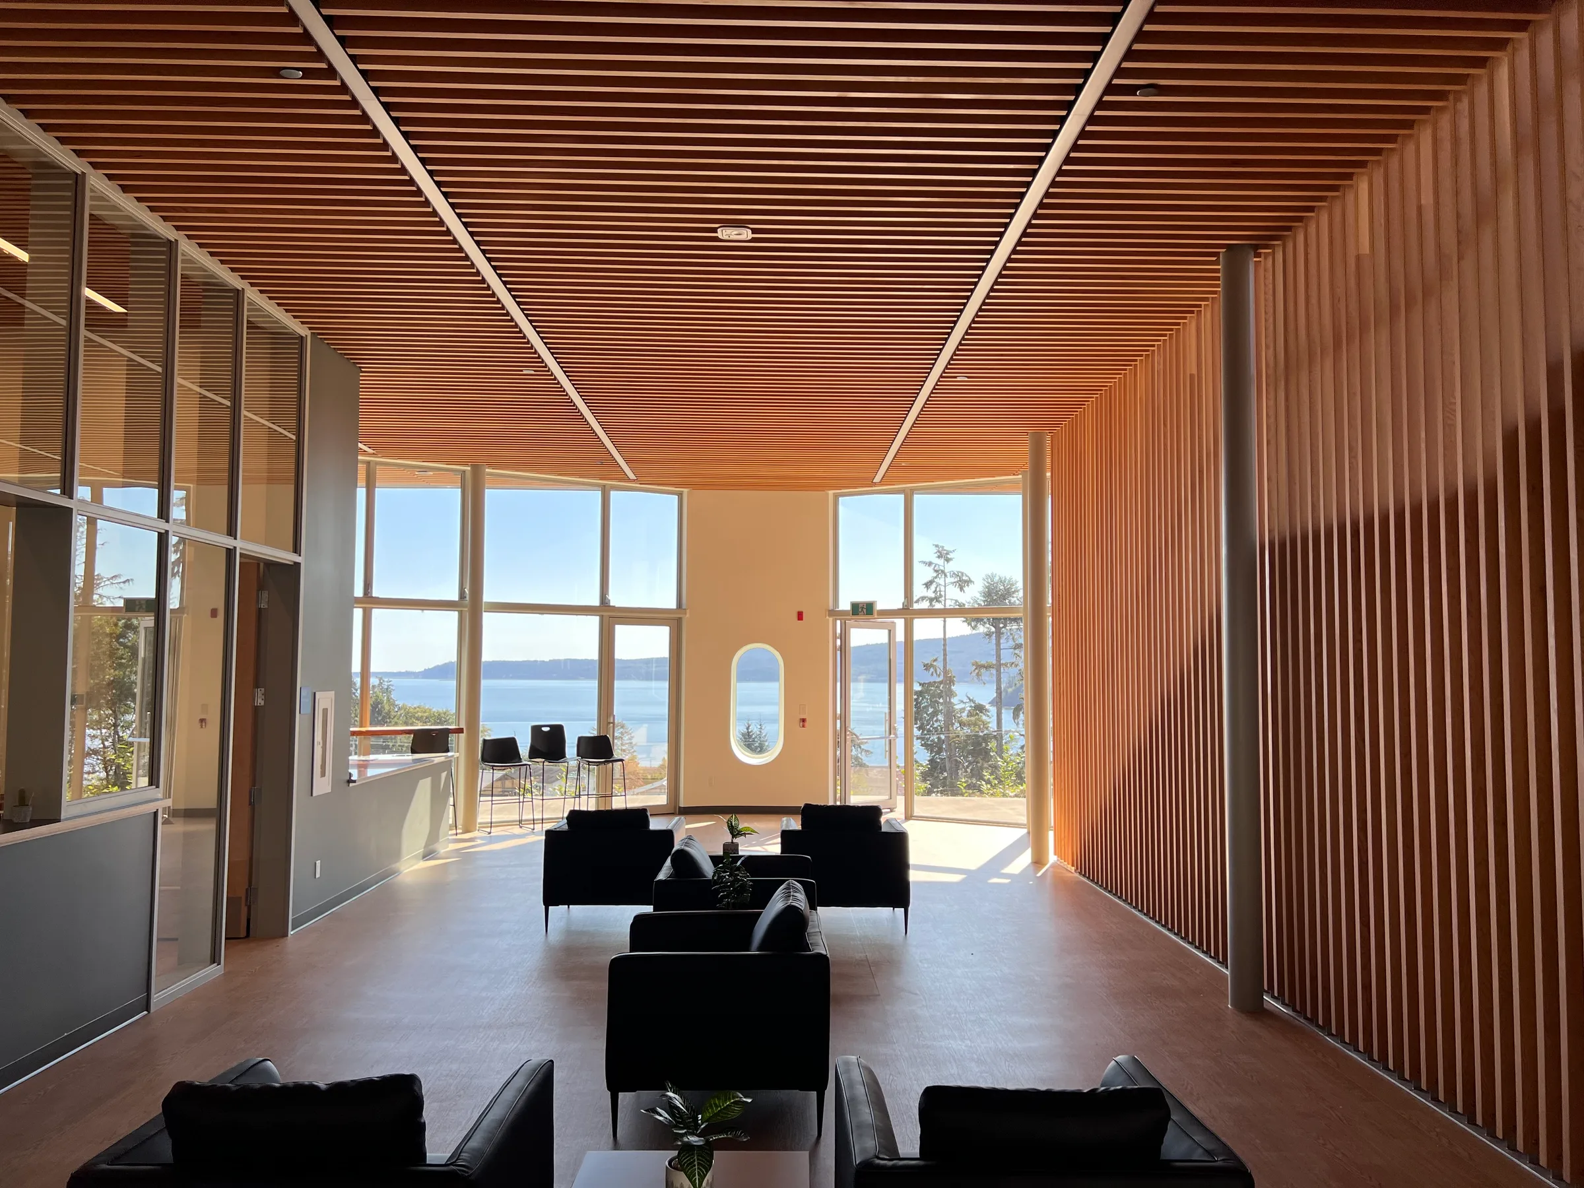
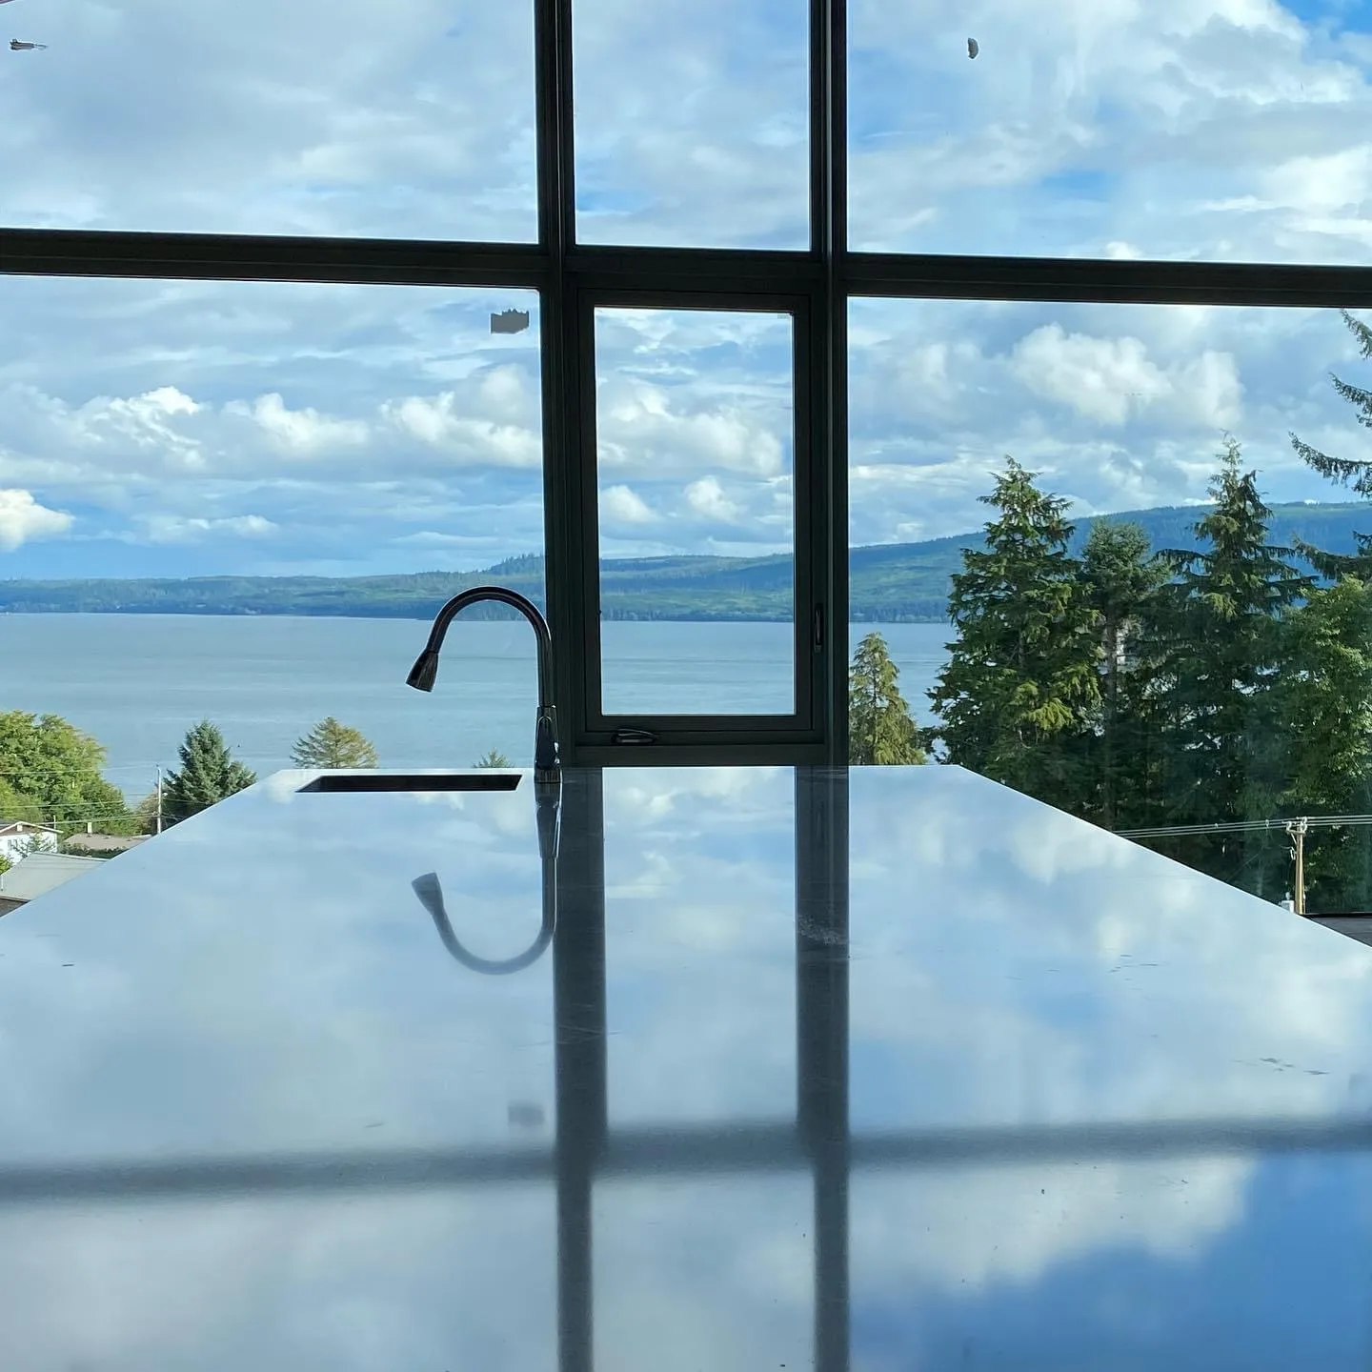
  • Mesmerizing view of the Pacific Ocean from the community kitchen table.
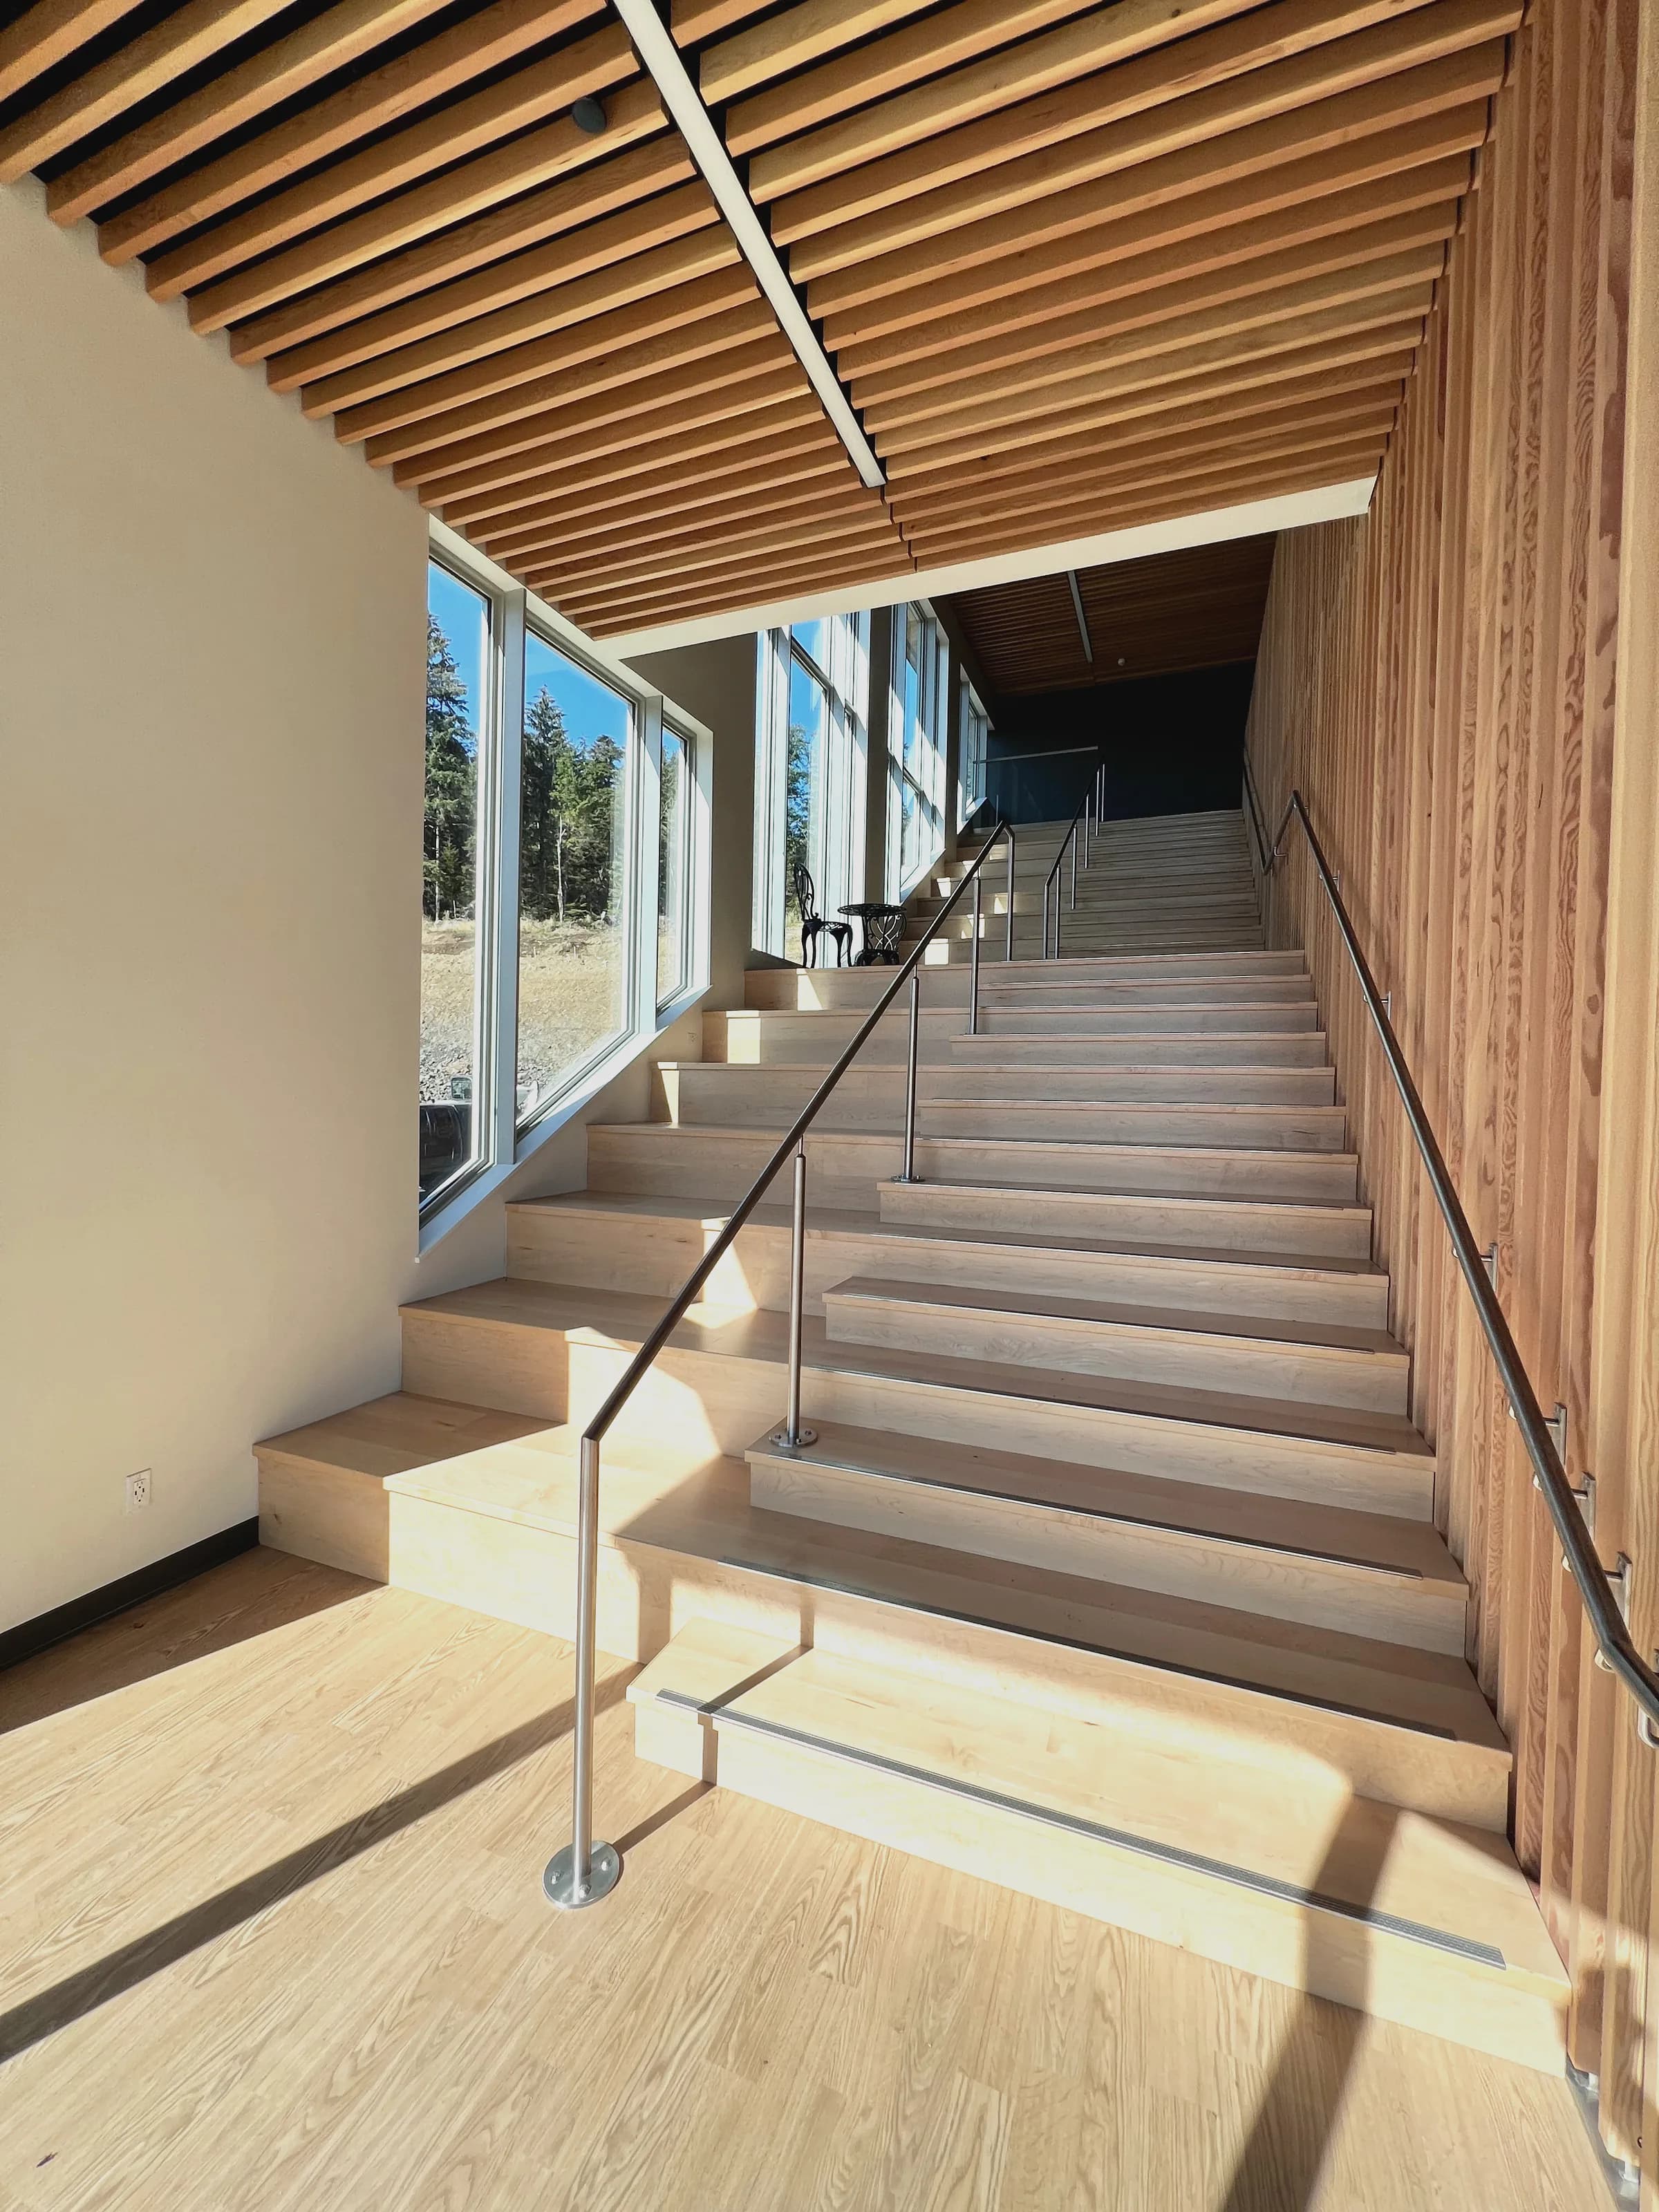
  • Skidegate Wellness Centre. Connecting stairs.
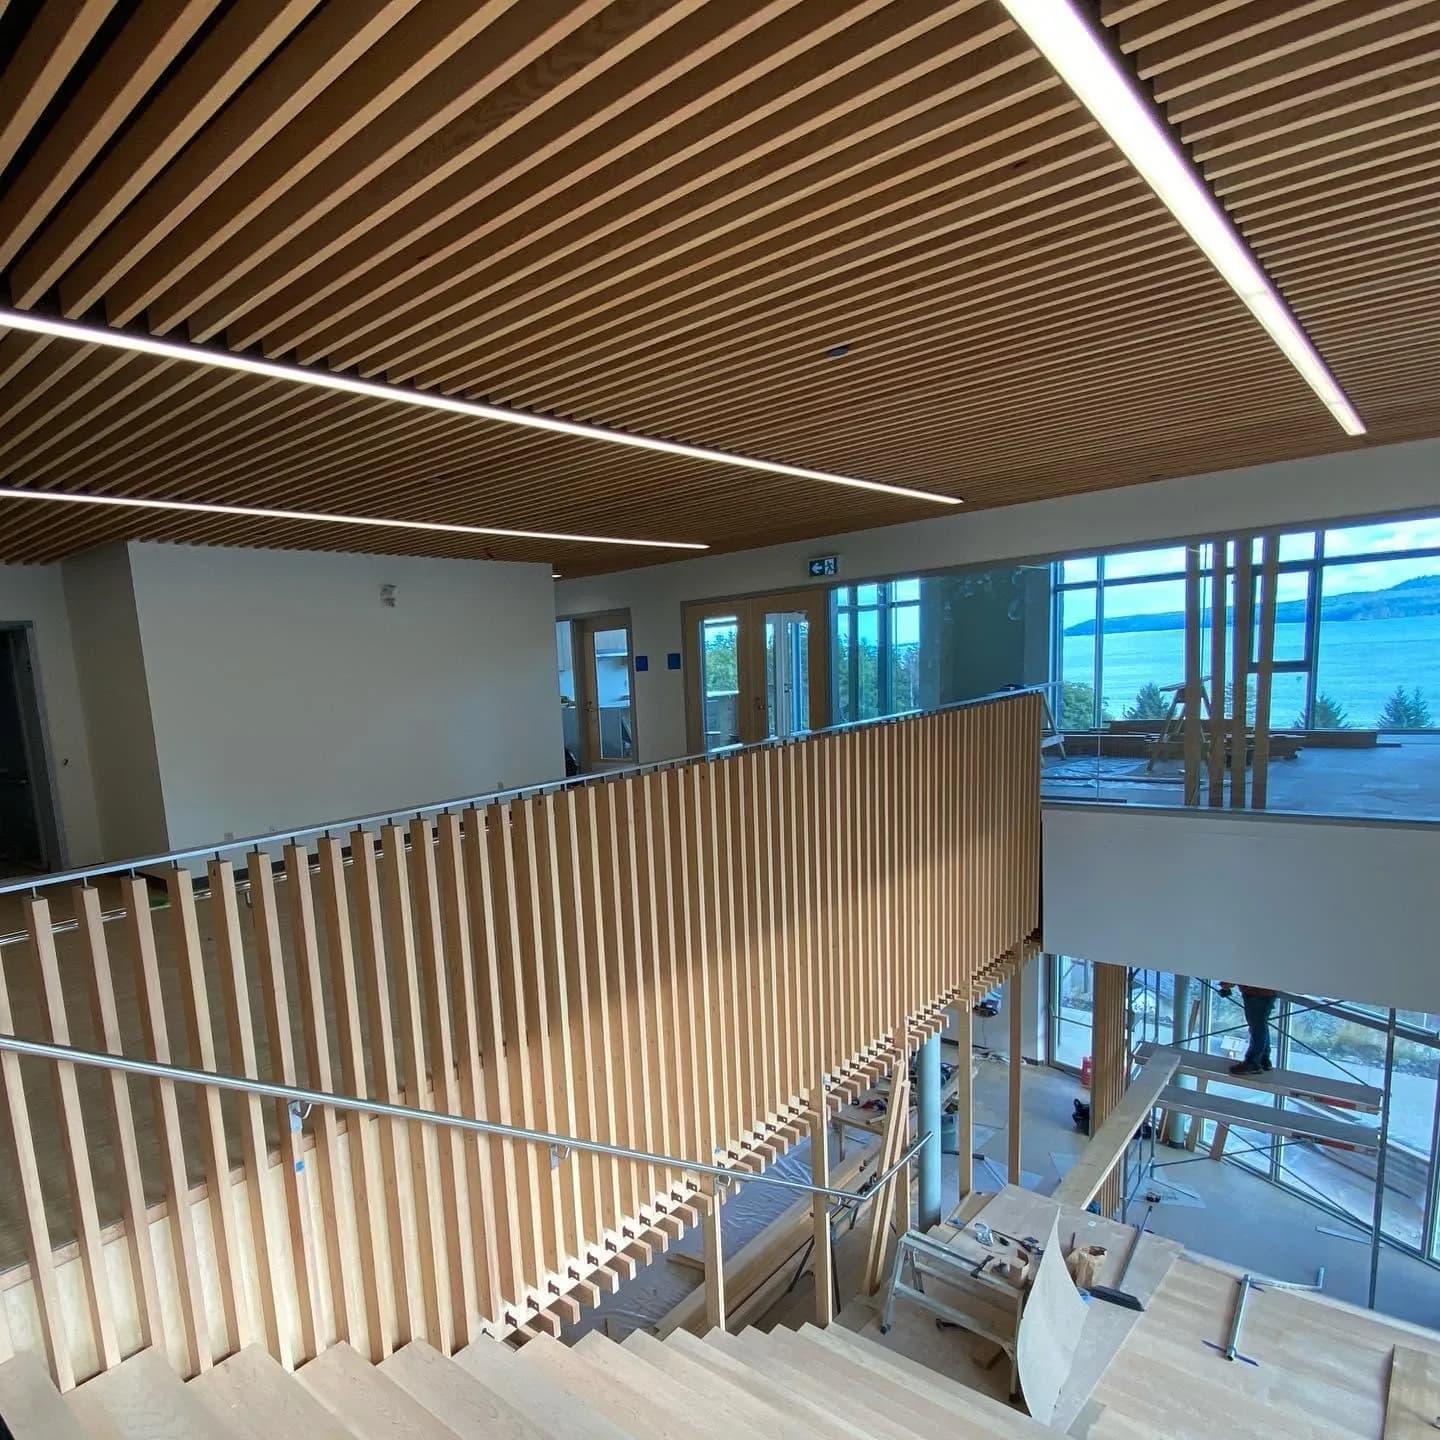
  • Skidegate Wellness Centre. View from second floor.
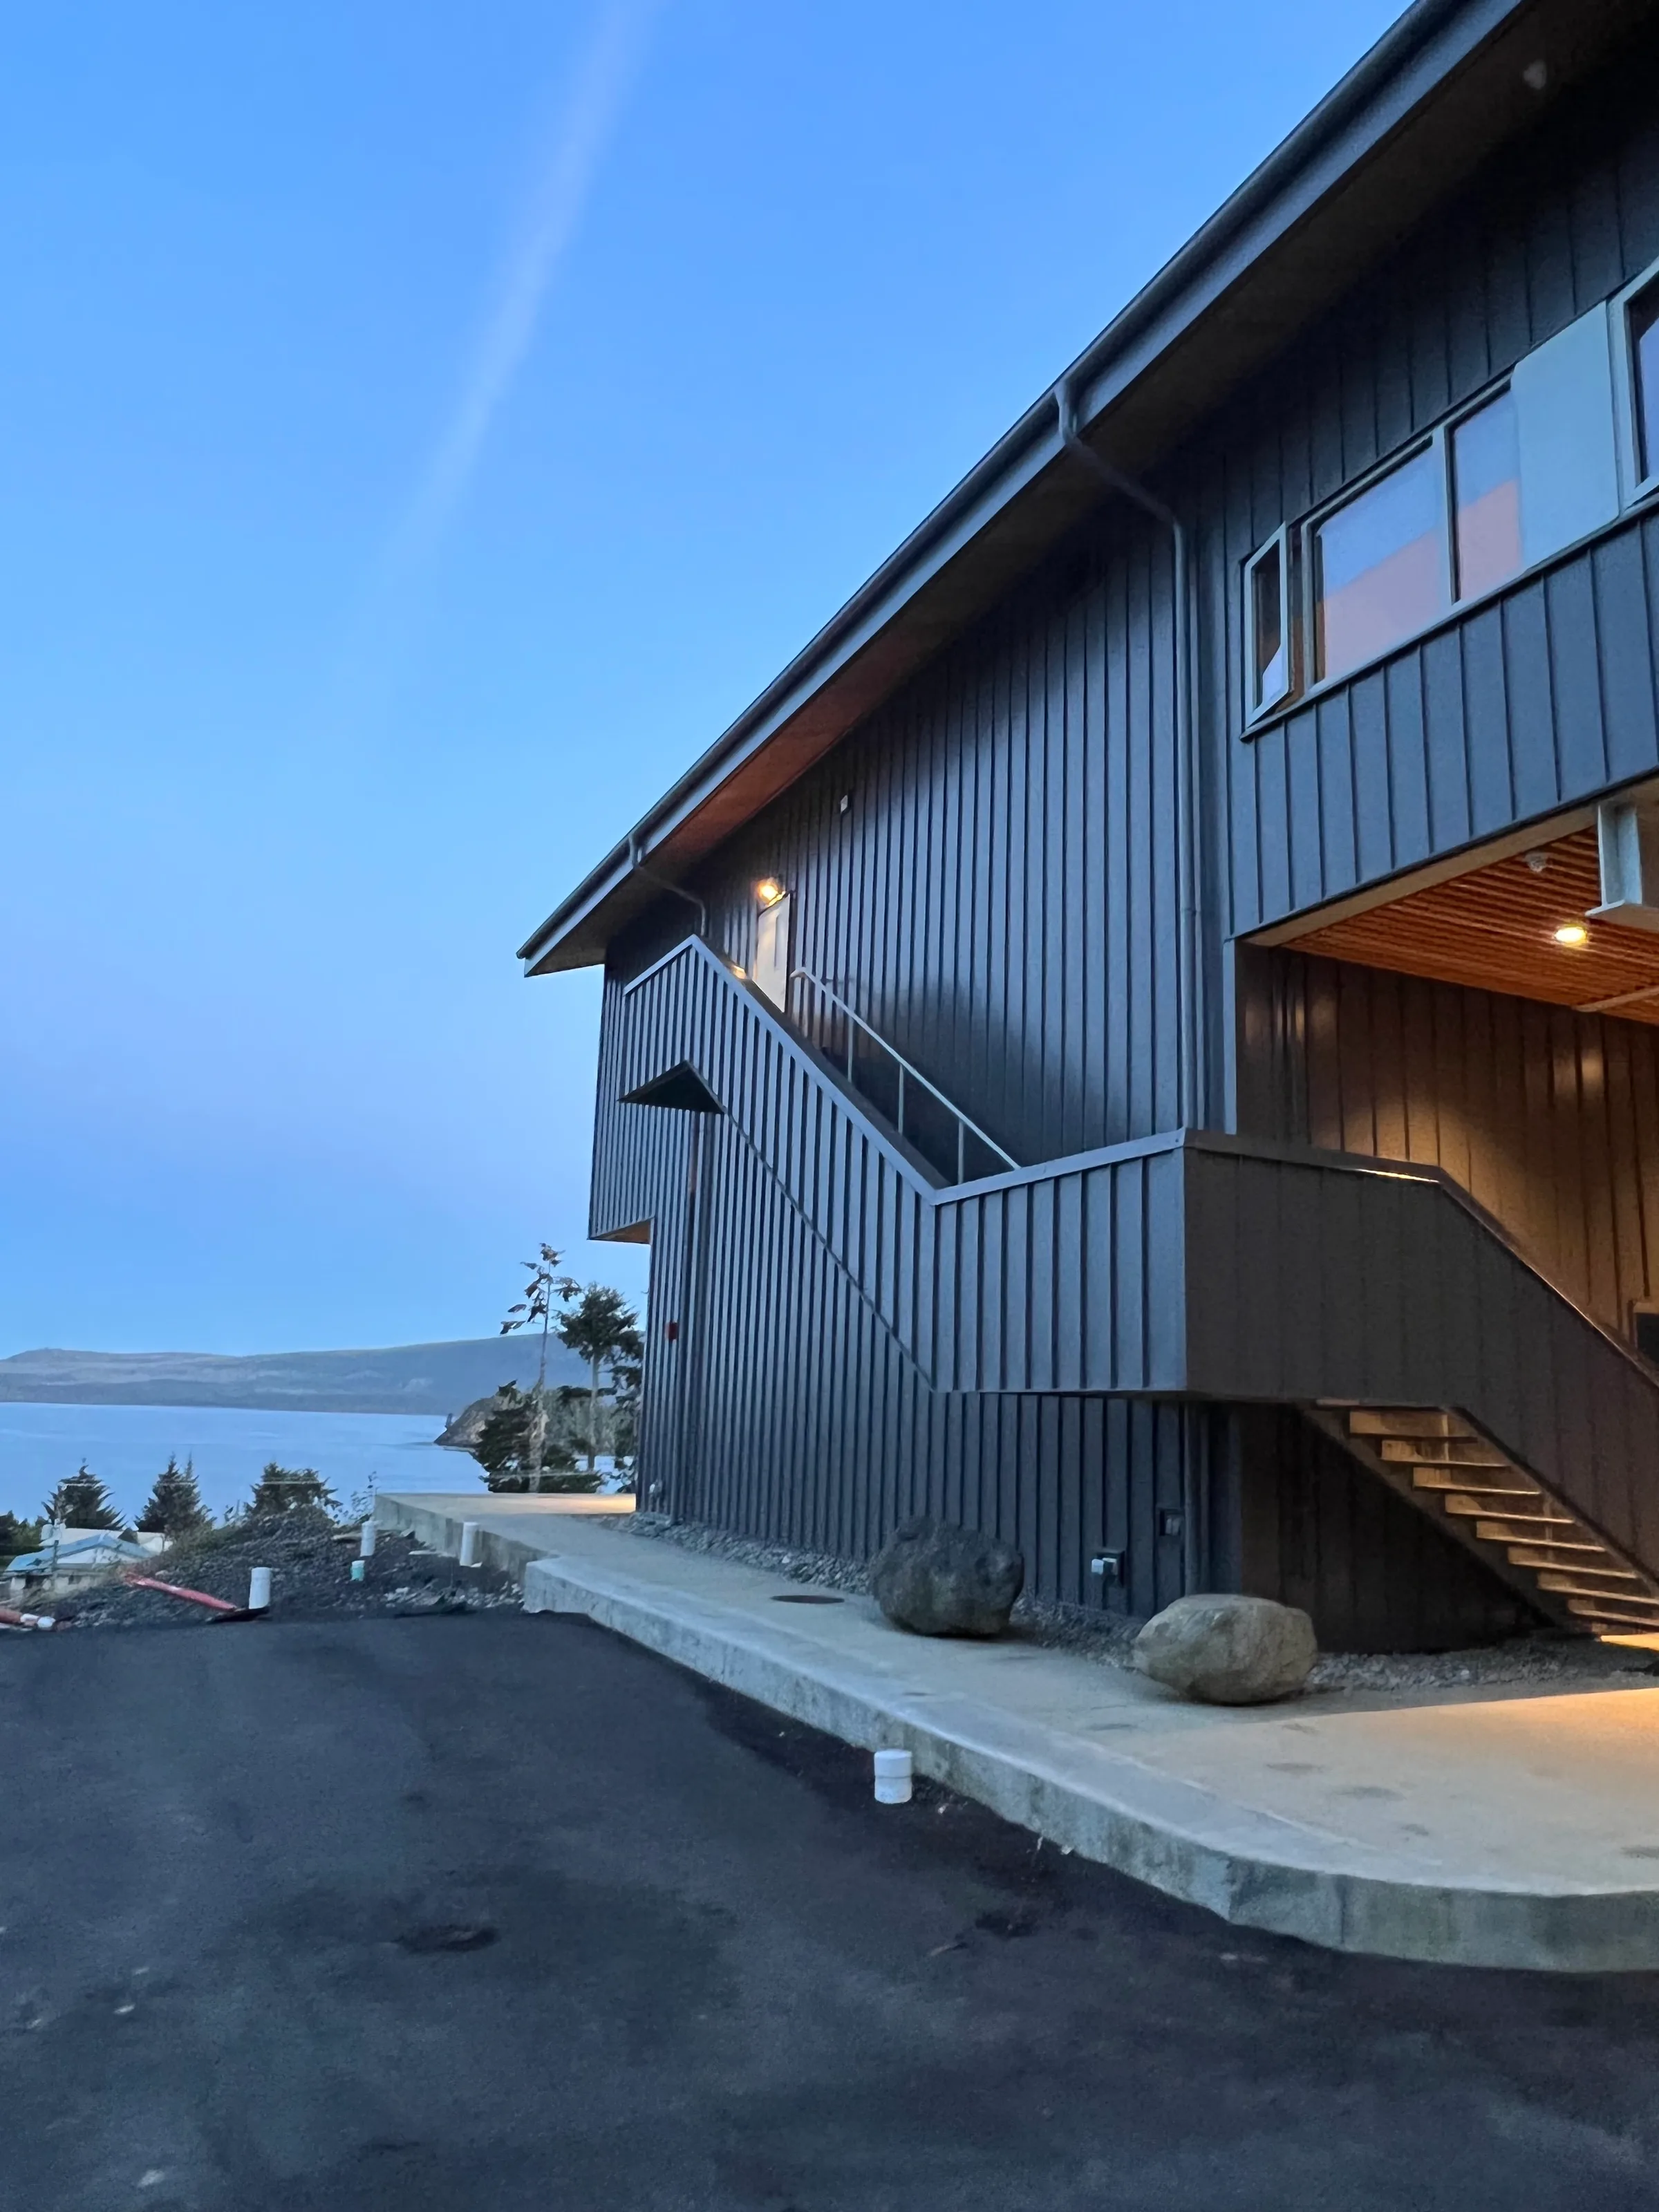
  • Skidegate Wellness Centre/ Exterior view
  • Watercolour-style rendering of the centre set into the forest edge.

    Rendering

  • Rendering of the centre among the forest, its two-storey form clad in dark board with a timber-framed entrance.

    Rendering

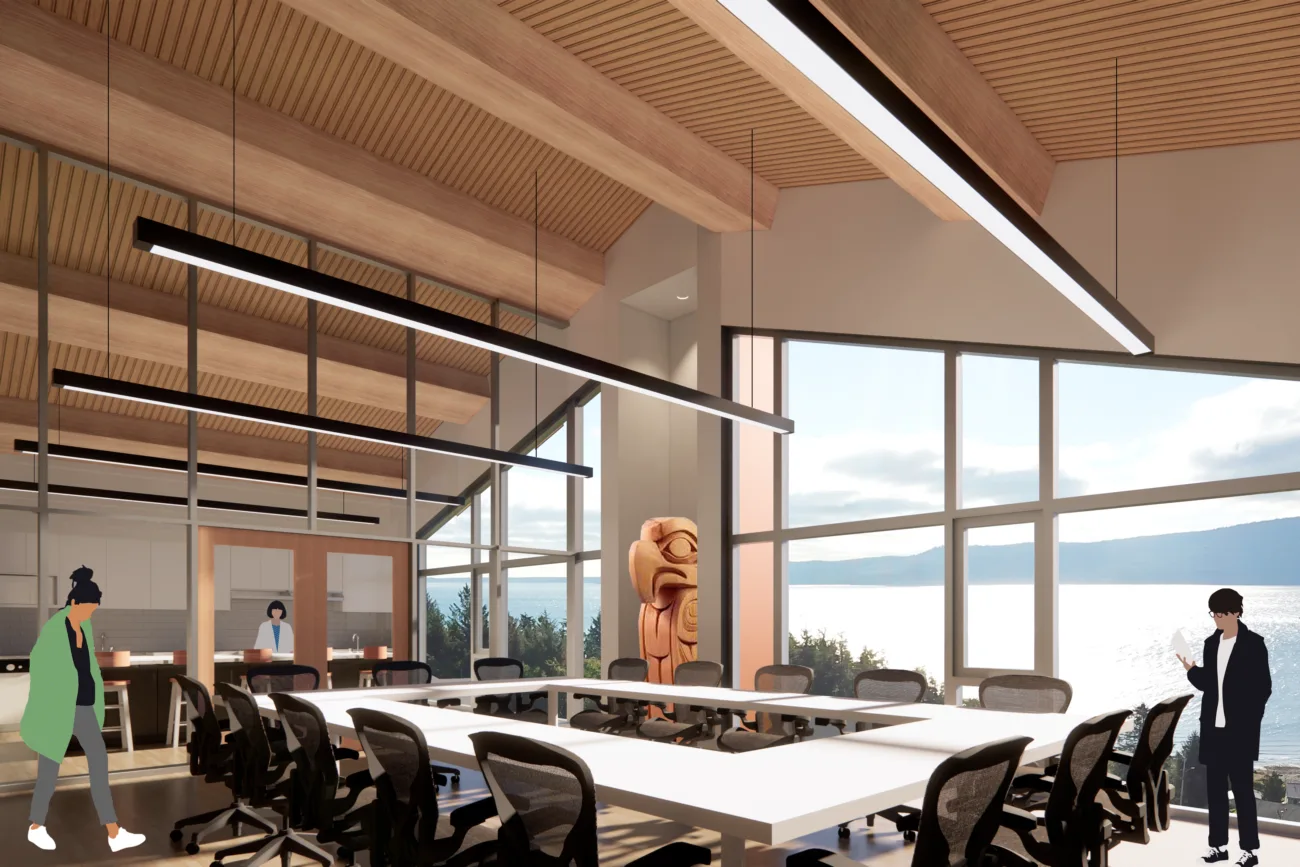
  • Rendering of a meeting room looking out over the Pacific, a carved pole standing beside the window.

    Rendering

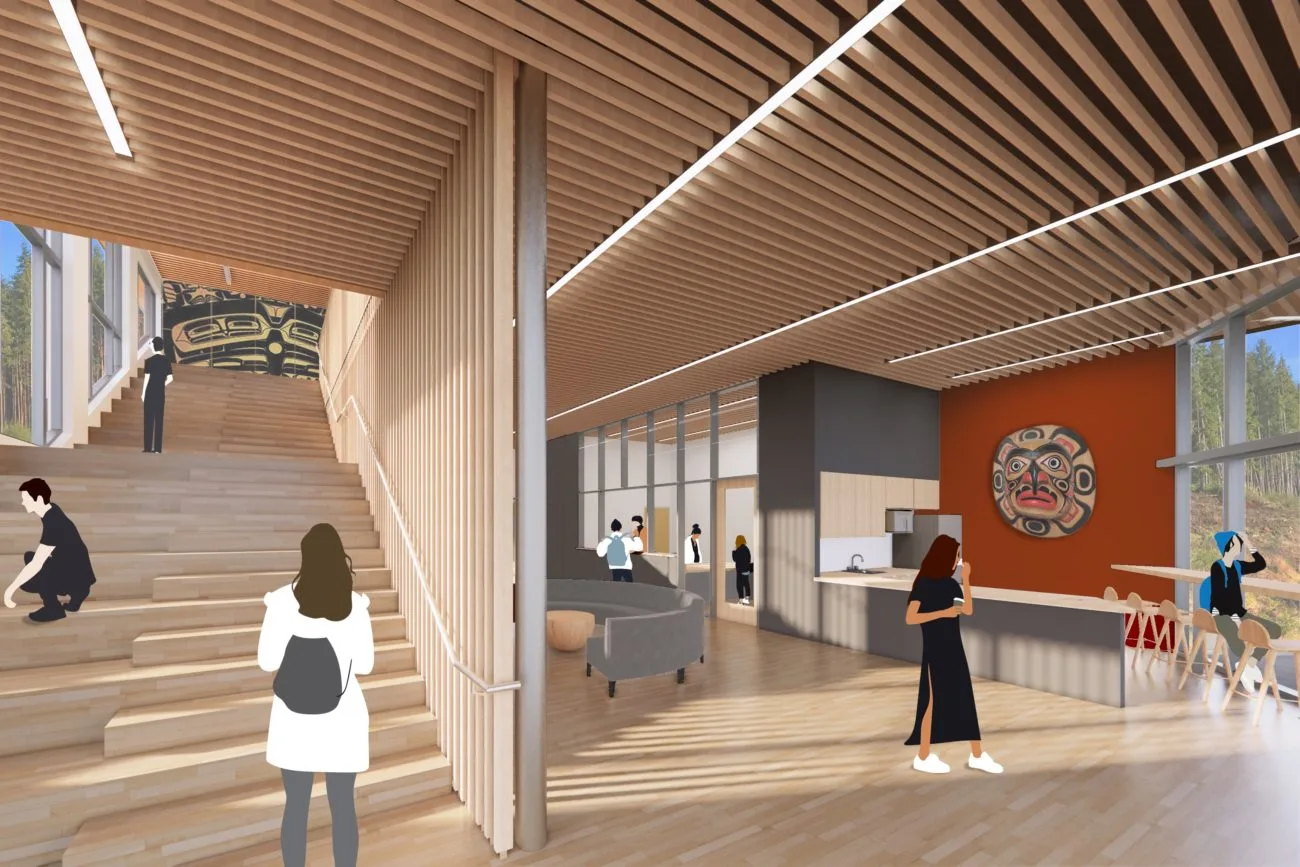
  • Rendering of the central stair and reception under a slatted timber ceiling.

    Rendering

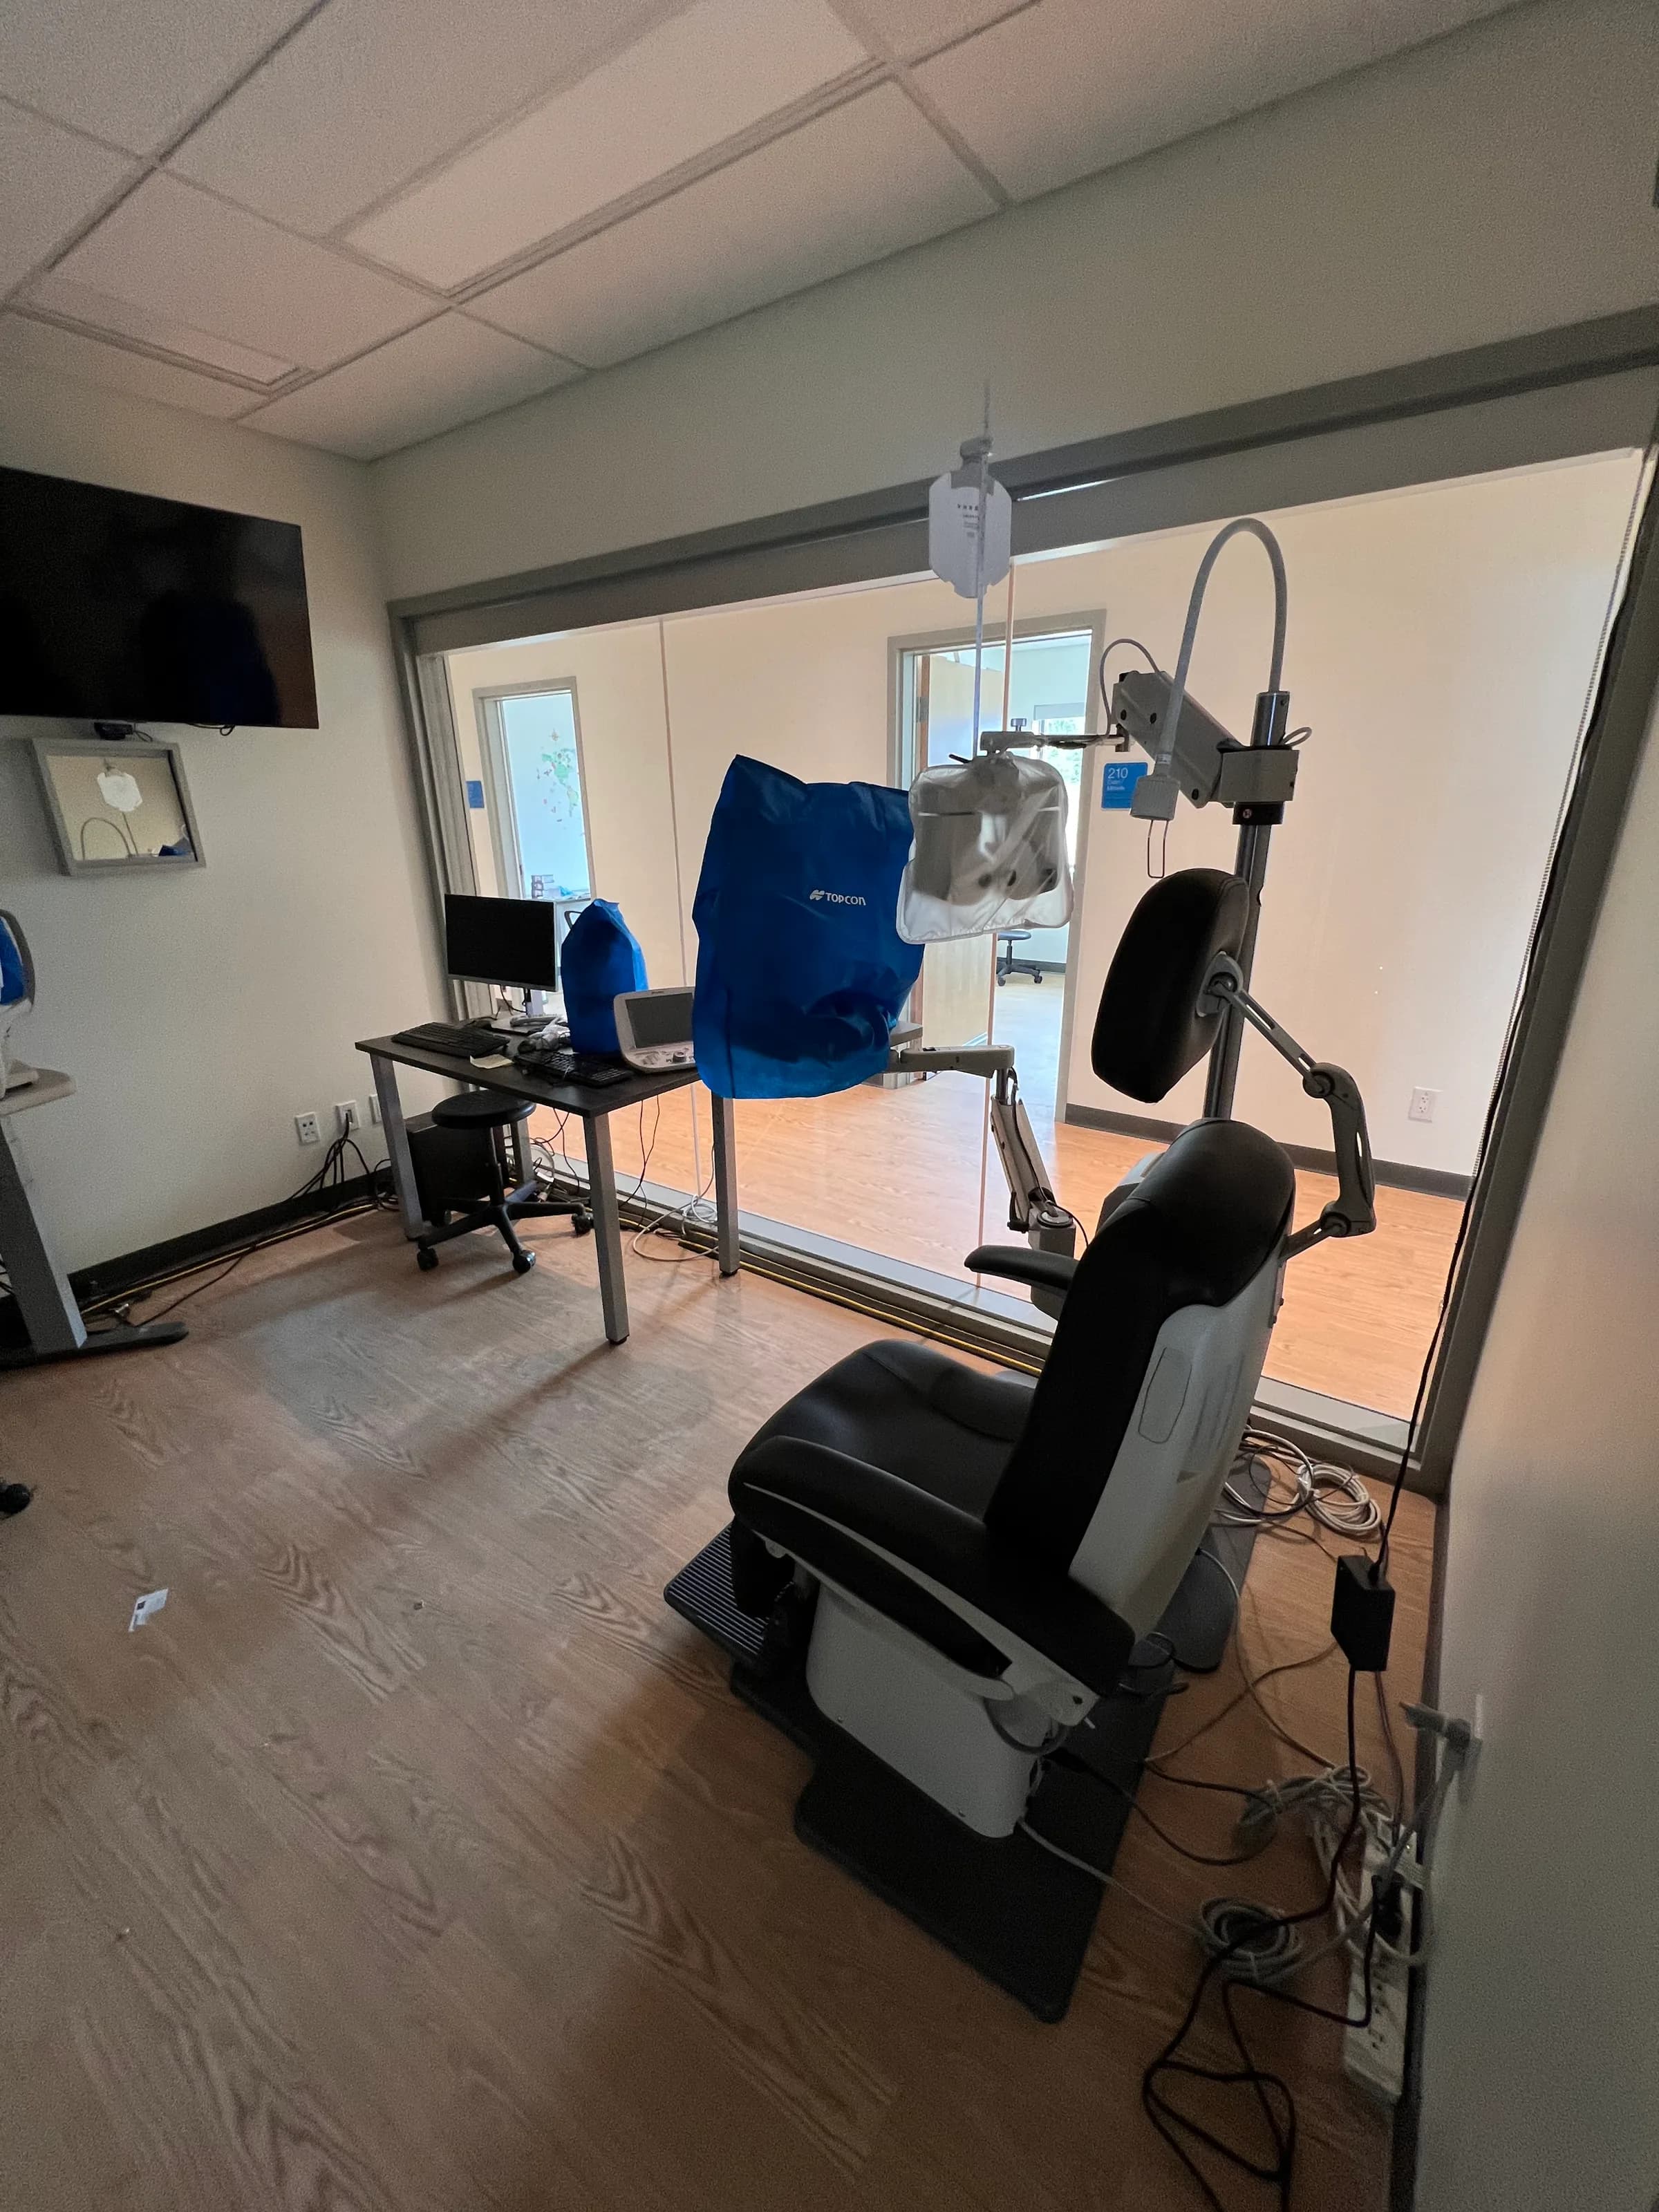
  • Skidegate Wellness Centre. Clinical room.

Consultation

Start with a conversation.

Tell us about the community, the site and what the building needs to do. We will come back to you about how a consultation could work.